
8210 N Virginia Avenue, Kansas City, MO 64118
Local realty services provided by:Better Homes and Gardens Real Estate Kansas City Homes
8210 N Virginia Avenue,Kansas City, MO 64118
$275,000
- 3 Beds
- 2 Baths
- 2,437 sq. ft.
- Single family
- Pending
Listed by: cami savage
Office: real broker, llc.
MLS#:2633927
Source:MOKS_HL
Price summary
- Price:$275,000
- Price per sq. ft.:$112.84
About this home
Opportunity is knocking! If you've been looking for a home with great bones, a fantastic floor plan, and the chance to build instant equity, this is one you won't want to miss. Being sold AS IS, this well-loved family home is ready for its next chapter. Inside, you'll find a spacious raised ranch featuring 3 bedrooms, 3 full bathrooms, an eat-in kitchen, separate formal dining room, and a great room with a vaulted ceiling and fireplace that creates an open, inviting gathering space. The finished lower level offers a large rec room with a second fireplace, a full bath, and flexible space for entertaining, hobbies, or a home office. An attached 3-car garage, 4-car concrete driveway poured in 2009, a deck that's ready for your next barbecue, a firepit for evenings with friends, and a storage shed provide plenty of space both inside and out. A brand-new 30-year composition roof will be installed prior to closing, giving the next owner one major improvement already completed. Located in an established neighborhood filled with well-maintained single-family homes, you'll enjoy a true sense of community with neighbors ranging from growing families to longtime residents. The elementary school is just a few blocks away, making the location as appealing as the home itself. This property is priced to reflect the updates it needs. A fresh coat of interior paint, new flooring, an HVAC system, and a little landscaping TLC will go a long way toward bringing this home back to life. The home has been a solid place for one family to make memories for many years, and now it's ready for someone new to make it their own. Whether you're looking for a home to personalize or an investment with tremendous upside, this is an exceptional opportunity to create something special while building equity from day one....
Contact an agent
Home facts
- Year built:1985
- Subdivision & Development:Other
- Listing ID #:2633927
- Added:4 day(s) ago
- Updated:August 14, 2026 at 10:33 AM
Rooms and interior
- Bedrooms:3
- Total bathrooms:2
- Full bathrooms:2
- Rooms Total:10
- Kitchen Description:Dishwasher, Disposal, Microwave, Refrigerator
- Basement:Yes
- Basement Description:Concrete, Finished, Inside Entrance, Walk Out
- Living area:2,437 sq. ft.
Heating and cooling
- Cooling:Electric, Window Unit(s)
- Heating:Forced Air Gas
Structure and exterior
- Roof:Composition
- Year built:1985
- Building area:2,437 sq. ft.
- Lot area:0.23 Acres
- Lot Features:City Lot, Corner Lot
- Architectural Style:Raised Ranch
- Construction Materials:Vinyl Siding
- Foundation Description:Concrete
Schools
- High school:Oak Park
- Middle school:Antioch
- Elementary school:Gashland-Clardy
Utilities
- Water:City/Public
- Sewer:Public Sewer
Finances and disclosures
- Price:$275,000
- Price per sq. ft.:$112.84
Features and amenities
- Appliances:Dishwasher, Disposal, Microwave, Refrigerator, Washer
- Amenities:Ceiling Fan(s), Stained Cabinets, Walk-In Closet(s)
Parking
- Parking description:Basement
- Garage:Yes
- Garage spaces:3
 HeartlandMLS©2026. Information Deemed Reliable But Not Guaranteed. This information is being provided by the HeartlandMLS. The listings presented here may or may not be listed by the Broker/Agent operating this website. This information is intended for the personal use of consumers and may not be used for any purpose other than to identify prospective properties consumers may be interested in purchasing. Data <Last Updated August 14, 2026
New listings near 8210 N Virginia Avenue
- New
 $724,500Active4 beds 3 baths2,315 sq. ft.
414 W 61st Street, Kansas City, MO 64113
MLS# 2632511Listed by: PLATINUM REALTY LLC - Open Sat, 1 to 3pmNew
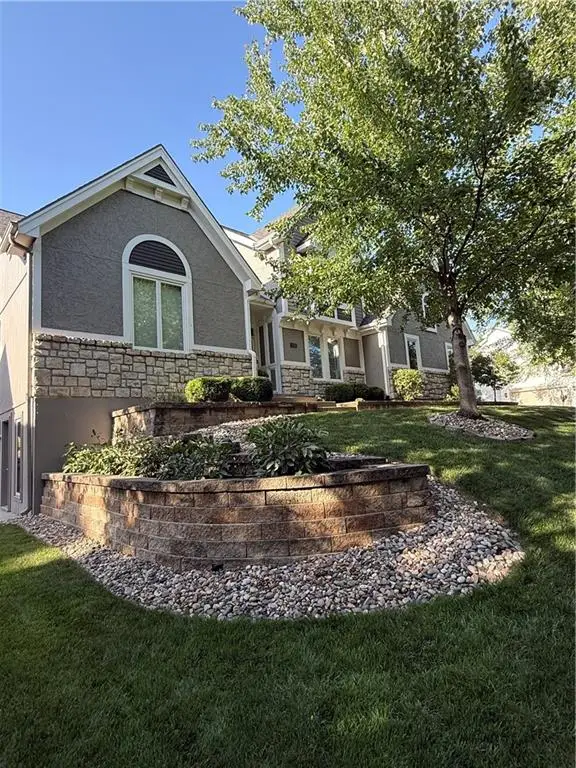 $587,500Active5 beds 5 baths4,442 sq. ft.
6100 NW 78th Street, Kansas City, MO 64151
MLS# 2632638Listed by: RE/MAX REVOLUTION - Open Sun, 2 to 4pmNew
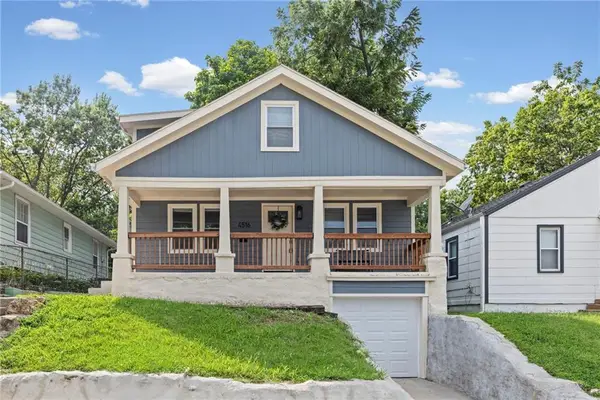 $425,000Active3 beds 3 baths1,446 sq. ft.
4516 Mercier Street, Kansas City, MO 64111
MLS# 2632708Listed by: WORTH CLARK REALTY - New
 $255,000Active3 beds 3 baths1,423 sq. ft.
8812 N Oak Trafficway, Kansas City, MO 64155
MLS# 2633629Listed by: RE/MAX HERITAGE - New
 $398,900Active3 beds 2 baths1,690 sq. ft.
1705 NW 105th Terrace, Kansas City, MO 64155
MLS# 2633753Listed by: REECENICHOLS -THE VILLAGE - New
 $120,000Active3 beds 1 baths1,176 sq. ft.
7703 E 108 Terrace, Kansas City, MO 64134
MLS# 2633841Listed by: GREATER KANSAS CITY REALTY - New
 $389,000Active4 beds 3 baths2,664 sq. ft.
5326 Spring Avenue, Kansas City, MO 64133
MLS# 2634788Listed by: RE/MAX ELITE, REALTORS - New
 $495,000Active1 beds 2 baths1,435 sq. ft.
210 W 5th Street #101, Kansas City, MO 64105
MLS# 2634964Listed by: KW KANSAS CITY METRO - New
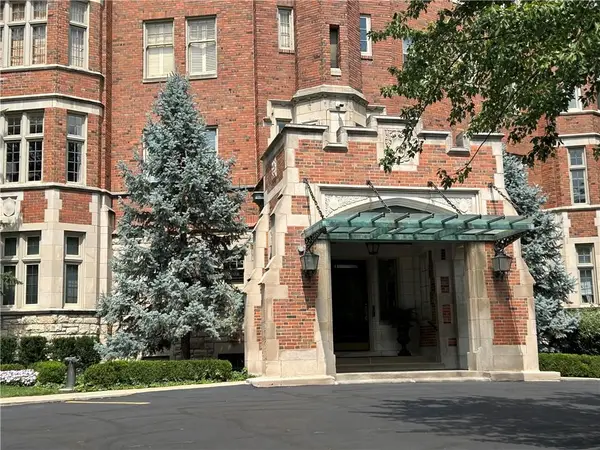 $409,000Active1 beds 2 baths926 sq. ft.
5049 Wornall Road #1-E, Kansas City, MO 64112
MLS# 2635031Listed by: REALTY ONE GROUP METRO HOME PROS - Open Sat, 11am to 1pmNew
 $196,900Active3 beds 1 baths825 sq. ft.
7118 Highland Avenue, Kansas City, MO 64131
MLS# 2635200Listed by: RE/MAX HERITAGE


Protect your home and budget from life's surprises with an Assurant Home Warranty, backed by a partner that supports you through every step of homeownership. Explore Plans.
© 2026 Better Homes and Gardens Real Estate LLC. An Anywhere Real Estate company. All rights reserved. Better Homes and Gardens® Real Estate is a registered trademark owned by Meredith Operations Corporation, licensed to Better Homes and Gardens Real Estate LLC and used with permission. Better Homes and Gardens Real Estate LLC fully supports the principles of the Fair Housing Act and the Equal Opportunity Act. Listing information is deemed reliable but is not guaranteed accurate.
Each office is independently owned and operated.
Any services or products provided by third parties are not provided by, affiliated with or related to Better Homes and Gardens Real Estate LLC, or its affiliated companies.