
8216 N Michigan Court, Kansas City, MO 64118
Local realty services provided by:Better Homes and Gardens Real Estate Kansas City Homes
8216 N Michigan Court,Kansas City, MO 64118
$525,000
- 4 Beds
- 5 Baths
- 4,164 sq. ft.
- Single family
- Active
Upcoming open houses
- Sat, Oct 1012:00 pm - 02:00 pm
Listed by: jeremy applebaum, riki darrah
Office: real broker, llc.
MLS#:2645014
Source:MOKS_HL
Price summary
- Price:$525,000
- Price per sq. ft.:$126.08
- Monthly HOA dues:$33.33
About this home
Tucked at the end of a cul-de-sac, this classic Colonial sits on a beautiful serene lot backing to Kirby Creek Park and Happy Rock Trail. An enviable covered deck maximizes the setting, offering space to gather around the table or enjoy a quiet morning overlooking the trees. Inside, the balanced and functional floorplan offers a great starting point, with opportunities to refresh finishes and make it your own over time. Thoughtful updates include a brand new water heater, a recently installed Lennox furnace, an EV charger, maintenance-free vinyl siding, and an air conditioning unit. The two-story entry welcomes you with hardwood floors and traditional architectural details. A dedicated office with wall-to-wall built-ins offers a place to work, read, or display your favorite things, while the formal dining room has ample room for holiday dinners and special occasions. The kitchen opens to the family room, keeping everyday life connected, with a cozy fireplace and large windows framing views of the backyard. The primary suite includes an updated private bath with trendy tile, dual vanities, a soaking tub, and a separate shower, along with a walk-in closet with built-in shelving. For larger gatherings or a little extra room to spread out, the finished walkout lower level offers space for movie nights, game days, and hobbies, with direct access to the backyard. With Barry Road’s shops and restaurants just minutes away, and schools within the North Kansas City School District, this special home feels tucked away without putting everyday life out of reach....
Contact an agent
Home facts
- Year built:1992
- Subdivision & Development:Bridgepointe
- Listing ID #:2645014
- Added:5 day(s) ago
- Updated:October 07, 2026 at 09:55 PM
Rooms and interior
- Bedrooms:4
- Total bathrooms:5
- Full bathrooms:4
- Half bathrooms:1
- Rooms Total:14
- Basement:Yes
- Basement Description:Finished, Walk Out
- Living area:4,164 sq. ft.
Heating and cooling
- Cooling:Electric
- Heating:Forced Air Gas
Structure and exterior
- Roof:Composition
- Year built:1992
- Building area:4,164 sq. ft.
- Lot area:0.3 Acres
- Architectural Style:2 Stories
- Construction Materials:Vinyl Siding
Schools
- High school:Oak Park
- Middle school:Antioch
- Elementary school:Clardy
Utilities
- Water:City/Public
- Sewer:Public Sewer
Finances and disclosures
- Price:$525,000
- Price per sq. ft.:$126.08
Features and amenities
- Amenities:Pool
- Pool features:Swimming Pool
Parking
- Parking description:Attached
- Garage:Yes
- Garage spaces:2
 HeartlandMLS©2026. Information Deemed Reliable But Not Guaranteed. This information is being provided by the HeartlandMLS. The listings presented here may or may not be listed by the Broker/Agent operating this website. This information is intended for the personal use of consumers and may not be used for any purpose other than to identify prospective properties consumers may be interested in purchasing. Data <Last Updated October 7, 2026
New listings near 8216 N Michigan Court
- Coming Soon
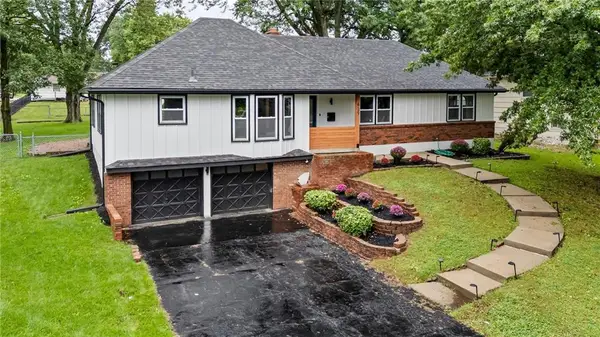 $355,000Coming Soon3 beds 2 baths2,094 sq. ft.
629 E 106th Street, Kansas City, MO 64131
MLS# 2637645Listed by: REECENICHOLS - LEES SUMMIT - Coming Soon
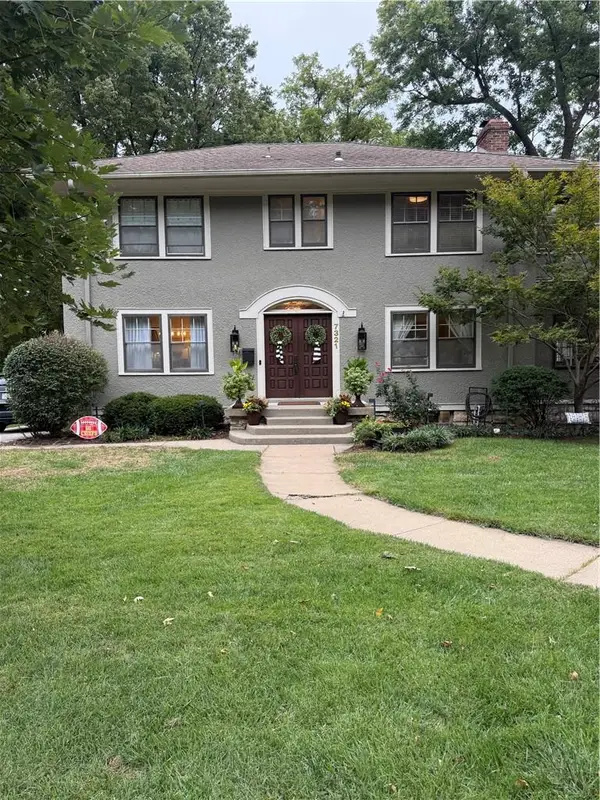 $625,000Coming Soon5 beds 3 baths2,876 sq. ft.
7321 Belleview Avenue, Kansas City, MO 64114
MLS# 2643611Listed by: REECENICHOLS - COUNTRY CLUB PLAZA - Coming Soon
 $285,000Coming Soon3 beds 2 baths1,290 sq. ft.
4801 NW 61st Street, Kansas City, MO 64151
MLS# 2645624Listed by: REAL BROKER, LLC - Coming Soon
 $480,000Coming Soon3 beds 4 baths1,776 sq. ft.
5127 Walnut Street, Kansas City, MO 64112
MLS# 2645882Listed by: COMPASS REALTY GROUP - Coming Soon
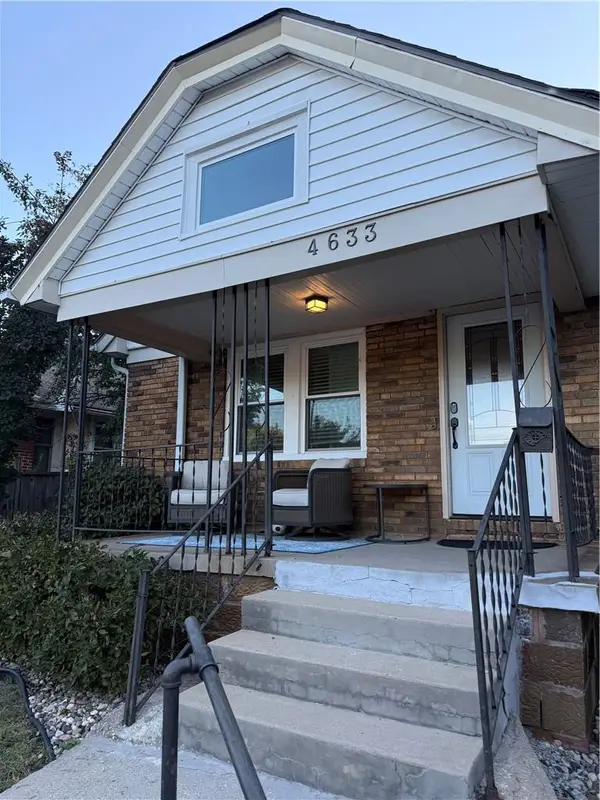 $335,000Coming Soon2 beds 2 baths1,047 sq. ft.
4633 Wyoming Street, Kansas City, MO 64112
MLS# 2645968Listed by: KW KANSAS CITY METRO - Coming Soon
 $340,000Coming Soon3 beds 2 baths1,344 sq. ft.
7900 Pennsylvania Avenue, Kansas City, MO 64114
MLS# 2646053Listed by: REECENICHOLS - COUNTRY CLUB PLAZA - Coming Soon
 $385,500Coming Soon3 beds 3 baths2,384 sq. ft.
7633 N Rhode Avenue, Kansas City, MO 64152
MLS# 2645452Listed by: REAL BROKER, LLC - Coming Soon
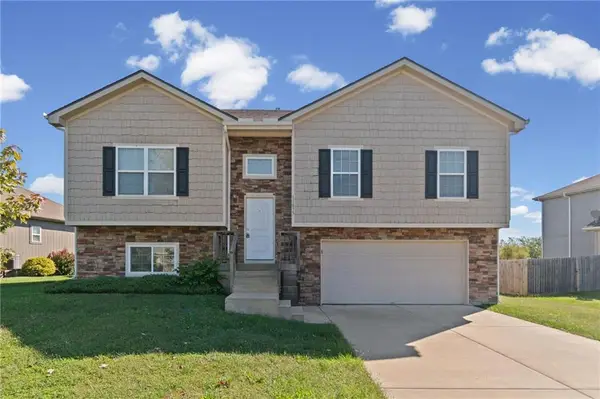 $375,000Coming Soon3 beds 2 baths1,500 sq. ft.
11035 N Jefferson Street, Kansas City, MO 64155
MLS# 2645530Listed by: EXP REALTY LLC - Coming Soon
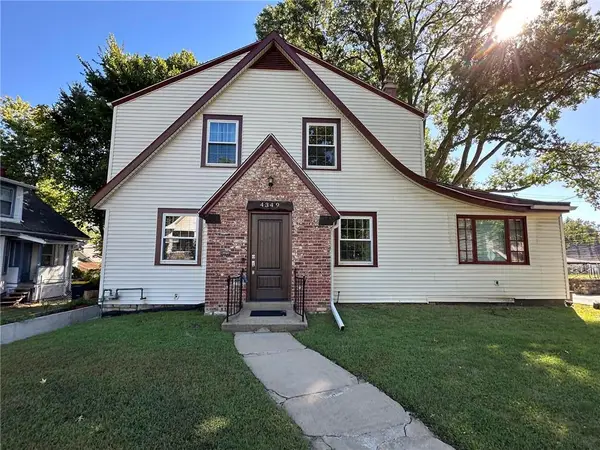 $339,000Coming Soon3 beds 4 baths2,282 sq. ft.
4349 Wyoming Street, Kansas City, MO 64111
MLS# 2645868Listed by: COMPASS REALTY GROUP - Coming Soon
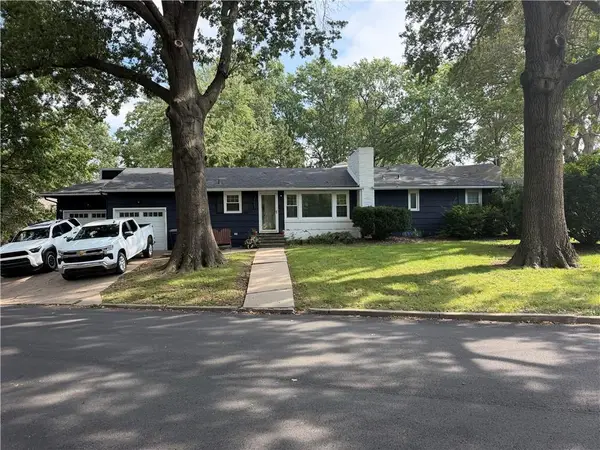 $339,000Coming Soon3 beds 2 baths1,250 sq. ft.
7447 Grand Avenue, Kansas City, MO 64114
MLS# 2645923Listed by: NLF REAL ESTATE


Protect your home and budget from life's surprises with an Assurant Home Warranty, backed by a partner that supports you through every step of homeownership. Explore Plans.
© 2026 Better Homes and Gardens Real Estate LLC. An Anywhere Real Estate company. All rights reserved. Better Homes and Gardens® Real Estate is a registered trademark owned by Meredith Operations Corporation, licensed to Better Homes and Gardens Real Estate LLC and used with permission. Better Homes and Gardens Real Estate LLC fully supports the principles of the Fair Housing Act and the Equal Opportunity Act. Listing information is deemed reliable but is not guaranteed accurate.
Each office is independently owned and operated.
Any services or products provided by third parties are not provided by, affiliated with or related to Better Homes and Gardens Real Estate LLC, or its affiliated companies.