
8395 NW Baker Circle, Kansas City, MO 64153
Local realty services provided by:Better Homes and Gardens Real Estate Kansas City Homes
8395 NW Baker Circle,Kansas City, MO 64153
$999,000
- 3 Beds
- 4 Baths
- 3,747 sq. ft.
- Single family
- Active
Listed by: cory ward
Office: compass realty group
MLS#:2635597
Source:MOKS_HL
Price summary
- Price:$999,000
- Price per sq. ft.:$266.61
About this home
Discover an extraordinary blend of contemporary luxury and peaceful country living on more than 5 breathtaking acresof rolling hills, mature trees, and a picturesque creek. Perfectly positioned just minutes from the 435 corridor, this rare estate offers unmatched privacy and serenity while remaining only 15 minutes from KCI Airport, The Legends, Zona Rosa, shopping, dining, and everyday conveniences.
Designed with both grand entertaining and comfortable living in mind, the custom-built home showcases soaring 18-foot ceilings and an impressive open-concept floor plan filled with natural light. The gourmet kitchen serves as the heart of the home, featuring an oversized center island, a spacious butler's pantry, and seamless flow into the spectacular great room. A private home office provides the ideal work-from-home retreat.
The luxurious main-level primary suite is a private sanctuary with direct access to the expansive deck, offering tranquil views of the surrounding landscape. The spa-inspired ensuite bath features a soaking tub, separate walk-in shower, and an oversized walk-in closet designed for exceptional storage.
The finished walkout lower level is built for entertaining, complete with a stylish wet bar featuring a dishwasher, wine refrigerator, and full-size refrigerator—perfect for hosting gatherings of any size.
Outside, the possibilities are endless. The 5+ acre setting offers ample space for additional garages, workshops, outbuildings, recreational trails, or simply enjoying your own private retreat. An oversized two-car garage, two separate driveways, and a tankless water heater add everyday convenience and functionality.
This exceptional property presents an incredible opportunity to own a truly one-of-a-kind estate where luxury, acreage, and location come together in perfect harmony....
Contact an agent
Home facts
- Year built:2024
- Subdivision & Development:Countryview Estates
- Listing ID #:2635597
- Added:48 day(s) ago
- Updated:September 28, 2026 at 02:27 PM
Rooms and interior
- Bedrooms:3
- Total bathrooms:4
- Full bathrooms:3
- Half bathrooms:1
- Rooms Total:11
- Kitchen Description:Cooktop, Dishwasher, Disposal, Microwave
- Basement:Yes
- Basement Description:Concrete, Egress Window(s), Finished, Full, Walk Out
- Living area:3,747 sq. ft.
Heating and cooling
- Cooling:Electric
- Heating:Propane Gas
Structure and exterior
- Roof:Composition
- Year built:2024
- Building area:3,747 sq. ft.
- Lot area:5.29 Acres
- Lot Features:Acreage, Corner Lot, Wooded
- Architectural Style:1.5 Stories
- Construction Materials:Cedar, Wood Siding
- Foundation Description:Concrete
Schools
- High school:Platte County R-III
- Middle school:Platte City
- Elementary school:Compass
Utilities
- Water:Rural
- Sewer:Lagoon, Septic Tank
Finances and disclosures
- Price:$999,000
- Price per sq. ft.:$266.61
Features and amenities
- Appliances:Built-In Oven, Dishwasher, Disposal, Microwave
- Amenities:Ceiling Fan(s), Painted Cabinets, Pantry, Walk-In Closet(s)
Parking
- Parking description:Attached, Off Street
- Garage:Yes
- Garage spaces:2
 HeartlandMLS©2026. Information Deemed Reliable But Not Guaranteed. This information is being provided by the HeartlandMLS. The listings presented here may or may not be listed by the Broker/Agent operating this website. This information is intended for the personal use of consumers and may not be used for any purpose other than to identify prospective properties consumers may be interested in purchasing. Data <Last Updated September 28, 2026
New listings near 8395 NW Baker Circle
- New
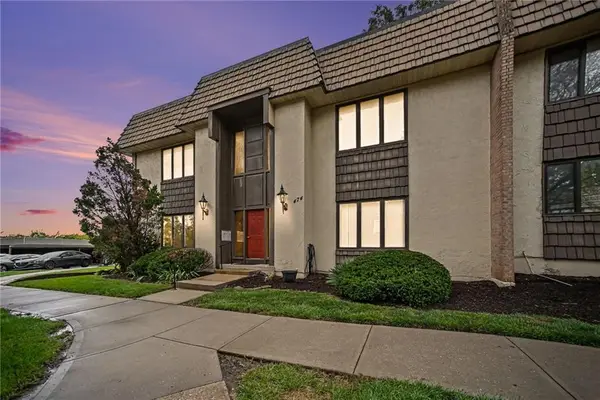 $95,000Active1 beds 1 baths817 sq. ft.
474 Unit A W 104th Street, Kansas City, MO 64114
MLS# 2644294Listed by: RODRICKS , OADES & CO. REALTY - New
 $200,000Active3 beds 3 baths1,500 sq. ft.
9924 Flora Avenue, Kansas City, MO 64131
MLS# 2644376Listed by: RE/MAX PREMIER PROPERTIES - New
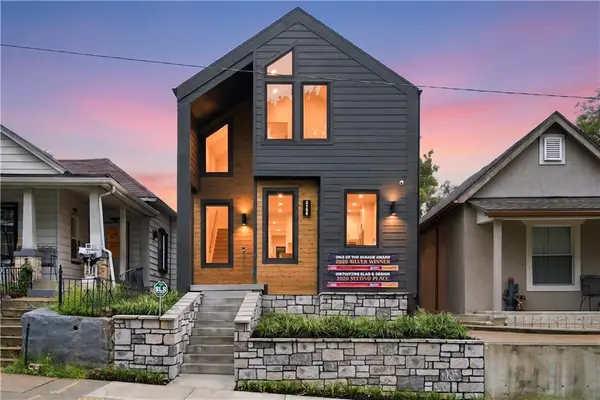 $899,000Active3 beds 5 baths2,502 sq. ft.
2135 Madison Avenue, Kansas City, MO 64108
MLS# 2644395Listed by: PLATINUM REALTY LLC - New
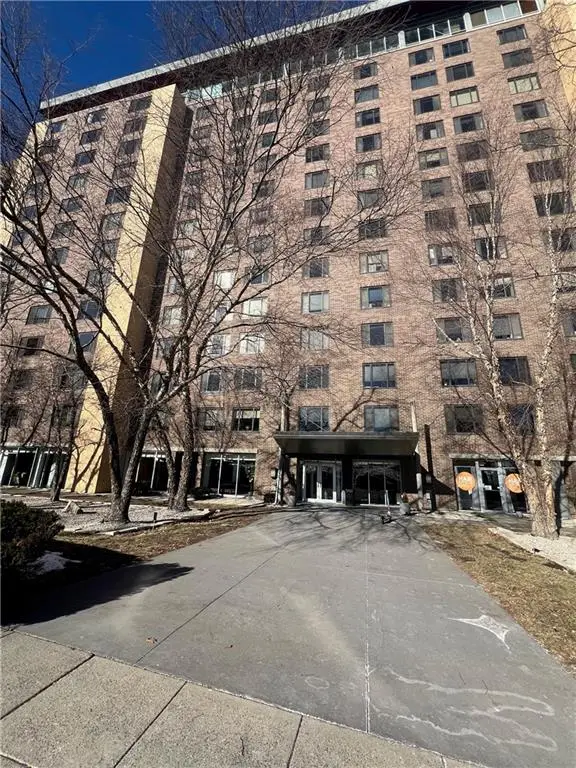 $78,500Active-- beds 1 baths522 sq. ft.
600 E 8th Street #3M, Kansas City, MO 64106
MLS# 2640304Listed by: KW KANSAS CITY METRO - New
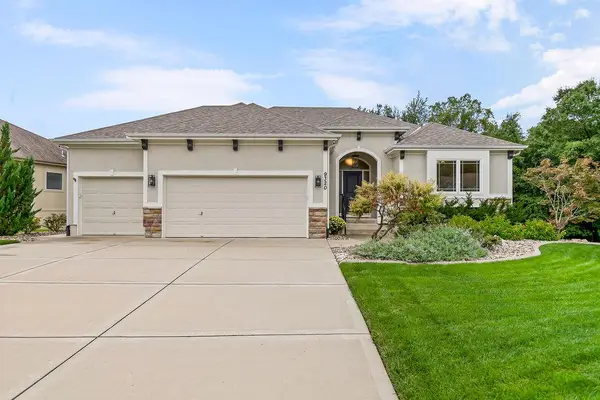 $610,000Active4 beds 3 baths2,840 sq. ft.
9320 N. Dawn Avenue, Kansas City, MO 64154
MLS# 2641609Listed by: PLATINUM REALTY LLC  $790,000Pending4 beds 3 baths2,924 sq. ft.
8808 N Everton Avenue, Kansas City, MO 64153
MLS# 2644379Listed by: REECENICHOLS-KCN- New
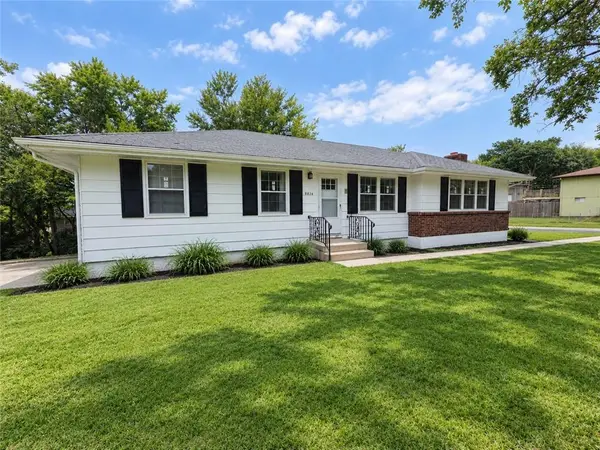 $299,000Active3 beds 3 baths2,500 sq. ft.
5836 E E 99th Street, Kansas City, MO 64134
MLS# 2644365Listed by: EXP REALTY LLC 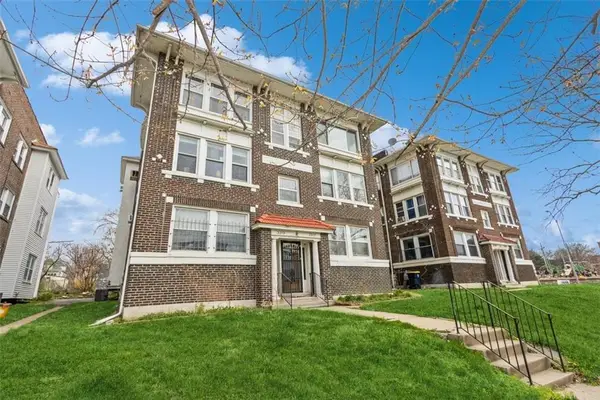 $115,000Pending2 beds 1 baths1,000 sq. ft.
3317 Gillham Road #3s, Kansas City, MO 64110
MLS# 2643022Listed by: REECENICHOLS -THE VILLAGE- New
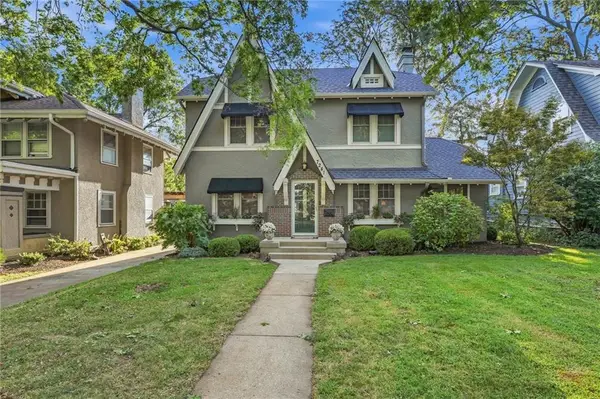 $545,000Active4 beds 2 baths2,458 sq. ft.
7241 Belleview Avenue, Kansas City, MO 64114
MLS# 2644351Listed by: REECENICHOLS -THE VILLAGE - New
 $410,000Active2 beds 3 baths2,937 sq. ft.
12710 Baltimore Court, Kansas City, MO 64145
MLS# 2641785Listed by: REECENICHOLS- LEAWOOD TOWN CENTER


Protect your home and budget from life's surprises with an Assurant Home Warranty, backed by a partner that supports you through every step of homeownership. Explore Plans.
© 2026 Better Homes and Gardens Real Estate LLC. An Anywhere Real Estate company. All rights reserved. Better Homes and Gardens® Real Estate is a registered trademark owned by Meredith Operations Corporation, licensed to Better Homes and Gardens Real Estate LLC and used with permission. Better Homes and Gardens Real Estate LLC fully supports the principles of the Fair Housing Act and the Equal Opportunity Act. Listing information is deemed reliable but is not guaranteed accurate.
Each office is independently owned and operated.
Any services or products provided by third parties are not provided by, affiliated with or related to Better Homes and Gardens Real Estate LLC, or its affiliated companies.