
845 W 52nd Terrace, Kansas City, MO 64112
Local realty services provided by:Better Homes and Gardens Real Estate Kansas City Homes
845 W 52nd Terrace,Kansas City, MO 64112
$2,450,000
- 4 Beds
- 5 Baths
- 5,055 sq. ft.
- Single family
- Active
Listed by: cory ward
Office: compass realty group
MLS#:2637475
Source:MOKS_HL
Price summary
- Price:$2,450,000
- Price per sq. ft.:$484.67
About this home
Just steps from picturesque Loose Park, this exceptional two-story residence seamlessly blends timeless elegance with sophisticated modern living. A stunning renovation and thoughtful expansion have created an extraordinary home designed for both grand entertaining and effortless everyday living.
At the heart of the home is a spectacular, brand-new kitchen featuring an oversized statement island, custom finishes, and an open connection to the dramatic vaulted-ceiling family room. Beautiful formal living and dining rooms provide an elegant setting for entertaining, while a refined, intimate TV room offers a cozy retreat with direct access to the home’s remarkable outdoor living spaces.
Step outside to an impressive private oasis featuring a fully appointed outdoor kitchen, generous living and entertaining areas, and a beautiful fireplace—an exceptional setting for al fresco dining and gatherings throughout the seasons.
Upstairs, the luxurious bedroom level offers four bedrooms and three beautifully appointed baths. The serene primary suite is a true retreat, highlighted by a spacious walk-in closet with the ultimate convenience of an integrated laundry area.
The finished lower level is equally impressive, offering a stylish half bath, beautiful wine room, updated recreation/game room, and nice entertainment and TV area. Every level of this remarkable home has been thoughtfully designed with exceptional attention to detail, sophisticated finishes, and an effortless sense of luxury....
Contact an agent
Home facts
- Year built:1931
- Subdivision & Development:Sunset Hill
- Listing ID #:2637475
- Added:47 day(s) ago
- Updated:October 09, 2026 at 08:57 AM
Rooms and interior
- Bedrooms:4
- Total bathrooms:5
- Full bathrooms:3
- Half bathrooms:2
- Rooms Total:11
- Kitchen Description:Dishwasher, Disposal, Double Oven, Microwave, Refrigerator
- Basement:Yes
- Basement Description:Finished, Inside Entrance, Stone/Rock
- Living area:5,055 sq. ft.
Heating and cooling
- Cooling:Electric
- Heating:Natural Gas
Structure and exterior
- Roof:Slate
- Year built:1931
- Building area:5,055 sq. ft.
- Lot area:0.4 Acres
- Lot Features:Adjoin Greenspace, City Lot
- Architectural Style:2 Stories
- Construction Materials:All Brick, Stone Trim
- Exterior Features:Outdoor Kitchen
- Foundation Description:Stone/Rock
Utilities
- Water:City/Public
- Sewer:Public Sewer
Finances and disclosures
- Price:$2,450,000
- Price per sq. ft.:$484.67
Features and amenities
- Appliances:Dishwasher, Disposal, Gas Range, Microwave, Refrigerator, Stainless Steel Appliance(s)
- Amenities:Ceiling Fan(s), Custom Cabinets, Pantry, Walk-In Closet(s), Wet Bar
Parking
- Parking description:Attached
- Garage:Yes
- Garage spaces:2
 HeartlandMLS©2026. Information Deemed Reliable But Not Guaranteed. This information is being provided by the HeartlandMLS. The listings presented here may or may not be listed by the Broker/Agent operating this website. This information is intended for the personal use of consumers and may not be used for any purpose other than to identify prospective properties consumers may be interested in purchasing. Data <Last Updated October 9, 2026
New listings near 845 W 52nd Terrace
- Coming Soon
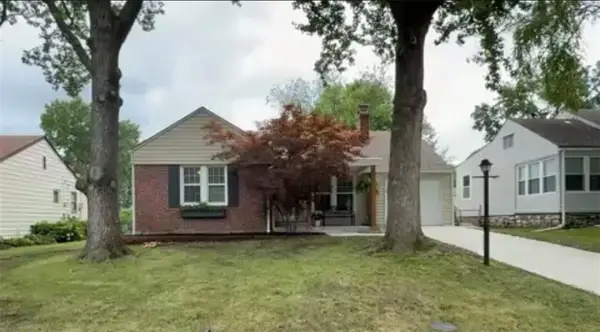 $290,000Coming Soon2 beds 1 baths910 sq. ft.
8018 Belleview Avenue, Kansas City, MO 64114
MLS# 2646103Listed by: KELLER WILLIAMS KC NORTH - Coming Soon
 $350,000Coming Soon3 beds 3 baths1,562 sq. ft.
3809 Bernard Powell Drive, Kansas City, MO 64127
MLS# 2646237Listed by: KW DIAMOND PARTNERS - Coming Soon
 $240,000Coming Soon3 beds 2 baths1,412 sq. ft.
4909 N Manchester Avenue, Kansas City, MO 64119
MLS# 2646289Listed by: KELLER WILLIAMS REALTY PARTNERS INC. - Coming Soon
 $250,000Coming Soon2 beds 1 baths960 sq. ft.
8306 Ward Parkway Plaza, Kansas City, MO 64114
MLS# 2645820Listed by: KELLER WILLIAMS PLATINUM PRTNR - Coming Soon
 $1,595,000Coming Soon2 beds 4 baths7,300 sq. ft.
6501 State Line Road, Kansas City, MO 64113
MLS# 2646274Listed by: REECENICHOLS - COUNTRY CLUB PLAZA - Coming Soon
 $119,900Coming Soon3 beds 1 baths804 sq. ft.
6015 Park Avenue, Kansas City, MO 64130
MLS# 2646308Listed by: PLATINUM REALTY LLC - Coming Soon
 $180,000Coming Soon2 beds 2 baths1,198 sq. ft.
5523 N Poe Street, Kansas City, MO 64119
MLS# 2646011Listed by: REECENICHOLS - LEES SUMMIT - Coming Soon
 $379,900Coming Soon3 beds 3 baths2,426 sq. ft.
4903 NW 67th Terrace, Kansas City, MO 64151
MLS# 2646125Listed by: COMPASS REALTY GROUP - Coming Soon
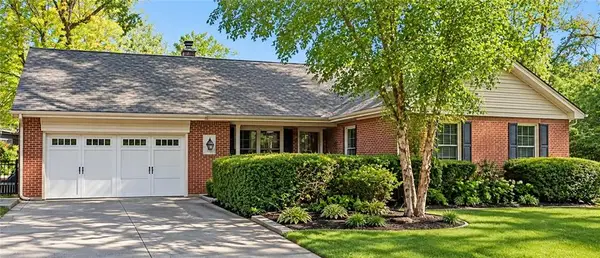 $290,000Coming Soon4 beds 3 baths2,709 sq. ft.
13410 E 51st Street, Kansas City, MO 64133
MLS# 2646127Listed by: REAL BROKER, LLC - Coming Soon
 $250,000Coming Soon3 beds 2 baths980 sq. ft.
7301 84th Terrace Nw, Kansas City, MO 64151
MLS# 2645640Listed by: REAL BROKER, LLC


Protect your home and budget from life's surprises with an Assurant Home Warranty, backed by a partner that supports you through every step of homeownership. Explore Plans.
© 2026 Better Homes and Gardens Real Estate LLC. An Anywhere Real Estate company. All rights reserved. Better Homes and Gardens® Real Estate is a registered trademark owned by Meredith Operations Corporation, licensed to Better Homes and Gardens Real Estate LLC and used with permission. Better Homes and Gardens Real Estate LLC fully supports the principles of the Fair Housing Act and the Equal Opportunity Act. Listing information is deemed reliable but is not guaranteed accurate.
Each office is independently owned and operated.
Any services or products provided by third parties are not provided by, affiliated with or related to Better Homes and Gardens Real Estate LLC, or its affiliated companies.