
8509 N Eastern Avenue, Kansas City, MO 64157
Local realty services provided by:Better Homes and Gardens Real Estate Kansas City Homes
8509 N Eastern Avenue,Kansas City, MO 64157
$499,900
- 4 Beds
- 4 Baths
- 3,611 sq. ft.
- Single family
- Active
Listed by: lisa sapenaro
Office: keller williams kc north
MLS#:2607558
Source:MOKS_HL
Price summary
- Price:$499,900
- Price per sq. ft.:$138.44
- Monthly HOA dues:$39.58
About this home
Don't miss this incredible opportunity to own a beautifully appointed home in The Fairways, where space, style, and value come together. Offering 4 bedrooms, 3.5 bathrooms, and an exceptional floor plan, this home is designed for both everyday living and entertaining. Outstanding curb appeal welcomes you with fresh exterior and partial interior paint, new garage doors, and meticulously maintained landscaping. Inside, the open kitchen features newer appliances, double ovens, granite countertops, a center island, and generous dining and breakfast areas that flow seamlessly to the inviting patio. Gather with family and friends in the spacious family room or relax in the mid-level den, both featuring cozy fireplaces. The generously sized bedrooms provide comfort for everyone, with new carpet in several rooms, including the impressive primary suite. The owner's retreat offers vaulted ceilings, a large walk-in closet, dual vanities, a jetted tub, and the convenience of an upstairs laundry room. The finished lower level offers incredible flexibility with a dramatic library or home office showcasing 15-foot ceilings, custom built-ins, French doors, and a third fireplace. A unique dual staircase leads to an exercise room and a theater/media room, creating the perfect space for work, recreation, and entertaining. Ample storage throughout adds even more functionality. Additional highlights include beautiful hardwood floors, extensive crown molding, a 6-year-old HVAC system, an approximately 11-year-old roof, and all appliances staying with the home.
Ideally located just minutes from shopping, top-rated schools, major highways, the airport, and between two golf courses, this home offers the perfect combination of convenience, comfort, and exceptional value. The seller has a 14-month home warranty in place for the new buyers. Additional new carpet is scheduled for installation. Opportunities like this don't come along often. Tour today....
Contact an agent
Home facts
- Year built:2003
- Subdivision & Development:Fairways
- Listing ID #:2607558
- Added:144 day(s) ago
- Updated:August 24, 2026 at 02:34 PM
Rooms and interior
- Bedrooms:4
- Total bathrooms:4
- Full bathrooms:3
- Half bathrooms:1
- Rooms Total:11
- Kitchen Description:Dishwasher, Disposal, Microwave
- Basement:Yes
- Basement Description:Concrete, Daylight, Full
- Living area:3,611 sq. ft.
Heating and cooling
- Cooling:Heat Pump
- Heating:Heatpump/Gas
Structure and exterior
- Roof:Composition
- Year built:2003
- Building area:3,611 sq. ft.
- Lot area:0.28 Acres
- Lot Features:City Lot
- Architectural Style:2 Stories
- Construction Materials:Brick Trim, Stucco & Frame
- Foundation Description:Concrete
Schools
- High school:Liberty
- Middle school:Discovery
- Elementary school:Shoal Creek
Utilities
- Water:City/Public
- Sewer:Public Sewer
Finances and disclosures
- Price:$499,900
- Price per sq. ft.:$138.44
Features and amenities
- Appliances:Dishwasher, Disposal, Free-Standing Electric Oven, Microwave
- Amenities:Ceiling Fan(s), Golf Course, Pantry, Play Area, Pool, Walk-In Closet(s)
- Pool features:Swimming Pool
Parking
- Parking description:Attached
- Garage:Yes
- Garage spaces:3
 HeartlandMLS©2026. Information Deemed Reliable But Not Guaranteed. This information is being provided by the HeartlandMLS. The listings presented here may or may not be listed by the Broker/Agent operating this website. This information is intended for the personal use of consumers and may not be used for any purpose other than to identify prospective properties consumers may be interested in purchasing. Data <Last Updated August 24, 2026
New listings near 8509 N Eastern Avenue
- Open Mon, 5 to 7pmNew
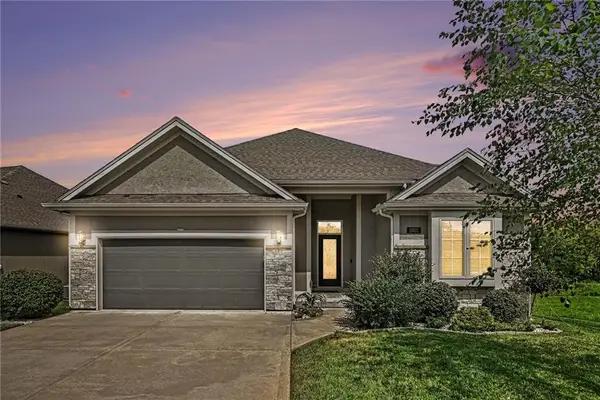 $550,000Active3 beds 3 baths2,600 sq. ft.
11031 N Euclid Avenue, Kansas City, MO 64155
MLS# 2635105Listed by: REECENICHOLS-KCN - New
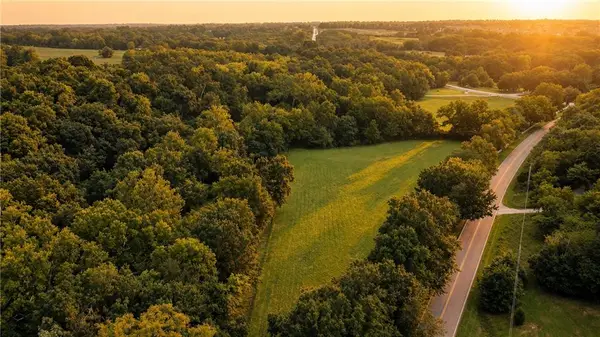 $299,900Active3.63 Acres
9921 NE Staley Road, Kansas City, MO 64156
MLS# 2637998Listed by: REECENICHOLS-KCN - New
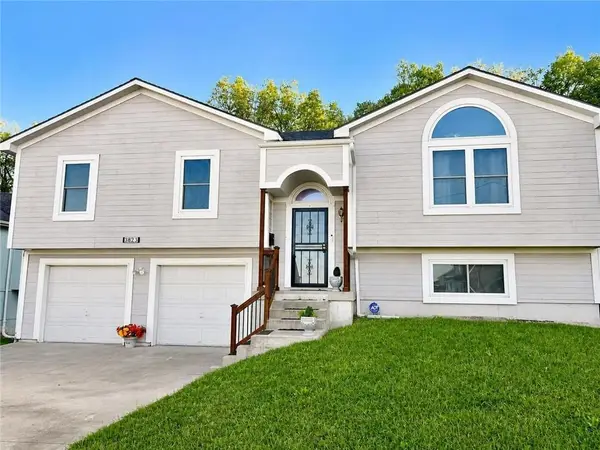 $225,000Active3 beds 3 baths1,842 sq. ft.
3823 E 53rd Street, Kansas City, MO 64130
MLS# 2638282Listed by: MURRELL HOMES REAL ESTATE GRP - New
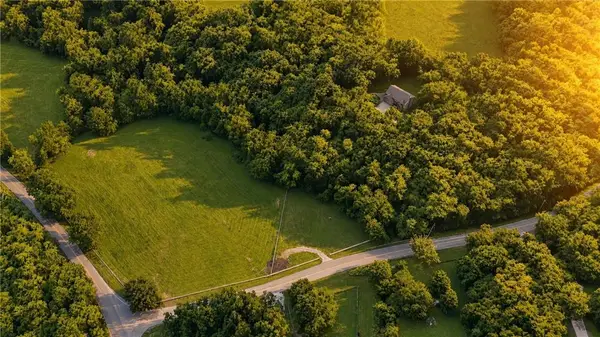 $799,900Active4 beds 3 baths2,553 sq. ft.
4001 NE 100th Street, Kansas City, MO 64156
MLS# 2638292Listed by: REECENICHOLS-KCN - New
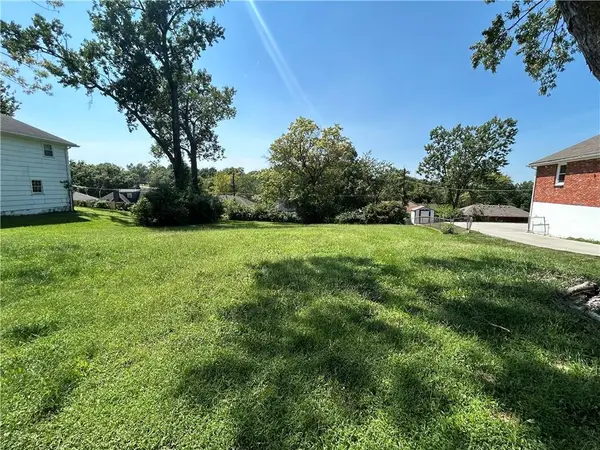 $22,900Active0.28 Acres
10740 White Avenue, Kansas City, MO 64134
MLS# 2638307Listed by: KANSAS CITY REALTY - New
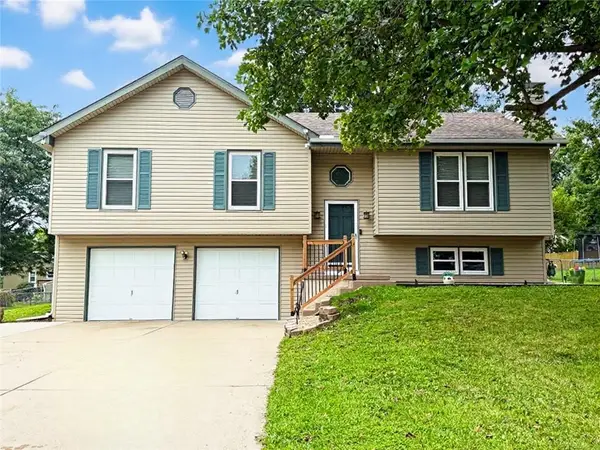 $320,000Active3 beds 2 baths1,668 sq. ft.
1607 NE 114 Street, Kansas City, MO 64155
MLS# 2638364Listed by: WEICHERT, REALTORS WELCH & CO. - New
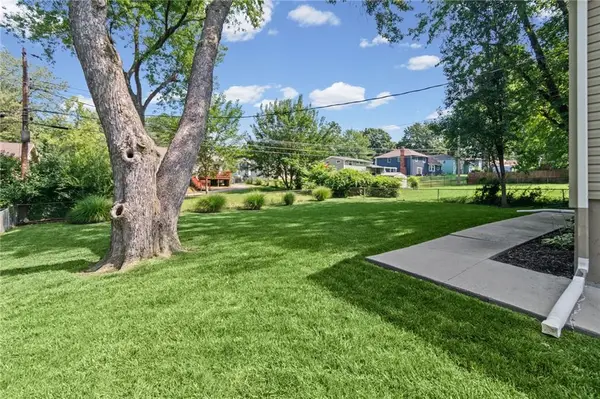 $269,000Active3 beds 2 baths1,404 sq. ft.
1108 NE 52nd Terrace, Kansas City, MO 64118
MLS# 2638353Listed by: RE/MAX HERITAGE - New
 $359,000Active3 beds 3 baths1,992 sq. ft.
1101 NW 72nd Street, Kansas City, MO 64118
MLS# 2635774Listed by: KELLER WILLIAMS KC NORTH - New
 $260,000Active3 beds 2 baths2,061 sq. ft.
8716 E 74th Street, Kansas City, MO 64133
MLS# 2637623Listed by: PLATINUM REALTY LLC - New
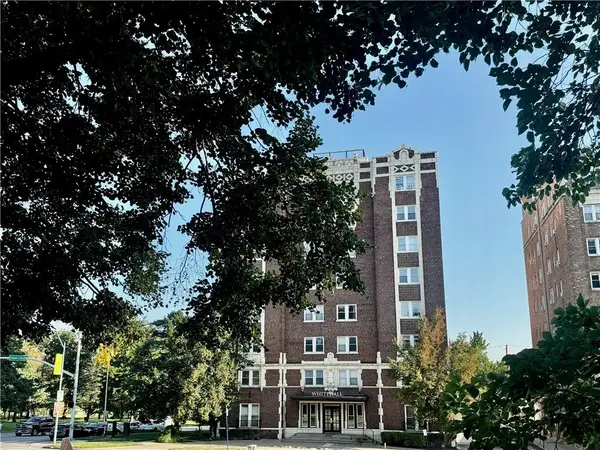 $245,000Active3 beds 2 baths570 sq. ft.
323 E Emanuel Cleaver Ii Boulevard #3E, Kansas City, MO 64112
MLS# 2638139Listed by: COMPASS REALTY GROUP


Protect your home and budget from life's surprises with an Assurant Home Warranty, backed by a partner that supports you through every step of homeownership. Explore Plans.
© 2026 Better Homes and Gardens Real Estate LLC. An Anywhere Real Estate company. All rights reserved. Better Homes and Gardens® Real Estate is a registered trademark owned by Meredith Operations Corporation, licensed to Better Homes and Gardens Real Estate LLC and used with permission. Better Homes and Gardens Real Estate LLC fully supports the principles of the Fair Housing Act and the Equal Opportunity Act. Listing information is deemed reliable but is not guaranteed accurate.
Each office is independently owned and operated.
Any services or products provided by third parties are not provided by, affiliated with or related to Better Homes and Gardens Real Estate LLC, or its affiliated companies.