
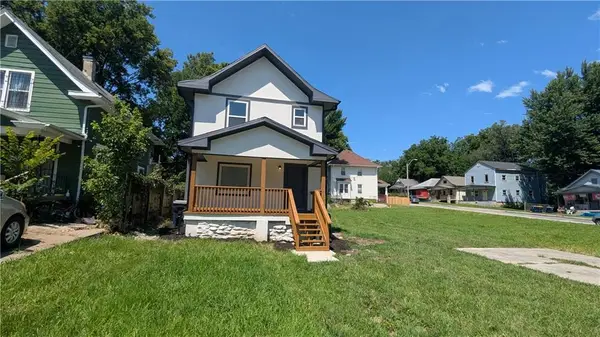
909 W 121st Street, Kansas City, MO 64145
Local realty services provided by:Better Homes and Gardens Real Estate Kansas City Homes
909 W 121st Street,Kansas City, MO 64145
$445,000
- 3 Beds
- 2 Baths
- 1,671 sq. ft.
- Single family
- Active
Listed by: vinny monarez
Office: keller williams platinum prtnr
MLS#:2628091
Source:MOKS_HL
Price summary
- Price:$445,000
- Price per sq. ft.:$266.31
About this home
Welcome home to this beautifully updated 3-bedroom, 2.5-bath home in Kansas City! Thoughtfully refreshed throughout, this home features newly installed and refinished wood flooring, brand-new kitchen appliances, updated fixtures, and a stunning new kitchen island that creates the perfect space for gathering and entertaining. A newly added half bath provides extra convenience, while the tasteful updates offer a fresh, move-in-ready feel. Don't miss your opportunity to make this beautifully renovated home your own—schedule your showing today!
Contact an agent
Home facts
- Year built:1978
- Listing ID #:2628091
- Added:1 day(s) ago
- Updated:July 11, 2026 at 01:27 PM
Rooms and interior
- Bedrooms:3
- Total bathrooms:2
- Full bathrooms:2
- Rooms Total:7
- Kitchen Description:Dishwasher, Disposal
- Basement:Yes
- Basement Description:Concrete, Finished, Inside Entrance
- Living area:1,671 sq. ft.
Heating and cooling
- Cooling:Electric
- Heating:Forced Air Gas
Structure and exterior
- Roof:Composition
- Year built:1978
- Building area:1,671 sq. ft.
- Lot area:0.33 Acres
- Lot Features:City Lot
- Architectural Style:1.5 Stories
- Construction Materials:Wood Siding
- Foundation Description:Concrete
Schools
- High school:Grandview
- Middle school:Martin City
- Elementary school:Martin City
Utilities
- Water:City/Public
- Sewer:Public Sewer
Finances and disclosures
- Price:$445,000
- Price per sq. ft.:$266.31
Features and amenities
- Appliances:Dishwasher, Disposal
- Amenities:Ceiling Fan(s), Walk-In Closet(s)
Parking
- Parking description:Built-In
- Garage:Yes
- Garage spaces:2
 HeartlandMLS©2026. Information Deemed Reliable But Not Guaranteed. This information is being provided by the HeartlandMLS. The listings presented here may or may not be listed by the Broker/Agent operating this website. This information is intended for the personal use of consumers and may not be used for any purpose other than to identify prospective properties consumers may be interested in purchasing. Data <Last Updated July 11, 2026
New listings near 909 W 121st Street
- New
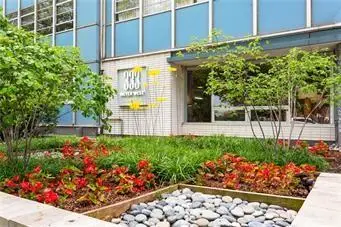 $140,000Active1 beds 1 baths745 sq. ft.
333 W Meyer Boulevard #209, Kansas City, MO 64113
MLS# 2627174Listed by: REALTY ONE GROUP METRO HOME PROS - New
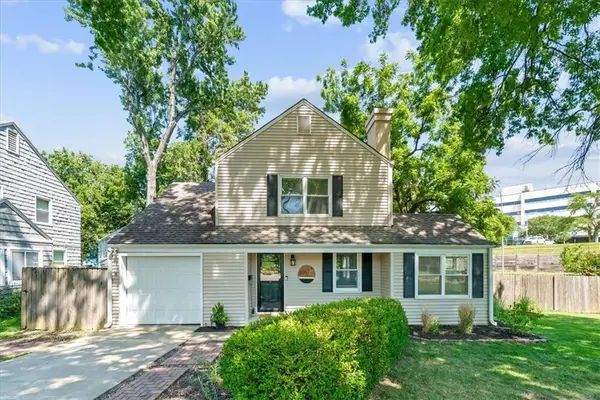 $375,000Active3 beds 2 baths1,404 sq. ft.
6557 Holmes Road, Kansas City, MO 64131
MLS# 2627560Listed by: PLATINUM REALTY LLC - Open Sat, 2 to 4pmNew
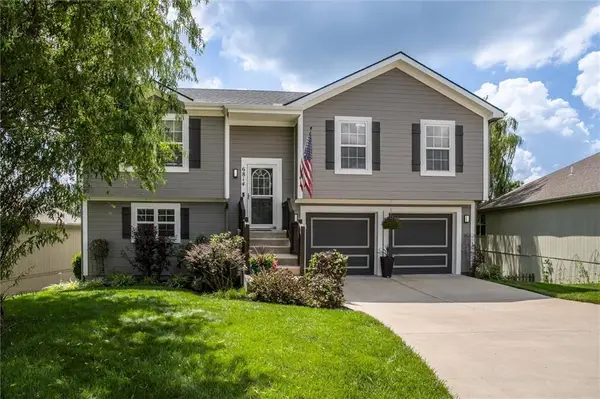 $334,900Active3 beds 2 baths1,468 sq. ft.
6814 N Pontiac Avenue, Kansas City, MO 64151
MLS# 2628959Listed by: KELLER WILLIAMS KC NORTH - New
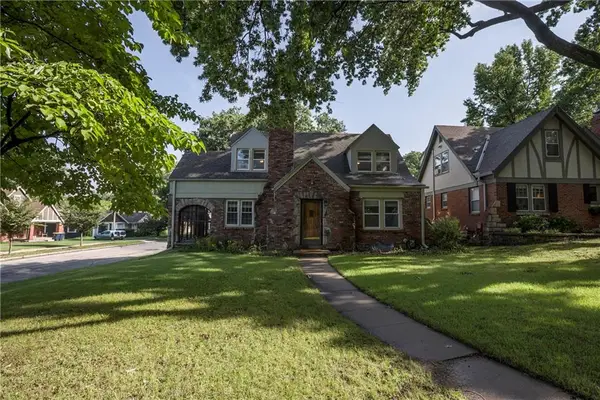 $425,000Active3 beds 2 baths2,227 sq. ft.
200 E 73rd Terrace, Kansas City, MO 64114
MLS# 2629201Listed by: COMPASS REALTY GROUP - New
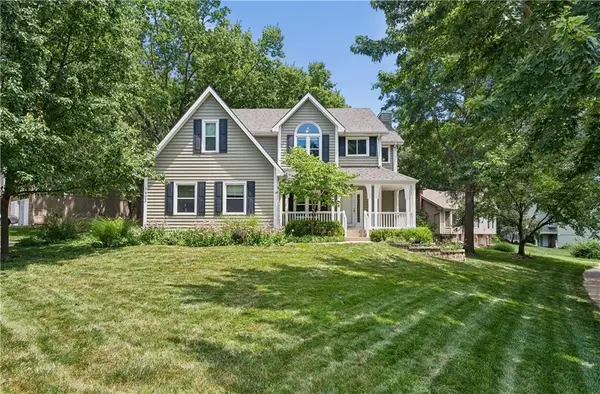 $409,900Active4 beds 3 baths2,502 sq. ft.
1403 NE 87th Street, Kansas City, MO 64155
MLS# 2629553Listed by: PLATINUM REALTY LLC - New
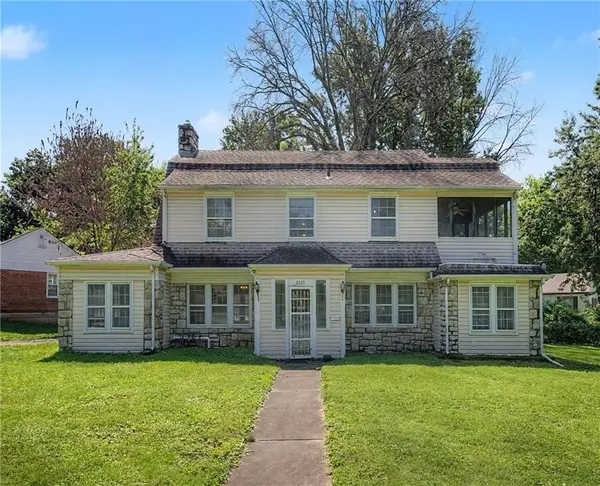 $315,000Active5 beds 2 baths2,740 sq. ft.
8525 Hiawatha Road, Kansas City, MO 64114
MLS# 2629798Listed by: REECENICHOLS - COUNTRY CLUB PLAZA - New
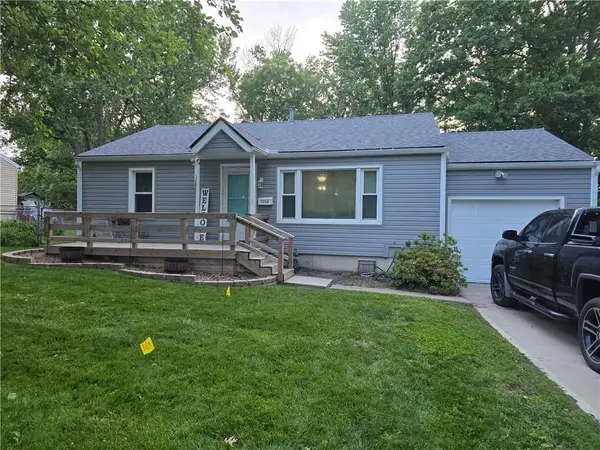 $180,000Active2 beds 1 baths884 sq. ft.
5516 Ralston Avenue, Kansas City, MO 64133
MLS# 2630034Listed by: KELLER WILLIAMS SOUTHLAND - New
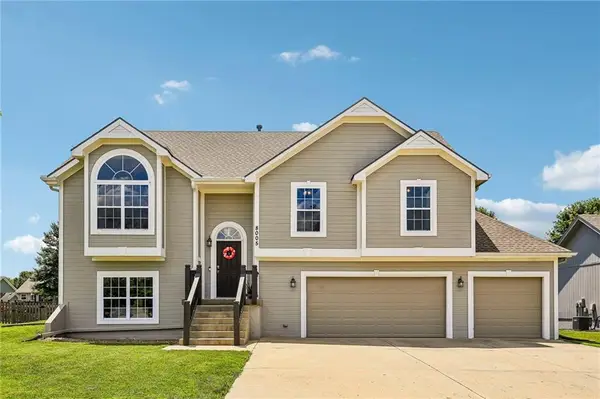 $420,000Active4 beds 3 baths2,403 sq. ft.
8005 NE 111th Street, Kansas City, MO 64157
MLS# 2630642Listed by: KELLER WILLIAMS PLATINUM PRTNR - New
 $195,000Active4 beds 2 baths1,842 sq. ft.
2628 College Avenue, Kansas City, MO 64127
MLS# 2630721Listed by: KELLER WILLIAMS PLATINUM PRTNR


Protect your home and budget from life's surprises with an Assurant Home Warranty, backed by a partner that supports you through every step of homeownership. Explore Plans.
© 2026 Better Homes and Gardens Real Estate LLC. An Anywhere Real Estate company. All rights reserved. Better Homes and Gardens® Real Estate is a registered trademark owned by Meredith Operations Corporation, licensed to Better Homes and Gardens Real Estate LLC and used with permission. Better Homes and Gardens Real Estate LLC fully supports the principles of the Fair Housing Act and the Equal Opportunity Act. Listing information is deemed reliable but is not guaranteed accurate.
Each office is independently owned and operated.
Any services or products provided by third parties are not provided by, affiliated with or related to Better Homes and Gardens Real Estate LLC, or its affiliated companies.