
9439 N Belton Avenue, Kansas City, MO 64154
Local realty services provided by:Better Homes and Gardens Real Estate Kansas City Homes
Upcoming open houses
- Mon, Sep 2812:00 pm - 04:00 pm
Listed by: tracy setser, lindsay enyeart
Office: re/max innovations
MLS#:2595987
Source:MOKS_HL
Price summary
- Price:$527,970
- Price per sq. ft.:$323.71
- Monthly HOA dues:$20.83
About this home
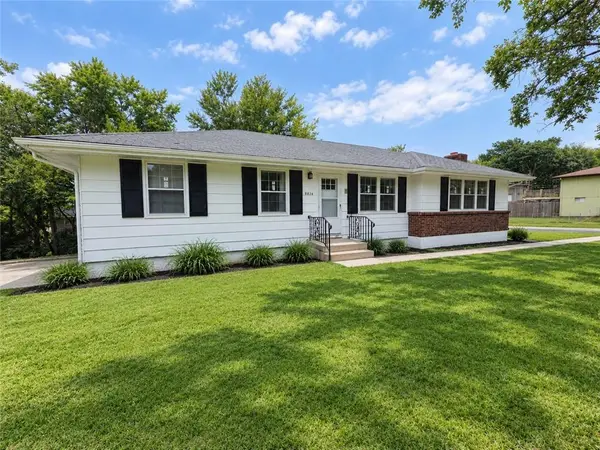
Discover the Richmond by Hoffmann Custom Homes, a beautifully crafted true ranch designed for modern comfort and easy, everyday living. From the moment you enter, you’re welcomed by an impressive entryway that opens into a generous great room highlighted by soaring ceilings and an inviting, open layout. The kitchen seamlessly connects to the main living space and showcases dark engineered hardwood flooring, soft white enameled cabinetry, updated contemporary lighting, and a large center island accented with light granite—perfect for gathering and entertaining. Just beyond the dining area, a covered deck extends your living space outdoors, ideal for relaxing or hosting. This home is built with both strength and energy efficiency in mind. It is pre-wired for future solar panels, includes a dedicated EV charger receptacle, and features additional energy-saving enhancements throughout. The lower level is already stubbed for a future bathroom, allowing the opportunity to expand your living space as your needs grow. This home is finished and move in ready! Note: Pics are of same trim pkg but different decor pkg....
Contact an agent
Home facts
- Year built:2026
- Subdivision & Development:The Retreat at Green Hills
- Listing ID #:2595987
- Added:532 day(s) ago
- Updated:September 28, 2026 at 10:48 PM
Rooms and interior
- Bedrooms:3
- Total bathrooms:2
- Full bathrooms:2
- Rooms Total:8
- Kitchen Description:Dishwasher, Disposal, Microwave
- Basement:Yes
- Basement Description:Daylight, Full, Stubbed for Bath
- Living area:1,631 sq. ft.
Heating and cooling
- Cooling:Electric
- Heating:Forced Air Gas, Natural Gas
Structure and exterior
- Roof:Composition
- Year built:2026
- Building area:1,631 sq. ft.
- Lot area:0.32 Acres
- Lot Features:City Lot, Level
- Architectural Style:Ranch
- Construction Materials:Frame, Wood Siding
Schools
- High school:Platte County R-III
- Middle school:Platte Purchase
- Elementary school:Barry Elementary
Utilities
- Water:City/Public
- Sewer:Public Sewer
Finances and disclosures
- Price:$527,970
- Price per sq. ft.:$323.71
Features and amenities
- Appliances:Dishwasher, Disposal, Free-Standing Electric Oven, Microwave, Stainless Steel Appliance(s)
- Amenities:Painted Cabinets, Pantry, Walk-In Closet(s)
Parking
- Parking description:Attached
- Garage:Yes
- Garage spaces:3
 HeartlandMLS©2026. Information Deemed Reliable But Not Guaranteed. This information is being provided by the HeartlandMLS. The listings presented here may or may not be listed by the Broker/Agent operating this website. This information is intended for the personal use of consumers and may not be used for any purpose other than to identify prospective properties consumers may be interested in purchasing. Data <Last Updated September 28, 2026
New listings near 9439 N Belton Avenue
- New
 $130,000Active2 beds 1 baths730 sq. ft.
6825 S Benton Avenue, Kansas City, MO 64132
MLS# 2642384Listed by: REECENICHOLS - COUNTRY CLUB PLAZA - New
 $595,000Active-- beds -- baths
6532-6536 NE 44th Street, Kansas City, MO 64117
MLS# 2643968Listed by: METRO REALTY - New
 $99,900Active3 beds 1 baths1,254 sq. ft.
4421 College Avenue, Kansas City, MO 64130
MLS# 2644429Listed by: UNITED REAL ESTATE KANSAS CITY - New
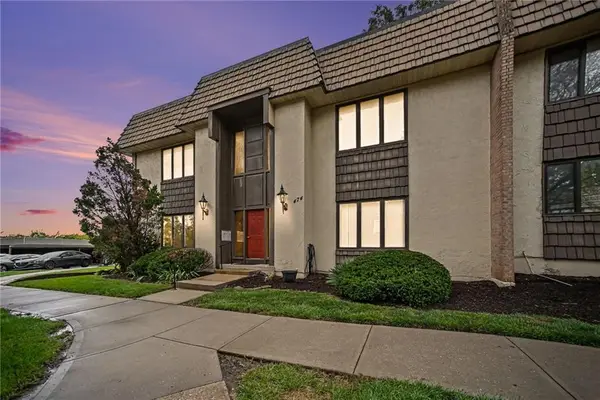 $95,000Active1 beds 1 baths817 sq. ft.
474 W 104th Street #Unit A, Kansas City, MO 64114
MLS# 2644294Listed by: RODRICKS , OADES & CO. REALTY - New
 $200,000Active3 beds 3 baths1,500 sq. ft.
9924 Flora Avenue, Kansas City, MO 64131
MLS# 2644376Listed by: RE/MAX PREMIER PROPERTIES - New
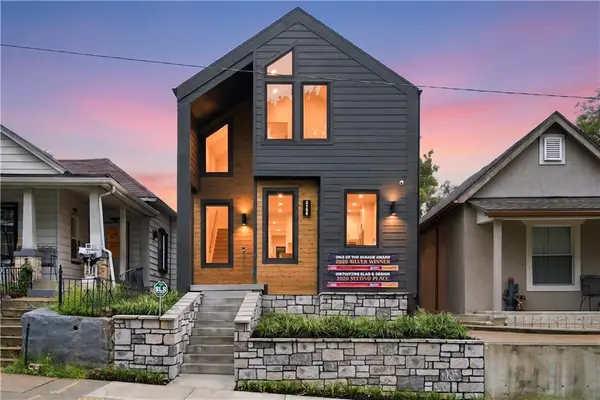 $899,000Active3 beds 5 baths2,502 sq. ft.
2135 Madison Avenue, Kansas City, MO 64108
MLS# 2644395Listed by: PLATINUM REALTY LLC - New
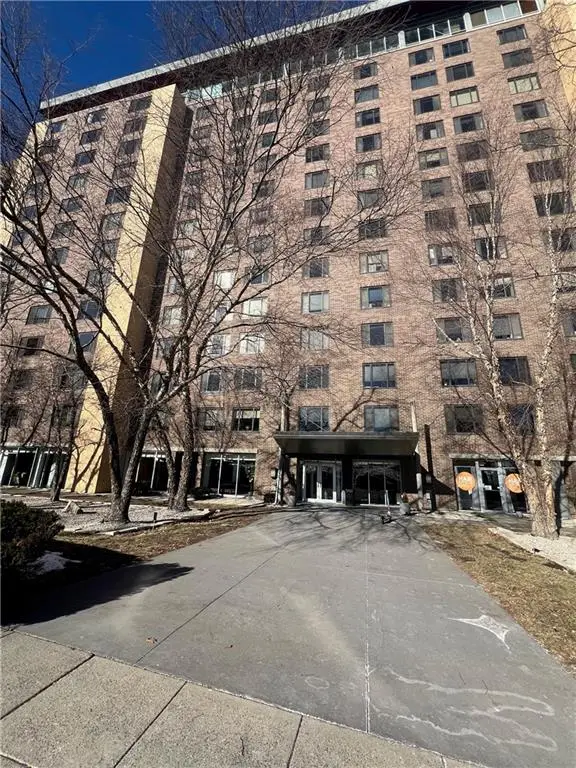 $78,500Active-- beds 1 baths522 sq. ft.
600 E 8th Street #3M, Kansas City, MO 64106
MLS# 2640304Listed by: KW KANSAS CITY METRO - New
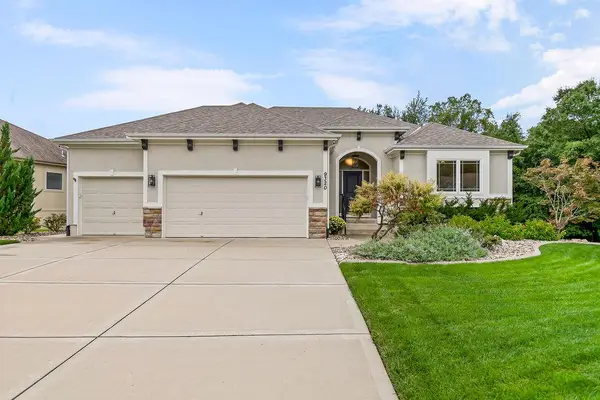 $610,000Active4 beds 3 baths2,840 sq. ft.
9320 N. Dawn Avenue, Kansas City, MO 64154
MLS# 2641609Listed by: PLATINUM REALTY LLC  $790,000Pending4 beds 3 baths2,924 sq. ft.
8808 N Everton Avenue, Kansas City, MO 64153
MLS# 2644379Listed by: REECENICHOLS-KCN- New
 $299,000Active3 beds 3 baths2,500 sq. ft.
5836 E E 99th Street, Kansas City, MO 64134
MLS# 2644365Listed by: EXP REALTY LLC


Protect your home and budget from life's surprises with an Assurant Home Warranty, backed by a partner that supports you through every step of homeownership. Explore Plans.
© 2026 Better Homes and Gardens Real Estate LLC. An Anywhere Real Estate company. All rights reserved. Better Homes and Gardens® Real Estate is a registered trademark owned by Meredith Operations Corporation, licensed to Better Homes and Gardens Real Estate LLC and used with permission. Better Homes and Gardens Real Estate LLC fully supports the principles of the Fair Housing Act and the Equal Opportunity Act. Listing information is deemed reliable but is not guaranteed accurate.
Each office is independently owned and operated.
Any services or products provided by third parties are not provided by, affiliated with or related to Better Homes and Gardens Real Estate LLC, or its affiliated companies.