
9632 N Robinhood Avenue, Kansas City, MO 64154
Local realty services provided by:Better Homes and Gardens Real Estate Kansas City Homes
9632 N Robinhood Avenue,Kansas City, MO 64154
$426,657
- 3 Beds
- 2 Baths
- 1,599 sq. ft.
- Single family
- Active
Listed by: aimee miller, rob ellerman team
Office: reecenichols - lees summit
MLS#:2650690
Source:MOKS_HL
Price summary
- Price:$426,657
- Price per sq. ft.:$266.83
- Monthly HOA dues:$29.17
About this home
Welcome to the Grayson Modern Farmhouse in Woodhaven!
Discover one of Woodhaven’s most sought-after floor plans! This beautifully designed 3-bedroom, 2-bath ranch offers the perfect blend of modern farmhouse charm and functional living.
The open-concept layout features a spacious living area flowing seamlessly into the kitchen, complete with a large central island, quartz countertops, and a walk-in pantry. The private primary suite is thoughtfully separated from the two secondary bedrooms located at the front of the home.
Situated on an oversized homesite, this home offers a 3-car garage and low-maintenance living with durable James Hardie siding backed by a 15-year warranty. Luxury vinyl plank flooring extends throughout the main living areas, with cozy carpet in the bedrooms and closets.
Enjoy being just steps away from Woodhaven’s future amenities, currently under construction, including a community pool, playground, covered pavilion, pickleball courts, and scenic walking trails.
Modern farmhouse style, thoughtful design, and an exciting community lifestyle await!...
Contact an agent
Home facts
- Year built:2026
- Subdivision & Development:Woodhaven
- Listing ID #:2650690
- Added:1 day(s) ago
- Updated:November 07, 2026 at 12:19 PM
Rooms and interior
- Bedrooms:3
- Total bathrooms:2
- Full bathrooms:2
- Kitchen Description:Dishwasher, Microwave
- Basement Description:Slab
- Living area:1,599 sq. ft.
Heating and cooling
- Cooling:Electric
- Heating:Central Electric
Structure and exterior
- Roof:Composition
- Year built:2026
- Building area:1,599 sq. ft.
- Lot area:0.29 Acres
- Lot Features:City Lot
- Architectural Style:Ranch
- Foundation Description:Slab
Schools
- High school:Platte County R-III
- Middle school:Platte Purchase
- Elementary school:Barry Elementary
Utilities
- Water:City/Public - Verify
- Sewer:Public Sewer
Finances and disclosures
- Price:$426,657
- Price per sq. ft.:$266.83
Features and amenities
- Appliances:Dishwasher, Microwave
- Amenities:Ceiling Fan(s), Pantry, Play Area, Pool, Trail(s), Walk-In Closet(s)
- Pool features:Swimming Pool
Parking
- Parking description:Attached
- Garage:Yes
- Garage spaces:3
 HeartlandMLS©2026. Information Deemed Reliable But Not Guaranteed. This information is being provided by the HeartlandMLS. The listings presented here may or may not be listed by the Broker/Agent operating this website. This information is intended for the personal use of consumers and may not be used for any purpose other than to identify prospective properties consumers may be interested in purchasing. Data <Last Updated November 7, 2026
New listings near 9632 N Robinhood Avenue
- Coming Soon
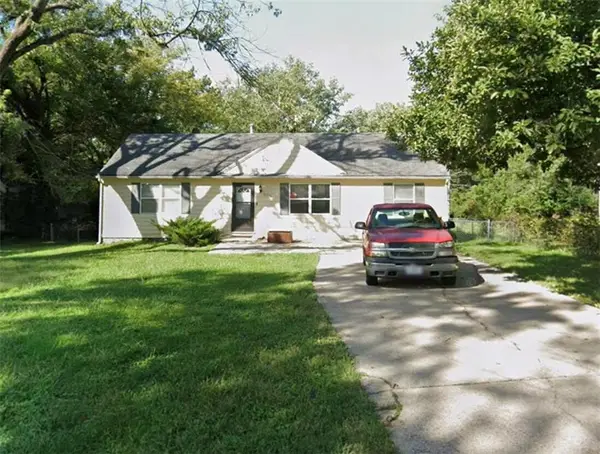 $160,000Coming Soon3 beds 2 baths1,511 sq. ft.
6716 Richmond Avenue, Kansas City, MO 64133
MLS# 2650789Listed by: KW DIAMOND PARTNERS - Coming Soon
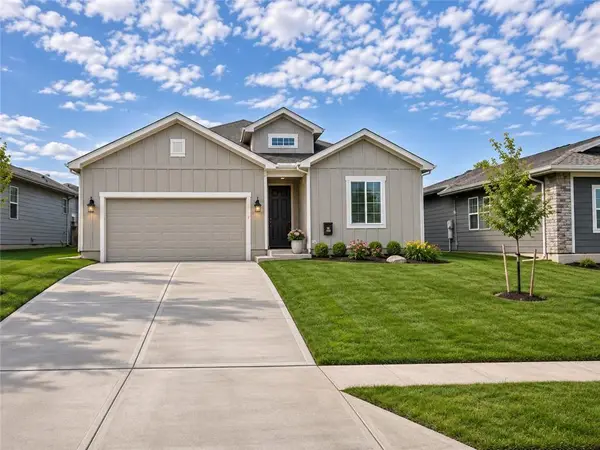 $415,000Coming Soon4 beds 2 baths1,781 sq. ft.
1701 NW 105th Terrace, Kansas City, MO 64155
MLS# 2650778Listed by: EXP REALTY LLC - Coming Soon
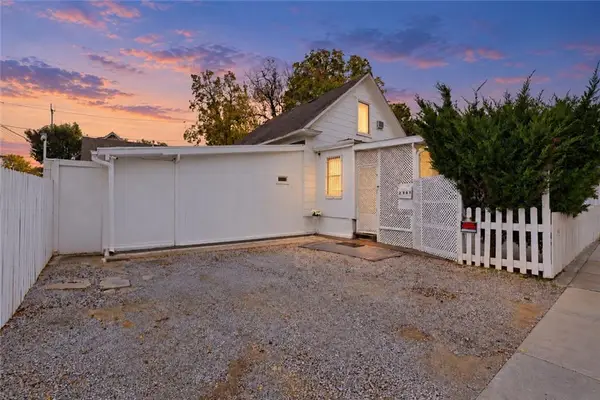 $160,000Coming Soon4 beds 2 baths1,145 sq. ft.
2305 Cypress Avenue, Kansas City, MO 64127
MLS# 2650570Listed by: JONES AND HOMES REAL ESTATE - Coming Soon
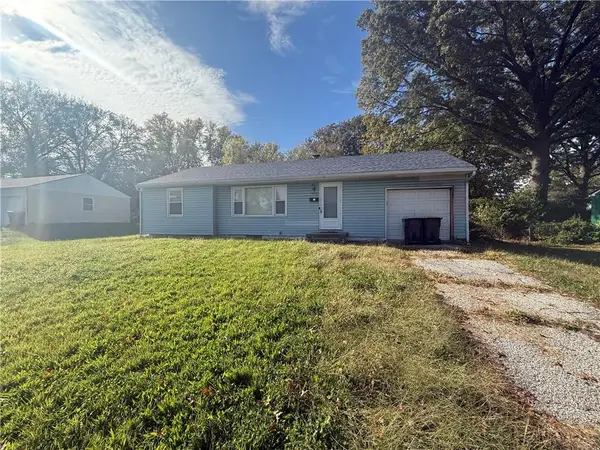 $139,900Coming Soon3 beds 1 baths1,029 sq. ft.
5216 Marsh Avenue, Kansas City, MO 64129
MLS# 2650736Listed by: RE/MAX INNOVATIONS - Coming Soon
 $355,000Coming Soon3 beds 3 baths1,496 sq. ft.
6706 Holmes Road, Kansas City, MO 64131
MLS# 2650741Listed by: COMPASS REALTY GROUP - Coming Soon
 $350,000Coming Soon4 beds 4 baths2,128 sq. ft.
137 S White Avenue, Kansas City, MO 64123
MLS# 2650747Listed by: MCQUARTERS & THORPE - Coming Soon
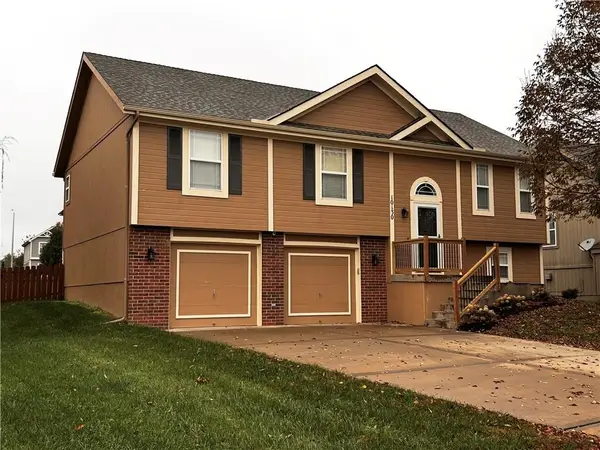 $357,000Coming Soon3 beds 3 baths1,888 sq. ft.
10130 N Lewis Avenue, Kansas City, MO 64157
MLS# 2650714Listed by: KELLER WILLIAMS KC NORTH - Coming Soon
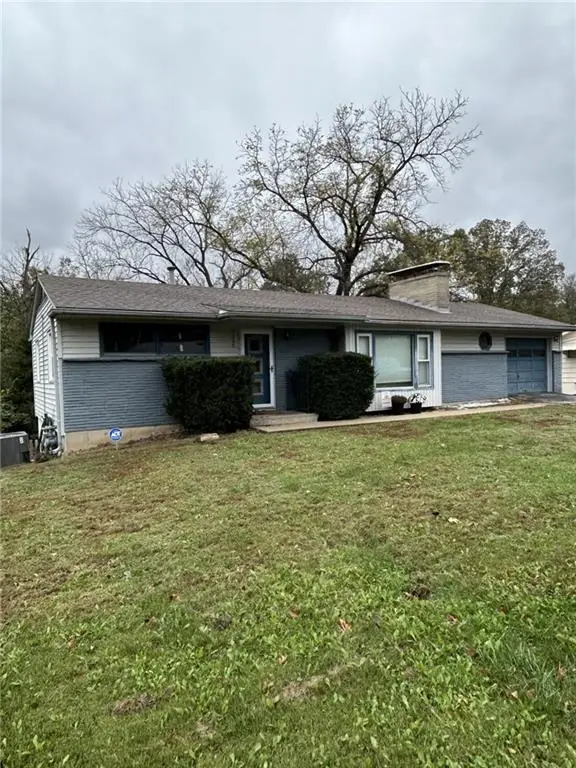 $280,000Coming Soon3 beds 2 baths2,496 sq. ft.
6120 NW Westwood Lane, Kansas City, MO 64151
MLS# 2650717Listed by: REECENICHOLS - COUNTRY CLUB PLAZA - Coming Soon
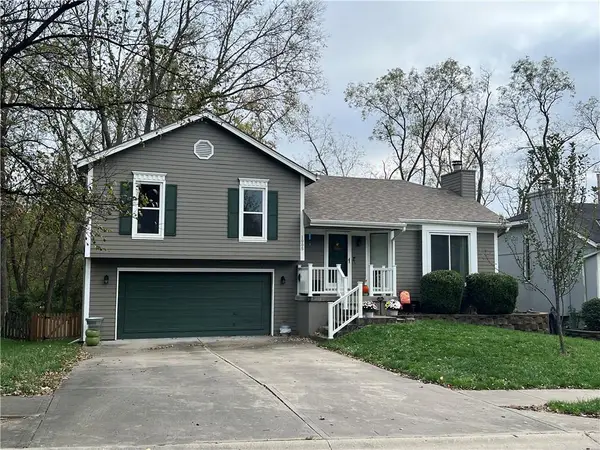 $320,000Coming Soon3 beds 3 baths1,892 sq. ft.
1005 NW 72nd Street, Kansas City, MO 64118
MLS# 2650482Listed by: KELLER WILLIAMS KC NORTH - Coming Soon
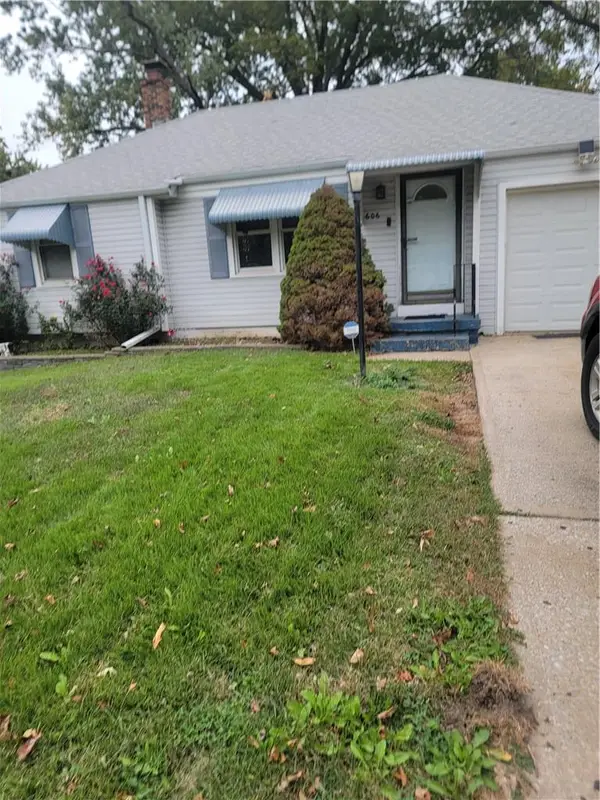 $180,000Coming Soon2 beds 1 baths782 sq. ft.
606 Greenfield Road, Kansas City, MO 64116
MLS# 2650701Listed by: PLATINUM REALTY LLC


Protect your home and budget from life's surprises with an Assurant Home Warranty, backed by a partner that supports you through every step of homeownership. Explore Plans.
© 2026 Better Homes and Gardens Real Estate LLC. An Anywhere Real Estate company. All rights reserved. Better Homes and Gardens® Real Estate is a registered trademark owned by Meredith Operations Corporation, licensed to Better Homes and Gardens Real Estate LLC and used with permission. Better Homes and Gardens Real Estate LLC fully supports the principles of the Fair Housing Act and the Equal Opportunity Act. Listing information is deemed reliable but is not guaranteed accurate.
Each office is independently owned and operated.
Any services or products provided by third parties are not provided by, affiliated with or related to Better Homes and Gardens Real Estate LLC, or its affiliated companies.