
1309 Regency Drive, Kearney, MO 64060
Local realty services provided by:Better Homes and Gardens Real Estate Kansas City Homes
1309 Regency Drive,Kearney, MO 64060
$399,999
- 3 Beds
- 3 Baths
- 2,292 sq. ft.
- Single family
- Active
Listed by: glen purnell
Office: exp realty llc.
MLS#:2639264
Source:MOKS_HL
Price summary
- Price:$399,999
- Price per sq. ft.:$174.52
- Monthly HOA dues:$20.83
About this home
PRICED TO GET YOUR ATTENTION. THE SETTING WILL MAKE YOU WANT TO STAY.
This beautifully maintained reverse 1.5-story in Shadowbrook offers a combination that is difficult to duplicate: open green space, no rear neighbors, a huge fenced backyard, a 3-car garage, and a finished lower level, all at a price designed to create opportunity.
Inside, vaulted ceilings, hardwood floors and a gas fireplace create a bright, open main living space. The kitchen features granite countertops, white cabinetry, stainless steel appliances, a large island and walk-in pantry, with plenty of room to gather and entertain.
The main-level primary suite includes a walk-in closet and private bath, with a second bedroom, full bath and laundry also on the main floor.
Downstairs, the expansive finished lower level offers a huge family room, third bedroom, full bath, generous storage and additional unfinished space with room to grow.
Outside, the expanded patio opens to a large, fully fenced backyard backing to green space with no homes directly behind you. Privacy like this is hard to recreate.
Add the 3-car garage, in-ground sprinklers, neighborhood pool and Kearney schools, and you have a home that offers space, flexibility and a setting buyers often wait a long time to find.
Some things you can change about a home. The setting isn't one of them. Come see why this one deserves a closer look....
Contact an agent
Home facts
- Year built:2016
- Subdivision & Development:Shadowbrook
- Listing ID #:2639264
- Added:54 day(s) ago
- Updated:October 21, 2026 at 02:34 PM
Rooms and interior
- Bedrooms:3
- Total bathrooms:3
- Full bathrooms:3
- Rooms Total:10
- Kitchen Description:Dishwasher, Disposal, Microwave
- Basement:Yes
- Basement Description:Daylight, Finished, Full
- Living area:2,292 sq. ft.
Heating and cooling
- Cooling:Electric
Structure and exterior
- Roof:Composition
- Year built:2016
- Building area:2,292 sq. ft.
- Lot area:0.28 Acres
- Lot Features:City Limits, Level
- Architectural Style:Ranch, Reverse 1.5 Story
- Construction Materials:Frame
Schools
- High school:Kearney
Utilities
- Water:City/Public
- Sewer:Public Sewer
Finances and disclosures
- Price:$399,999
- Price per sq. ft.:$174.52
Features and amenities
- Appliances:Back Flow Device, Dishwasher, Disposal, Microwave
- Amenities:Back Flow Device, Ceiling Fan(s), Custom Cabinets, Painted Cabinets, Pantry, Pool, Walk-In Closet(s)
- Pool features:Swimming Pool
Parking
- Parking description:Attached
- Garage:Yes
- Garage spaces:3
 HeartlandMLS©2026. Information Deemed Reliable But Not Guaranteed. This information is being provided by the HeartlandMLS. The listings presented here may or may not be listed by the Broker/Agent operating this website. This information is intended for the personal use of consumers and may not be used for any purpose other than to identify prospective properties consumers may be interested in purchasing. Data <Last Updated October 21, 2026
New listings near 1309 Regency Drive
- Coming Soon
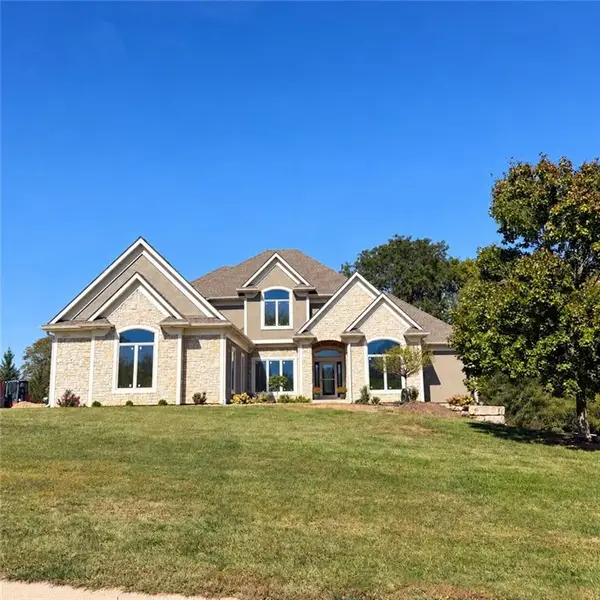 $1,100,000Coming Soon6 beds 5 baths4,100 sq. ft.
16606 NE 120th Terrace, Kearney, MO 64060
MLS# 2646434Listed by: RE/MAX INNOVATIONS - Coming Soon
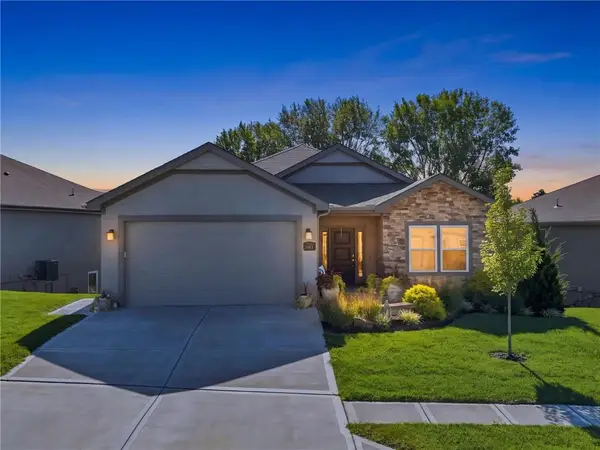 $465,000Coming Soon4 beds 3 baths2,523 sq. ft.
2113 Greenfield Point, Kearney, MO 64060
MLS# 2645062Listed by: PLATINUM REALTY LLC - Coming Soon
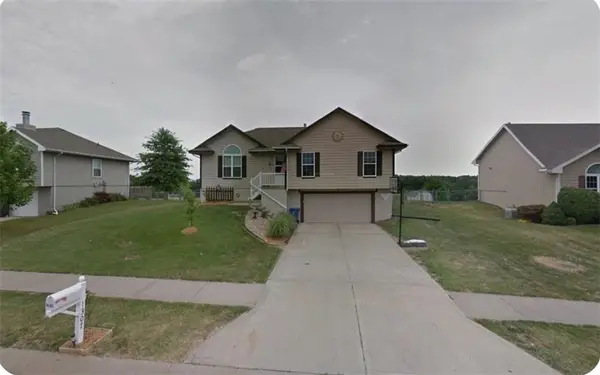 $299,000Coming Soon3 beds 3 baths1,200 sq. ft.
1307 Stonecrest Drive, Kearney, MO 64060
MLS# 2574076Listed by: RE/MAX REVOLUTION - Coming Soon
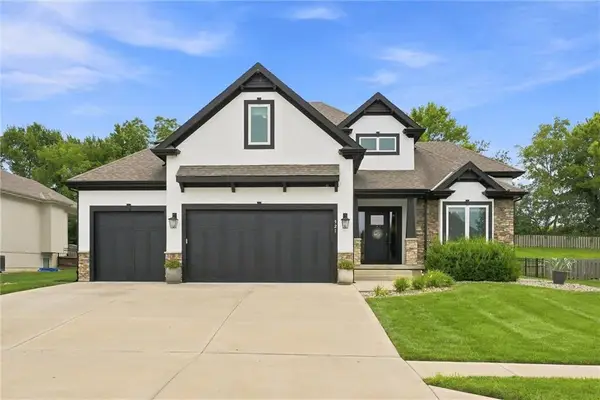 $800,000Coming Soon6 beds 5 baths4,470 sq. ft.
921 Foxglove Lane, Kearney, MO 64060
MLS# 2629422Listed by: REAL BROKER, LLC-MO - Coming Soon
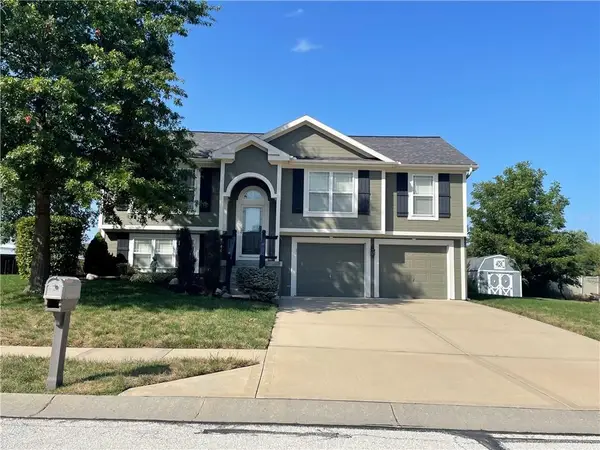 $357,500Coming Soon3 beds 3 baths1,984 sq. ft.
920 E 8th St Circle, Kearney, MO 64060
MLS# 2643612Listed by: RE/MAX ADVANTAGE - New
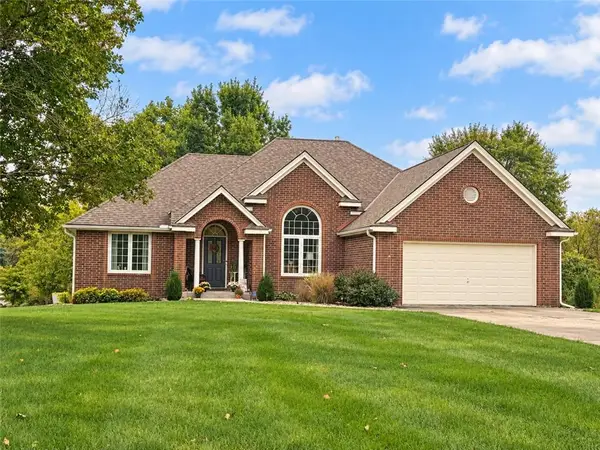 $595,000Active4 beds 3 baths3,090 sq. ft.
17215 NE 123rd Street, Kearney, MO 64060
MLS# 2647686Listed by: PLATINUM REALTY LLC - New
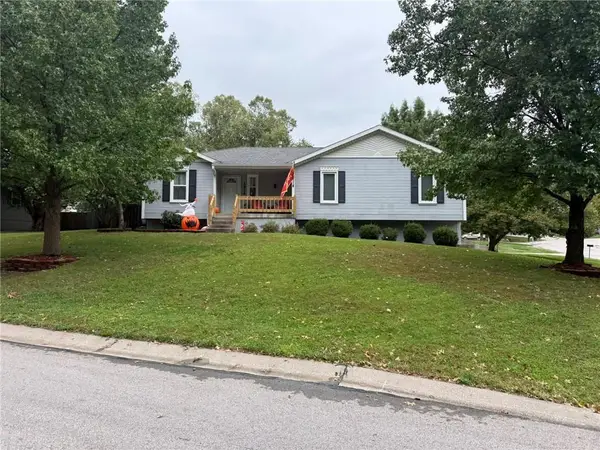 $320,000Active3 beds 2 baths1,520 sq. ft.
1914 Meadowlane Street, Kearney, MO 64060
MLS# 2647504Listed by: RE/MAX INNOVATIONS - New
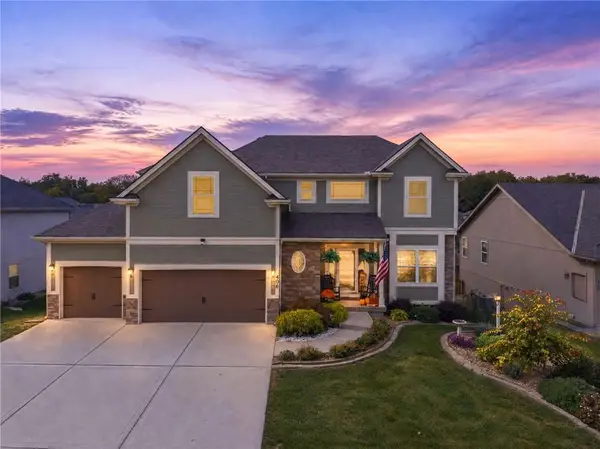 $485,000Active4 beds 3 baths2,405 sq. ft.
406 Buck Court, Kearney, MO 64060
MLS# 2647281Listed by: RE/MAX ADVANTAGE - New
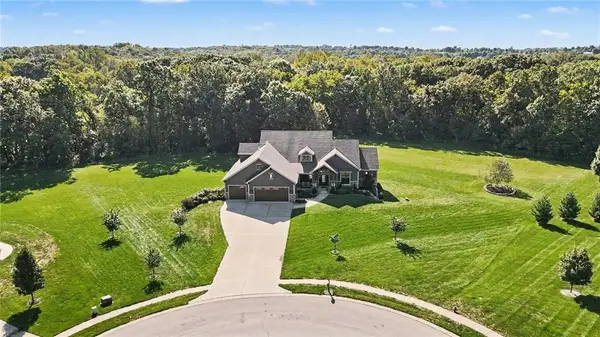 $1,150,000Active5 beds 5 baths7,107 sq. ft.
12924 Jacob Lane, Kearney, MO 64060
MLS# 2647134Listed by: REECENICHOLS-KCN - New
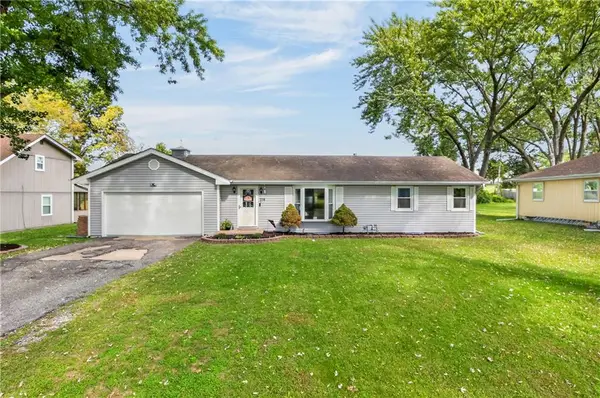 $240,000Active2 beds 1 baths1,008 sq. ft.
114 W 8th Street, Kearney, MO 64060
MLS# 2646752Listed by: RE/MAX ADVANTAGE


Protect your home and budget from life's surprises with an Assurant Home Warranty, backed by a partner that supports you through every step of homeownership. Explore Plans.
© 2026 Better Homes and Gardens Real Estate LLC. An Anywhere Real Estate company. All rights reserved. Better Homes and Gardens® Real Estate is a registered trademark owned by Meredith Operations Corporation, licensed to Better Homes and Gardens Real Estate LLC and used with permission. Better Homes and Gardens Real Estate LLC fully supports the principles of the Fair Housing Act and the Equal Opportunity Act. Listing information is deemed reliable but is not guaranteed accurate.
Each office is independently owned and operated.
Any services or products provided by third parties are not provided by, affiliated with or related to Better Homes and Gardens Real Estate LLC, or its affiliated companies.