
1311 Heather Circle, Kearney, MO 64060
Local realty services provided by:Better Homes and Gardens Real Estate Kansas City Homes
1311 Heather Circle,Kearney, MO 64060
$355,000
- 3 Beds
- 3 Baths
- 2,739 sq. ft.
- Single family
- Pending
Listed by: dawn pointer
Office: dawn pointer homes, llc.
MLS#:2645381
Source:MOKS_HL
Price summary
- Price:$355,000
- Price per sq. ft.:$129.61
About this home
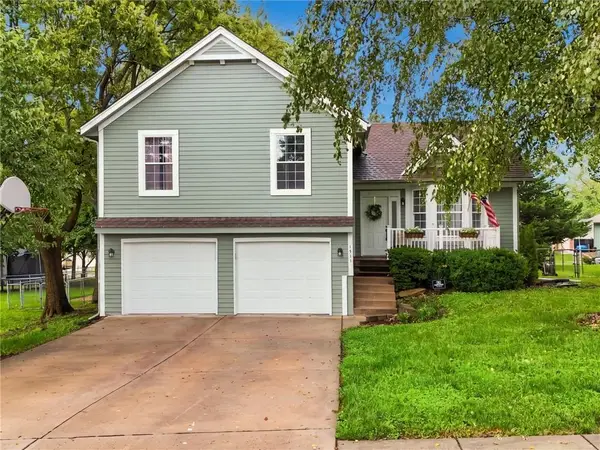
**There’s something special about a home that simply feels good the moment you arrive. Welcome to 1311 Heather Ct.**
This charming ranch offers a wonderful blend of comfortable living, character, and those extra spaces that make a house work beautifully for everyday life.
Inside, the inviting main living spaces feel warm and welcoming. The kitchen offers plenty of cabinet and counter space and flows easily into the dining area, where doors lead out to the back deck—perfect for morning coffee, evening dinners, or simply enjoying the view.
Three bedrooms are conveniently located on the main level, while the finished lower level gives you even more room to make this home your own. A spacious recreation room with a brick fireplace creates a cozy second living space, with room for movie nights, a game area, home office, hobbies, or whatever fits your life.
And then there’s the outside.
Mature trees, a spacious yard, a back deck, and a beautiful view of the neighboring pond create a pretty backdrop. **And here's the best part—the pond isn't part of the property, so you get to enjoy the view without the work or upkeep.**
The detached garage/shop is another feature that sets this property apart. Whether you need space for vehicles, projects, hobbies, storage, or that workshop you've always wanted, having this kind of extra space opens up so many possibilities.
1311 Heather Ct is comfortable and welcoming, with room to live, room to gather, and some really special extras you simply don't find with every home.
**A warm home, a beautiful view, space to spread out, and that incredible detached garage/shop—this is one you'll want to experience in person. Come take a look and imagine what life could look like here.**...
Contact an agent
Home facts
- Year built:1978
- Subdivision & Development:Southbrook
- Listing ID #:2645381
- Added:4 day(s) ago
- Updated:October 07, 2026 at 09:04 AM
Rooms and interior
- Bedrooms:3
- Total bathrooms:3
- Full bathrooms:2
- Half bathrooms:1
- Rooms Total:11
- Kitchen Description:Dishwasher, Disposal
- Basement:Yes
- Basement Description:Finished, Full, Walk Out
- Living area:2,739 sq. ft.
Heating and cooling
- Cooling:Attic Fan, Electric
- Heating:Forced Air Gas, Natural Gas
Structure and exterior
- Roof:Composition
- Year built:1978
- Building area:2,739 sq. ft.
- Lot area:0.3 Acres
- Lot Features:City Lot, Corner Lot
- Architectural Style:Raised Ranch
- Construction Materials:Brick Trim, Frame
- Exterior Features:Sat Dish Allowed
Utilities
- Water:City/Public
- Sewer:Public Sewer
Finances and disclosures
- Price:$355,000
- Price per sq. ft.:$129.61
Features and amenities
- Appliances:Dishwasher, Disposal, Free-Standing Electric Oven
- Amenities:Ceiling Fan(s), Pantry, Walk-In Closet(s)
Parking
- Parking description:Built-In
- Garage:Yes
- Garage spaces:2
 HeartlandMLS©2026. Information Deemed Reliable But Not Guaranteed. This information is being provided by the HeartlandMLS. The listings presented here may or may not be listed by the Broker/Agent operating this website. This information is intended for the personal use of consumers and may not be used for any purpose other than to identify prospective properties consumers may be interested in purchasing. Data <Last Updated October 7, 2026
New listings near 1311 Heather Circle
- Coming Soon
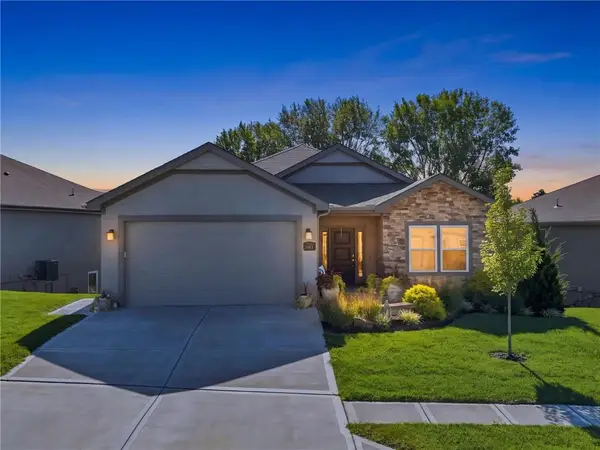 $465,000Coming Soon4 beds 3 baths2,523 sq. ft.
2113 Greenfield Point, Kearney, MO 64060
MLS# 2645062Listed by: PLATINUM REALTY LLC - Coming Soon
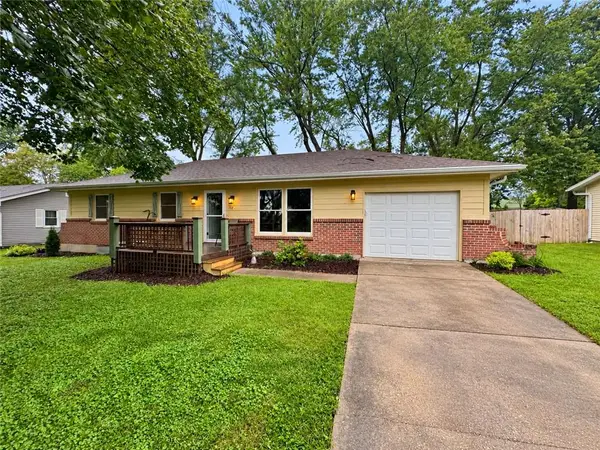 $298,000Coming Soon3 beds 1 baths1,092 sq. ft.
112 W 8th Street, Kearney, MO 64060
MLS# 2645336Listed by: TURN KEY REALTY LLC - Coming Soon
 $299,000Coming Soon3 beds 3 baths1,200 sq. ft.
1307 Stonecrest Drive, Kearney, MO 64060
MLS# 2574076Listed by: RE/MAX REVOLUTION - Coming Soon
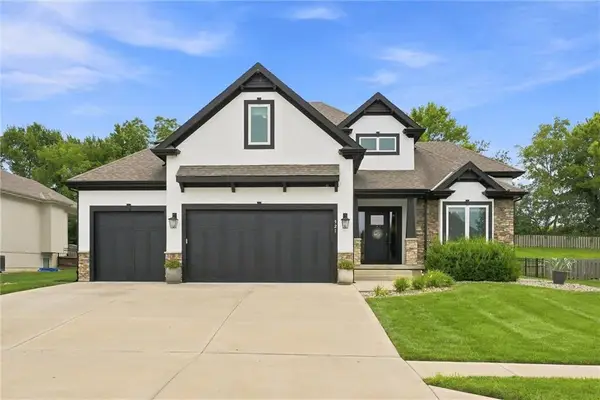 $800,000Coming Soon6 beds 5 baths4,470 sq. ft.
921 Foxglove Lane, Kearney, MO 64060
MLS# 2629422Listed by: REAL BROKER, LLC-MO - Coming Soon
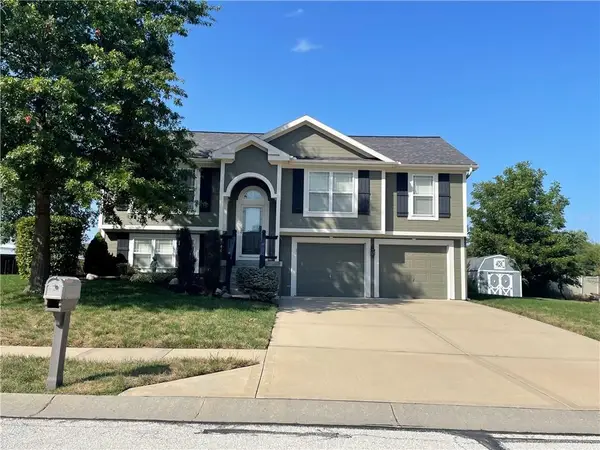 $357,500Coming Soon3 beds 3 baths1,984 sq. ft.
920 E 8th St Circle, Kearney, MO 64060
MLS# 2643612Listed by: RE/MAX ADVANTAGE - New
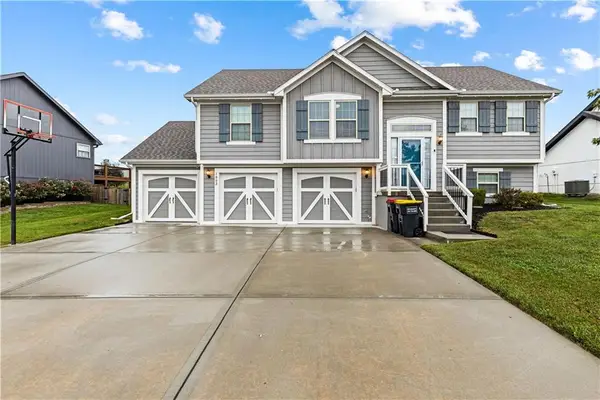 $382,000Active3 beds 3 baths1,652 sq. ft.
1002 W 10th Avenue, Kearney, MO 64060
MLS# 2645517Listed by: KW KANSAS CITY METRO - Open Thu, 4 to 6:30pmNew
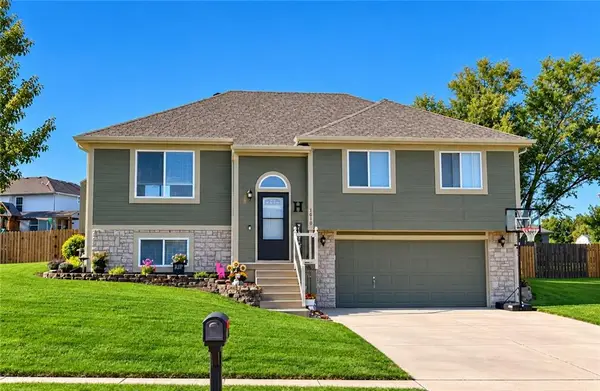 $348,900Active3 beds 2 baths1,554 sq. ft.
1010 E 16th Street, Kearney, MO 64060
MLS# 2644644Listed by: REECENICHOLS - LEES SUMMIT - New
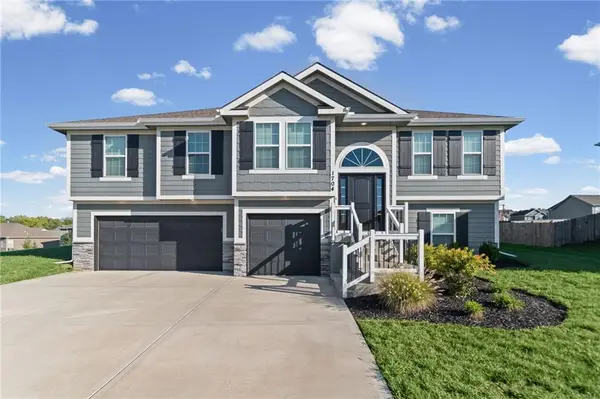 $408,900Active4 beds 3 baths2,088 sq. ft.
1704 Willow Lane, Kearney, MO 64060
MLS# 2641319Listed by: PLATINUM REALTY LLC - New
 $369,000Active4 beds 4 baths2,044 sq. ft.
1711 Sunset Drive, Kearney, MO 64060
MLS# 2644626Listed by: REECENICHOLS NORTH STAR


Protect your home and budget from life's surprises with an Assurant Home Warranty, backed by a partner that supports you through every step of homeownership. Explore Plans.
© 2026 Better Homes and Gardens Real Estate LLC. An Anywhere Real Estate company. All rights reserved. Better Homes and Gardens® Real Estate is a registered trademark owned by Meredith Operations Corporation, licensed to Better Homes and Gardens Real Estate LLC and used with permission. Better Homes and Gardens Real Estate LLC fully supports the principles of the Fair Housing Act and the Equal Opportunity Act. Listing information is deemed reliable but is not guaranteed accurate.
Each office is independently owned and operated.
Any services or products provided by third parties are not provided by, affiliated with or related to Better Homes and Gardens Real Estate LLC, or its affiliated companies.