
1700 Chestnut Street, Kearney, MO 64060
Local realty services provided by:Better Homes and Gardens Real Estate Kansas City Homes
1700 Chestnut Street,Kearney, MO 64060
$386,000
- 4 Beds
- 3 Baths
- 1,845 sq. ft.
- Single family
- Active
Listed by: bryn mcreynolds
Office: advance realty group llc.
MLS#:2637887
Source:MOKS_HL
Price summary
- Price:$386,000
- Price per sq. ft.:$209.21
- Monthly HOA dues:$10.42
About this home
**Your Kearney home search stops here!** Welcome to 1700 Chestnut St, a wonderful opportunity to own a home in one of the Kansas City area’s most desirable communities. From the inviting curb appeal to the comfortable living spaces, this property offers the kind of setting buyers have been waiting for.
Inside, you’ll find a home that feels welcoming, functional, and ready for its next owners. The layout provides flexibility for everyday living, relaxing, working from home, and entertaining family and friends. Picture morning coffee at home, evenings spent unwinding, and weekends filled with the people who matter most.
Outside, enjoy having your own space to relax and make the property your own. Whether you’re looking for a place to put down roots, room to grow, or an opportunity to make a home uniquely yours, 1700 Chestnut St offers plenty of possibilities.
And the location is hard to beat! Enjoy everything Kearney has to offer, including nearby schools, parks, shopping, restaurants, community amenities, and convenient access to the Kansas City metro.
**This is more than an address—it’s an opportunity to build your next chapter in Kearney. Don’t wait to see it. Schedule your private showing today and come experience 1700 Chestnut St for yourself!**...
Contact an agent
Home facts
- Year built:2020
- Subdivision & Development:Cottonwood Creek
- Listing ID #:2637887
- Added:61 day(s) ago
- Updated:October 21, 2026 at 02:34 PM
Rooms and interior
- Bedrooms:4
- Total bathrooms:3
- Full bathrooms:3
- Kitchen Description:Dishwasher, Disposal, Refrigerator
- Basement:Yes
- Basement Description:Daylight, Finished
- Living area:1,845 sq. ft.
Heating and cooling
- Cooling:Electric
- Heating:Forced Air Gas
Structure and exterior
- Roof:Composition
- Year built:2020
- Building area:1,845 sq. ft.
- Lot area:0.2 Acres
- Architectural Style:California Split
- Construction Materials:Frame
Utilities
- Water:City/Public
- Sewer:Public Sewer
Finances and disclosures
- Price:$386,000
- Price per sq. ft.:$209.21
Features and amenities
- Appliances:Dishwasher, Disposal, Gas Range, Refrigerator
- Amenities:Golf Course, Pool
- Pool features:Swimming Pool
Parking
- Parking description:Attached
- Garage:Yes
- Garage spaces:2
 HeartlandMLS©2026. Information Deemed Reliable But Not Guaranteed. This information is being provided by the HeartlandMLS. The listings presented here may or may not be listed by the Broker/Agent operating this website. This information is intended for the personal use of consumers and may not be used for any purpose other than to identify prospective properties consumers may be interested in purchasing. Data <Last Updated October 21, 2026
New listings near 1700 Chestnut Street
- Coming Soon
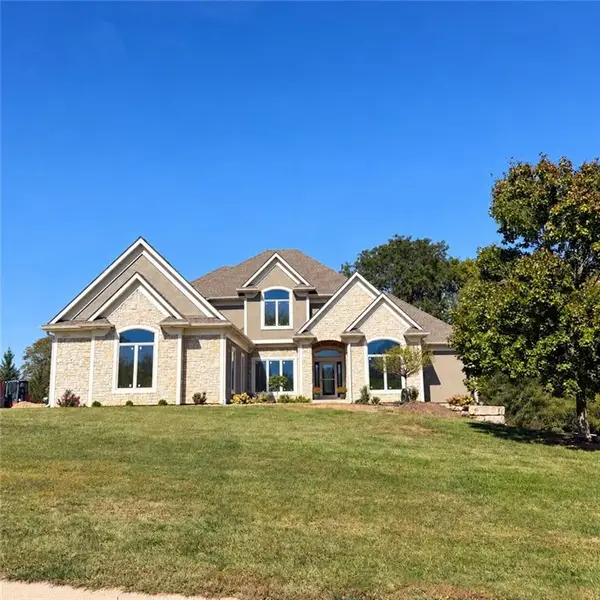 $1,100,000Coming Soon6 beds 5 baths4,100 sq. ft.
16606 NE 120th Terrace, Kearney, MO 64060
MLS# 2646434Listed by: RE/MAX INNOVATIONS - Coming Soon
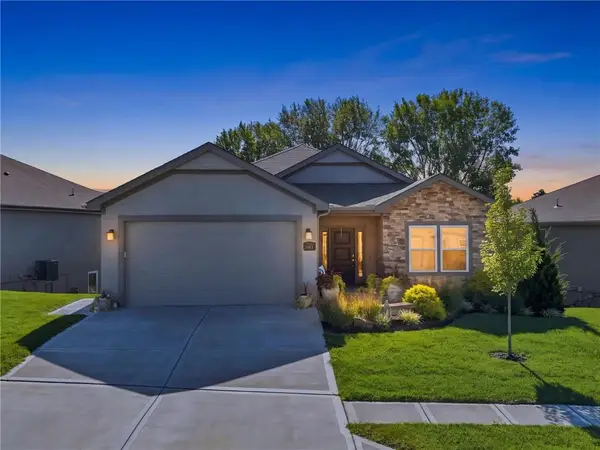 $465,000Coming Soon4 beds 3 baths2,523 sq. ft.
2113 Greenfield Point, Kearney, MO 64060
MLS# 2645062Listed by: PLATINUM REALTY LLC - Coming Soon
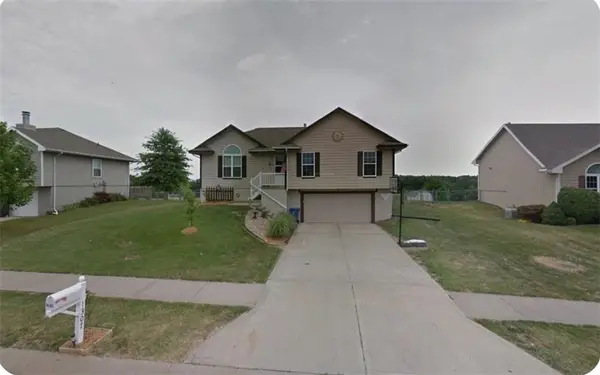 $299,000Coming Soon3 beds 3 baths1,200 sq. ft.
1307 Stonecrest Drive, Kearney, MO 64060
MLS# 2574076Listed by: RE/MAX REVOLUTION - Coming Soon
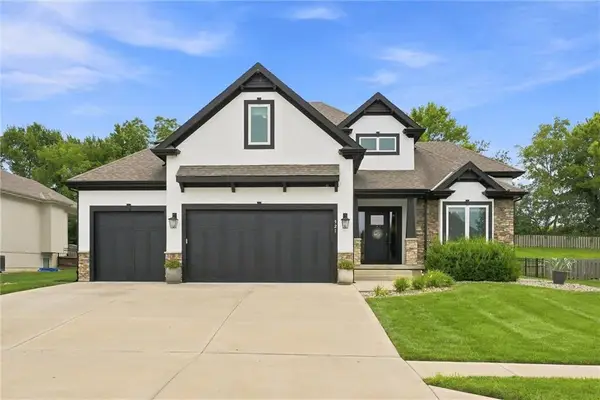 $800,000Coming Soon6 beds 5 baths4,470 sq. ft.
921 Foxglove Lane, Kearney, MO 64060
MLS# 2629422Listed by: REAL BROKER, LLC-MO - Coming Soon
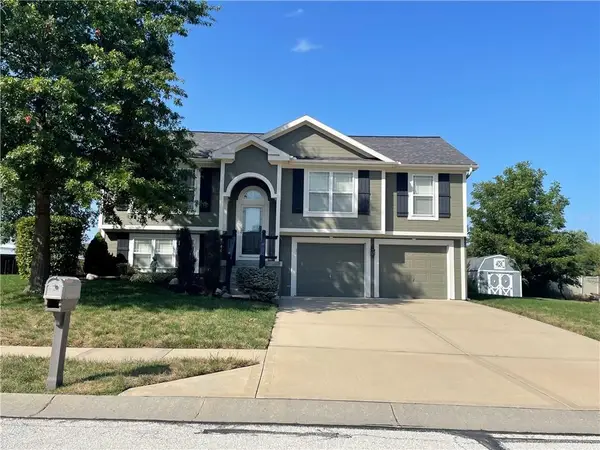 $357,500Coming Soon3 beds 3 baths1,984 sq. ft.
920 E 8th St Circle, Kearney, MO 64060
MLS# 2643612Listed by: RE/MAX ADVANTAGE - New
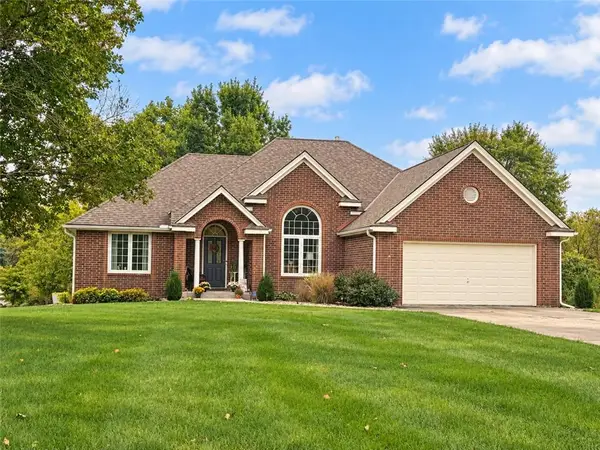 $595,000Active4 beds 3 baths3,090 sq. ft.
17215 NE 123rd Street, Kearney, MO 64060
MLS# 2647686Listed by: PLATINUM REALTY LLC - New
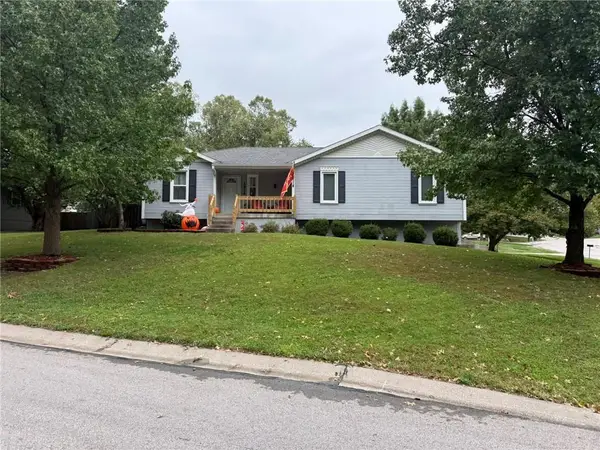 $320,000Active3 beds 2 baths1,520 sq. ft.
1914 Meadowlane Street, Kearney, MO 64060
MLS# 2647504Listed by: RE/MAX INNOVATIONS - New
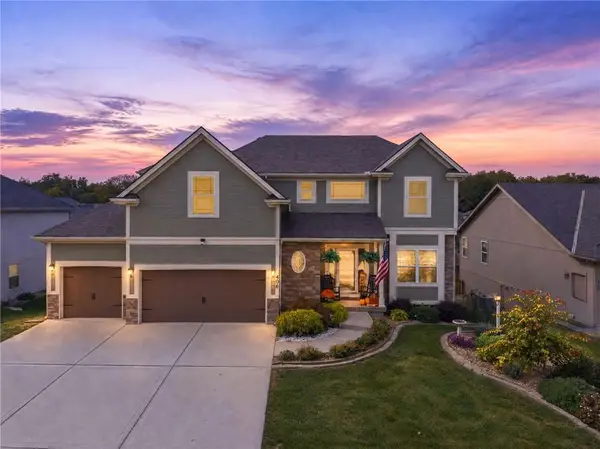 $485,000Active4 beds 3 baths2,405 sq. ft.
406 Buck Court, Kearney, MO 64060
MLS# 2647281Listed by: RE/MAX ADVANTAGE - New
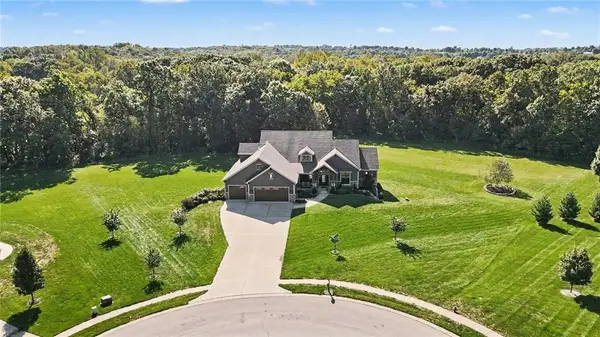 $1,150,000Active5 beds 5 baths7,107 sq. ft.
12924 Jacob Lane, Kearney, MO 64060
MLS# 2647134Listed by: REECENICHOLS-KCN - New
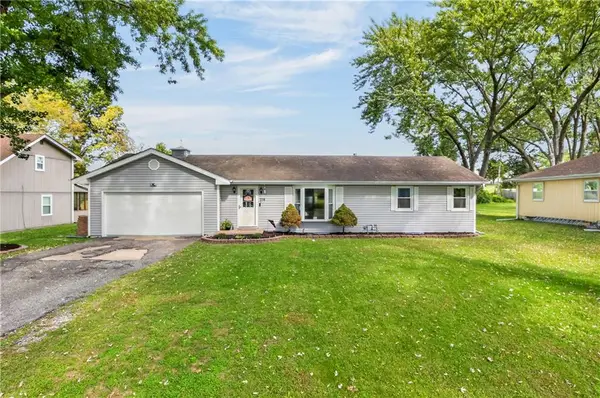 $240,000Active2 beds 1 baths1,008 sq. ft.
114 W 8th Street, Kearney, MO 64060
MLS# 2646752Listed by: RE/MAX ADVANTAGE


Protect your home and budget from life's surprises with an Assurant Home Warranty, backed by a partner that supports you through every step of homeownership. Explore Plans.
© 2026 Better Homes and Gardens Real Estate LLC. An Anywhere Real Estate company. All rights reserved. Better Homes and Gardens® Real Estate is a registered trademark owned by Meredith Operations Corporation, licensed to Better Homes and Gardens Real Estate LLC and used with permission. Better Homes and Gardens Real Estate LLC fully supports the principles of the Fair Housing Act and the Equal Opportunity Act. Listing information is deemed reliable but is not guaranteed accurate.
Each office is independently owned and operated.
Any services or products provided by third parties are not provided by, affiliated with or related to Better Homes and Gardens Real Estate LLC, or its affiliated companies.