
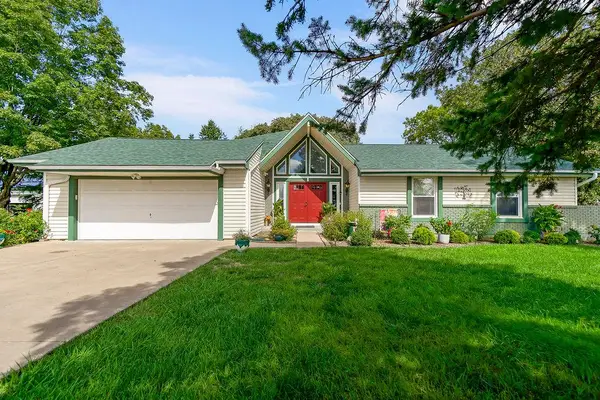
408 Lee Drive, Kearney, MO 64060
Local realty services provided by:Better Homes and Gardens Real Estate Kansas City Homes
Listed by: chelsie gilpin, cindy stockton
Office: turn key realty llc.
MLS#:2635229
Source:MOKS_HL
Price summary
- Price:$459,000
- Price per sq. ft.:$160.38
- Monthly HOA dues:$20.83
About this home
Welcome to this beautiful 4-bedroom, 3-bath ranch home located in the sought-after Kearney School District! This inviting home offers the perfect blend of comfort, functionality, and entertaining space with an open-concept layout and a finished walkout basement.
The main level features a spacious living area filled with natural light and flows seamlessly into the kitchen and dining spaces. The kitchen is sure to impress with a large island, granite countertops, pantry, and plenty of workspace for cooking and gathering. Step outside from the kitchen onto the oversized deck overlooking the peaceful, tree-lined fenced backyard—an ideal setting for relaxing evenings or entertaining guests.
The primary suite provides a private escape with a spacious bedroom, walk-in closet, and en suite bathroom complete with a dual vanity. The convenience of main-level laundry adds to the thoughtful design of this home.
The finished walkout basement expands your living options with a large recreation room, custom wet bar, and plenty of space for movie nights, game days, or gatherings with family and friends. This versatile lower level is also perfectly suited for a multigenerational living arrangement, guest suite, or additional entertaining space.
Enjoy all that this charming neighborhood has to offer, including a community pool! Location is everything! You're just minutes from I-35 for an easy commute. With its spacious floor plan, private backyard setting, and exceptional lower-level amenities, this home offers everything you’ve been looking for!...
Contact an agent
Home facts
- Year built:2014
- Subdivision & Development:Shadowbrook
- Listing ID #:2635229
- Added:53 day(s) ago
- Updated:September 28, 2026 at 02:27 PM
Rooms and interior
- Bedrooms:4
- Total bathrooms:3
- Full bathrooms:3
- Kitchen Description:Dishwasher, Microwave, Refrigerator
- Basement:Yes
- Basement Description:Finished, Walk Out
- Living area:2,862 sq. ft.
Heating and cooling
- Cooling:Electric
- Heating:Forced Air Gas
Structure and exterior
- Roof:Composition
- Year built:2014
- Building area:2,862 sq. ft.
- Lot area:0.28 Acres
- Architectural Style:Ranch
- Construction Materials:Frame
Schools
- High school:Kearney
- Middle school:Kearney
- Elementary school:Kearney
Utilities
- Water:City/Public
- Sewer:Public Sewer
Finances and disclosures
- Price:$459,000
- Price per sq. ft.:$160.38
Features and amenities
- Appliances:Dishwasher, Microwave, Refrigerator, Stainless Steel Appliance(s)
- Amenities:Pool, Wet Bar
- Pool features:Swimming Pool
Parking
- Parking description:Attached
- Garage:Yes
- Garage spaces:3
 HeartlandMLS©2026. Information Deemed Reliable But Not Guaranteed. This information is being provided by the HeartlandMLS. The listings presented here may or may not be listed by the Broker/Agent operating this website. This information is intended for the personal use of consumers and may not be used for any purpose other than to identify prospective properties consumers may be interested in purchasing. Data <Last Updated September 28, 2026
New listings near 408 Lee Drive
- New
 $725,000Active3 beds 2 baths1,903 sq. ft.
2359 Foxtail Drive, Kearney, MO 64060
MLS# 2644301Listed by: RE/MAX INNOVATIONS - New
 $769,000Active5 beds 4 baths3,642 sq. ft.
19616 NE 129th Street, Kearney, MO 64060
MLS# 2644111Listed by: 1ST CLASS REAL ESTATE KC  Listed by BHGRE$495,000Pending5 beds 4 baths4,241 sq. ft.
400 Yolanda Circle, Kearney, MO 64060
MLS# 2641943Listed by: BHG KANSAS CITY HOMES- New
 $410,000Active4 beds 3 baths2,200 sq. ft.
902 N Cottonwood Street, Kearney, MO 64060
MLS# 2643426Listed by: RE/MAX HERITAGE - New
 $278,000Active3 beds 1 baths1,025 sq. ft.
301 E 17th Street, Kearney, MO 64060
MLS# 2643717Listed by: 1ST CLASS REAL ESTATE KC - New
 $345,000Active3 beds 3 baths1,799 sq. ft.
1505 Clear Creek Drive, Kearney, MO 64060
MLS# 2643733Listed by: EXP REALTY LLC  $2,290,000Pending5 beds 6 baths4,783 sq. ft.
212 Melinda Drive, Kearney, MO 64060
MLS# 2642249Listed by: TURN KEY REALTY LLC $3,100,000Pending6 beds 7 baths6,502 sq. ft.
216 Melinda Drive, Kearney, MO 64060
MLS# 2642252Listed by: TURN KEY REALTY LLC- New
 $600,000Active-- beds -- baths
9804 NE 172nd Street, Kearney, MO 64060
MLS# 2625188Listed by: KELLER WILLIAMS KC NORTH - New
 $649,000Active3 beds 3 baths2,552 sq. ft.
24825 Countryview Drive, Kearney, MO 64060
MLS# 2636744Listed by: KELLER WILLIAMS KC NORTH


Protect your home and budget from life's surprises with an Assurant Home Warranty, backed by a partner that supports you through every step of homeownership. Explore Plans.
© 2026 Better Homes and Gardens Real Estate LLC. An Anywhere Real Estate company. All rights reserved. Better Homes and Gardens® Real Estate is a registered trademark owned by Meredith Operations Corporation, licensed to Better Homes and Gardens Real Estate LLC and used with permission. Better Homes and Gardens Real Estate LLC fully supports the principles of the Fair Housing Act and the Equal Opportunity Act. Listing information is deemed reliable but is not guaranteed accurate.
Each office is independently owned and operated.
Any services or products provided by third parties are not provided by, affiliated with or related to Better Homes and Gardens Real Estate LLC, or its affiliated companies.