
602 Woodson Street, Kearney, MO 64060
Local realty services provided by:Better Homes and Gardens Real Estate Kansas City Homes
602 Woodson Street,Kearney, MO 64060
$315,000
- 3 Beds
- 2 Baths
- 1,680 sq. ft.
- Single family
- Active
Upcoming open houses
- Sat, Aug 2910:00 am - 01:00 pm
Listed by: chelsie gilpin, cindy stockton
Office: turn key realty llc.
MLS#:2637261
Source:MOKS_HL
Price summary
- Price:$315,000
- Price per sq. ft.:$187.5
About this home
Welcome home to this inviting 3 bedroom, 2 bathroom home offering 1,652sf of comfortable living space in a convenient Kearney location. Freshly painted throughout, this home features an open layout + great updates, including: granite countertops in the kitchen, new lighting, and the carpet is only 2 years old. Stainless steel appliances, and dining room cabinets stay. Step outside to enjoy the spacious 6' privacy fenced backyard, completed with new deck and stairs to patio. This space is perfect for relaxing, entertaining, or enjoying your morning coffee. The lower level adds valuable flexibility and could easily serve as a 4th non-conforming bedroom, home theater, home office, gaming room, or additional living space that fits your needs. Access to the backyard and patio would be ideal for pets as well. The laundry room and garage offer generous space and plenty of built-ins. This location is hard to beat, with easy access to shopping, restaurants, schools, and everyday conveniences. The City of Kearney also has plans to add a sidewalk along Highway 33, which would add to the accessibility. With fresh updates, flexible living space, and a private backyard, this home checks all of the boxes and is MOVE IN READY!...
Contact an agent
Home facts
- Year built:1996
- Subdivision & Development:Jamespointe
- Listing ID #:2637261
- Added:3 day(s) ago
- Updated:August 23, 2026 at 02:21 PM
Rooms and interior
- Bedrooms:3
- Total bathrooms:2
- Full bathrooms:2
- Rooms Total:7
- Kitchen Description:Dishwasher, Disposal, Microwave, Refrigerator
- Basement:Yes
- Basement Description:Finished, Walk Out
- Living area:1,680 sq. ft.
Heating and cooling
- Cooling:Attic Fan, Electric
- Heating:Natural Gas
Structure and exterior
- Roof:Composition
- Year built:1996
- Building area:1,680 sq. ft.
- Lot area:0.27 Acres
- Architectural Style:Split Entry
- Construction Materials:Frame
Utilities
- Water:City/Public
- Sewer:Public Sewer
Finances and disclosures
- Price:$315,000
- Price per sq. ft.:$187.5
Features and amenities
- Appliances:Dishwasher, Disposal, Gas Range, Microwave, Refrigerator
- Amenities:Ceiling Fan(s)
Parking
- Parking description:Attached
- Garage:Yes
- Garage spaces:2
 HeartlandMLS©2026. Information Deemed Reliable But Not Guaranteed. This information is being provided by the HeartlandMLS. The listings presented here may or may not be listed by the Broker/Agent operating this website. This information is intended for the personal use of consumers and may not be used for any purpose other than to identify prospective properties consumers may be interested in purchasing. Data <Last Updated August 23, 2026
New listings near 602 Woodson Street
- New
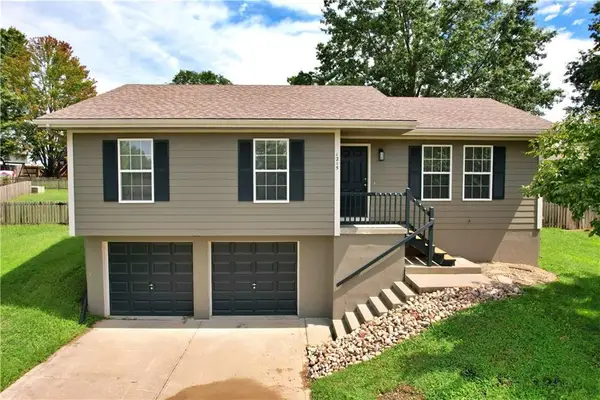 $289,900Active3 beds 2 baths1,204 sq. ft.
1215 Susan Street, Kearney, MO 64060
MLS# 2637965Listed by: RE/MAX AREA REAL ESTATE - New
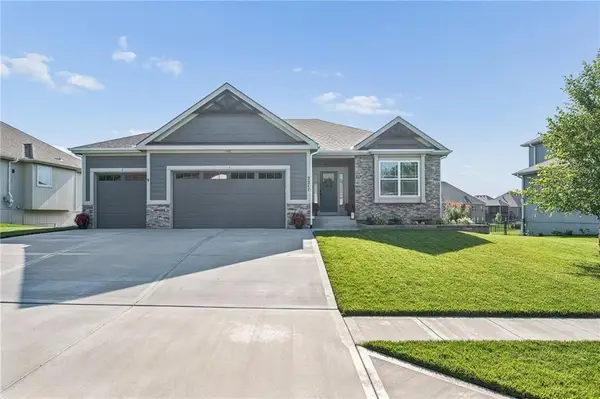 $599,900Active4 beds 3 baths2,940 sq. ft.
2211 Foxtail Drive, Kearney, MO 64060
MLS# 2638079Listed by: RE/MAX REVOLUTION - New
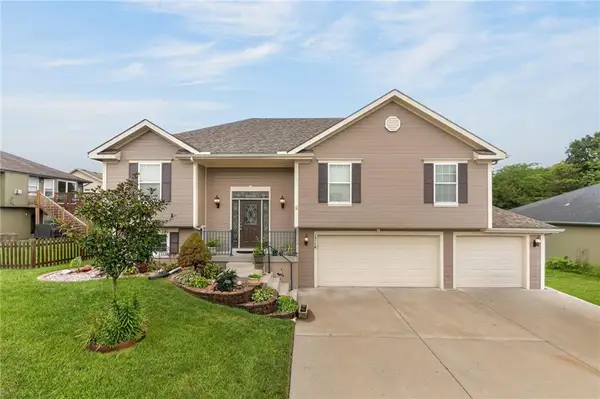 $378,000Active4 beds 3 baths2,116 sq. ft.
1714 Brooke Court, Kearney, MO 64060
MLS# 2637881Listed by: HOMESMART LEGACY - Open Sun, 1 to 3pmNew
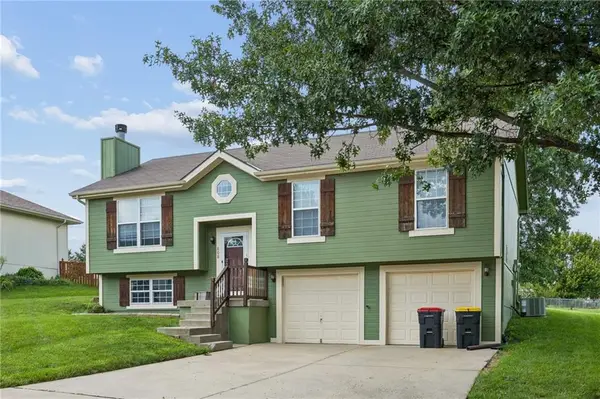 $345,000Active3 beds 3 baths1,724 sq. ft.
808 Pine Crest Avenue, Kearney, MO 64060
MLS# 2637512Listed by: KC REALTORS LLC - Open Sun, 2 to 4pmNew
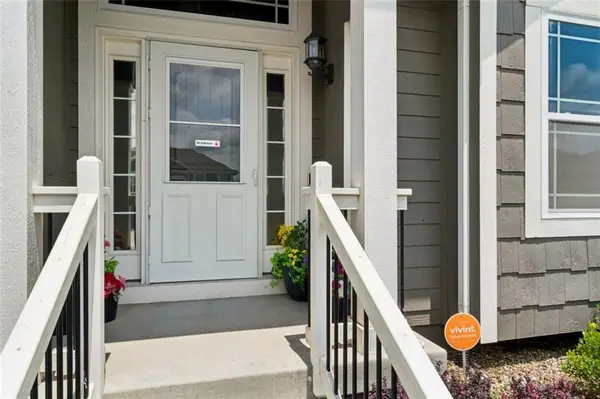 $386,000Active4 beds 3 baths1,845 sq. ft.
1700 Chestnut Street, Kearney, MO 64060
MLS# 2637887Listed by: ADVANCE REALTY GROUP LLC - New
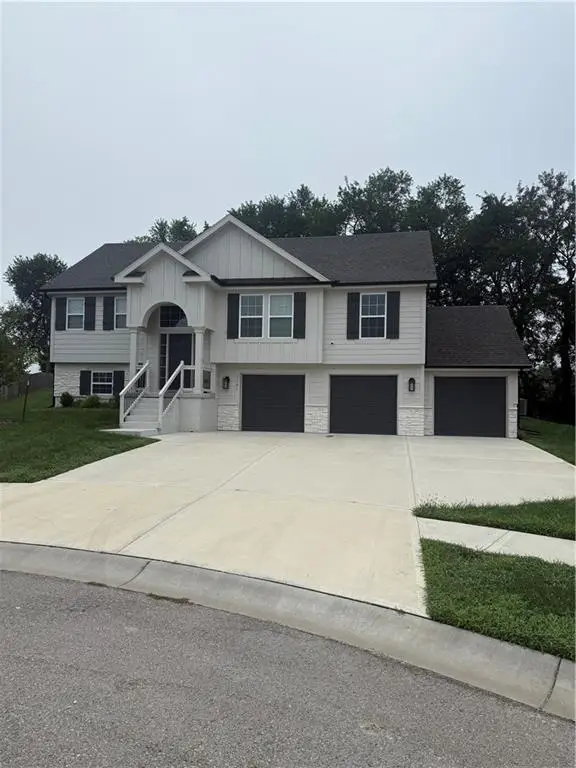 $419,000Active4 beds 3 baths1,950 sq. ft.
1101 Noah Lane, Kearney, MO 64060
MLS# 2632646Listed by: UNITED REAL ESTATE KANSAS CITY - New
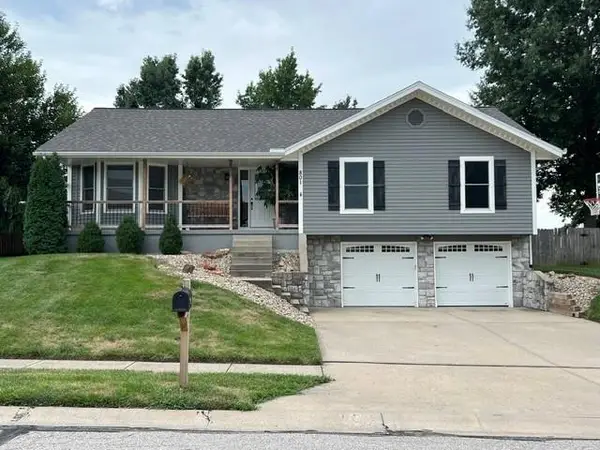 $355,000Active3 beds 3 baths2,392 sq. ft.
801 Feldspar Street, Kearney, MO 64060
MLS# 2636955Listed by: REECENICHOLS-KCN 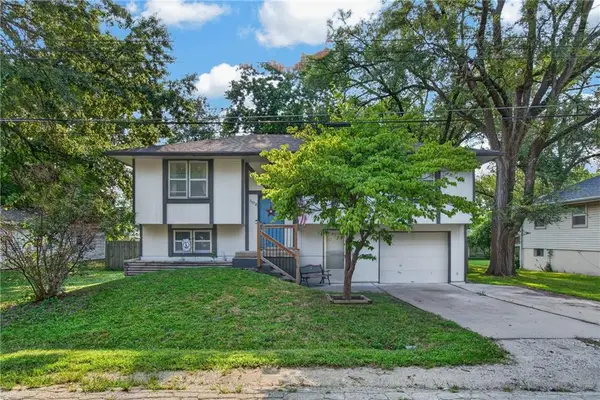 $235,000Pending3 beds 2 baths1,742 sq. ft.
302 N Clark Street, Kearney, MO 64060
MLS# 2636366Listed by: KELLER WILLIAMS REALTY PARTNERS INC.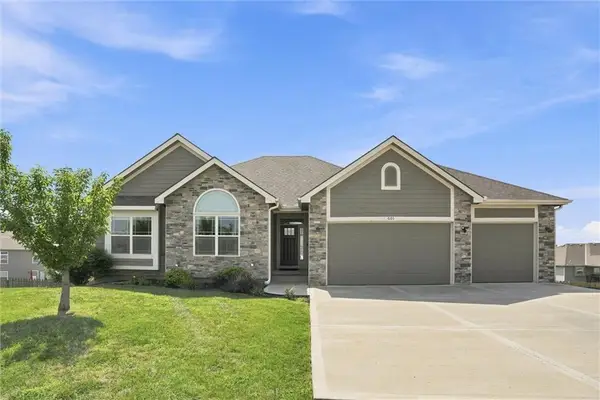 $440,000Pending3 beds 3 baths1,785 sq. ft.
601 Englewood Drive, Kearney, MO 64060
MLS# 2634343Listed by: REAL BROKER, LLC-MO


Protect your home and budget from life's surprises with an Assurant Home Warranty, backed by a partner that supports you through every step of homeownership. Explore Plans.
© 2026 Better Homes and Gardens Real Estate LLC. An Anywhere Real Estate company. All rights reserved. Better Homes and Gardens® Real Estate is a registered trademark owned by Meredith Operations Corporation, licensed to Better Homes and Gardens Real Estate LLC and used with permission. Better Homes and Gardens Real Estate LLC fully supports the principles of the Fair Housing Act and the Equal Opportunity Act. Listing information is deemed reliable but is not guaranteed accurate.
Each office is independently owned and operated.
Any services or products provided by third parties are not provided by, affiliated with or related to Better Homes and Gardens Real Estate LLC, or its affiliated companies.