
119 Teepee Lane, Kimberling City, MO 65686
Local realty services provided by:Better Homes and Gardens Real Estate Southwest Group
Listed by: ann ferguson
Office: keller williams tri-lakes
MLS#:60335417
Source:MO_GSBOR
119 Teepee Lane,Kimberling City, MO 65686
$295,000
- 2 Beds
- 3 Baths
- 1,214 sq. ft.
- Single family
- Active
Price summary
- Price:$295,000
- Price per sq. ft.:$243
- Monthly HOA dues:$37.5
About this home
Fall in Love w/ Lake Life @ 119 Teepee Lane! Expertly remodeled from top to bottom, this lake-close retreat pairs charming curb appeal, paved drive & 2-car garage w/ beautifully chosen modern finishes & effortless indoor/outdoor living. BONUS: Potential to purchase the shop building next door (add $) for even more room for your boat, RV, lake toys, workshop & hobbies! Inside, an open, airy floor plan features durable gray ash-inspired LVP flooring, vaulted living room ceiling & cozy wood burning fireplace. The stunning kitchen offers timeless white cabinetry, white corian countertops, stainless appliances, abundant storage & bar dining, flowing into dining & living spaces ready for quiet mornings or a house full of holiday guests. Covered & open patio spaces overlook mature Ozarks hardwoods, w/ potential for a winter lake view as the leaves fall. The fully fenced backyard offers room for kiddos, fur babies, yard games, fall campfires & marshmallows under the stars. Retreat to the spa-inspired owner's suite w/ dual closets & a striking 5-panel glass barn door opening to a beautifully finished private bath. Separate vanities w/ rich emerald & gold accents, generous soaking tub & oversized tiled walk-in shower w/ bench seating create an inviting escape. Across the hall, a spacious guest bedroom or bunk room offers deck access & its own private ensuite. A convenient half bath & laundry complete the layout. Partial furniture package & nearby 3rd party boat slips may be available (add$). Enjoy quick lake access at Joe Bald Park & minutes to Kimberling City's seasonal farmers market, dining, shopping, post office & marina, w/ boat-up restaurants nearby. Branson West Walmart, Branson entertainment & Ozarks hiking/biking adventures are w/n easy reach. Explore nearby Mark Twain National Forest, then return home for cozy evenings & new holiday traditions in the heart of lake country. Move-in ready & beautifully reimagined, 119 Teepee Lane is ready for a new season of memories....
Contact an agent
Home facts
- Year built:1993
- Subdivision & Development:Arrowhead Estates
- Listing ID #:60335417
- Added:4 day(s) ago
- Updated:October 07, 2026 at 03:21 PM
Rooms and interior
- Bedrooms:2
- Total bathrooms:3
- Full bathrooms:2
- Half bathrooms:1
- Kitchen Description:Dishwasher, Disposal, Exhaust Fan, Microwave, Refrigerator
- Living area:1,214 sq. ft.
Heating and cooling
- Cooling:Ceiling Fan(s), Central Air
- Heating:Central, Fireplace(s)
- Central air:Yes
Structure and exterior
- Year built:1993
- Building area:1,214 sq. ft.
- Lot area:0.19 Acres
- Lot Features:Landscaping, Level, Sloped
- Architectural Style:Contemporary, Ranch
- Construction Materials:Vinyl Siding
- Foundation Description:Block
Schools
- High school:Reeds Spring
- Middle school:Reeds Spring
- Elementary school:Reeds Spring
Utilities
- Sewer:Septic Tank
Finances and disclosures
- Price:$295,000
- Price per sq. ft.:$243
- Tax amount:$743 (2025)
Features and amenities
- Laundry features:Dryer, W/D Hookup, Washer
- Amenities:High Speed Internet
Parking
- Garage:Yes
- Garage spaces:2
New listings near 119 Teepee Lane
- New
 $249,900Active-- beds -- baths1,254 sq. ft.
1104 Rocky Shore Terrace #4, Kimberling City, MO 65686
MLS# 60335630Listed by: RE/MAX ASSOCIATED BROKERS INC. - New
 $139,999Active2 beds 2 baths1,104 sq. ft.
110 Kimberling Shores Lane #4, Kimberling City, MO 65686
MLS# 60335610Listed by: EPIQUE REALTY - New
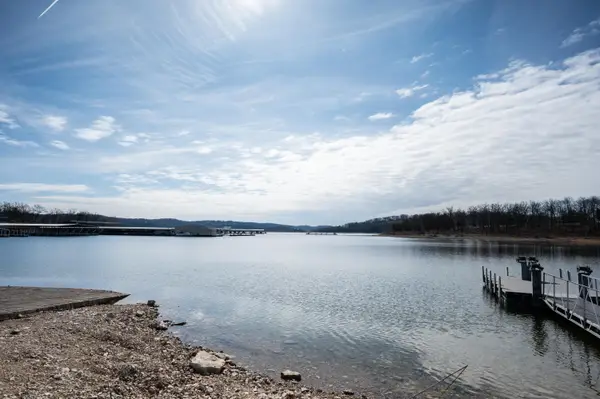 $139,999Active2 beds 2 baths1,104 sq. ft.
110 Kimberling # 102, Kimberling City, MO 65686
MLS# 60335594Listed by: EPIQUE REALTY - New
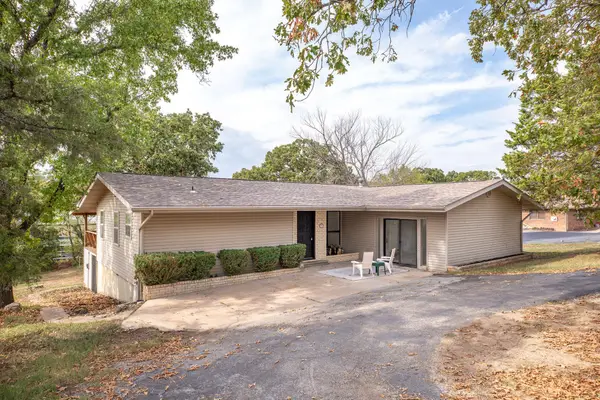 $289,000Active3 beds 2 baths1,983 sq. ft.
5 Woodland Avenue, Kimberling City, MO 65686
MLS# 60335514Listed by: CENTURY 21 COMMUNITY - New
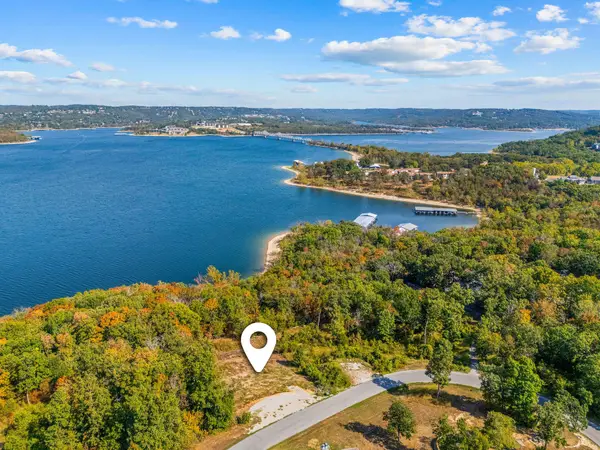 $225,000Active0.56 Acres
253 Whitefish Bay, Kimberling City, MO 65686
MLS# 60335398Listed by: CURRIER & COMPANY - New
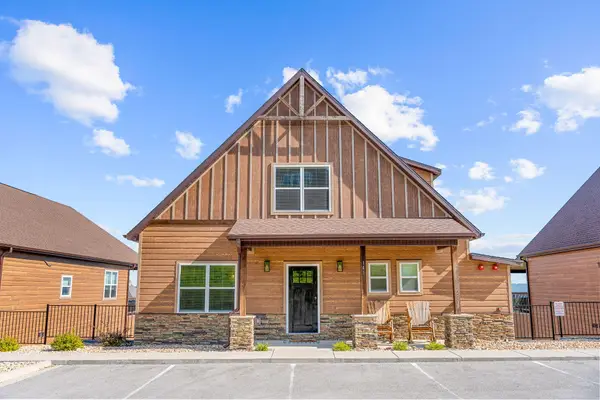 $795,000Active5 beds 6 baths3,173 sq. ft.
141 Pioneer Peak Road, Kimberling City, MO 65686
MLS# 60335441Listed by: KELLER WILLIAMS TRI-LAKES - New
 $1,379,000Active9 beds 10 baths4,925 sq. ft.
135 Frontier Way, Kimberling City, MO 65686
MLS# 60335392Listed by: PB REALTY - New
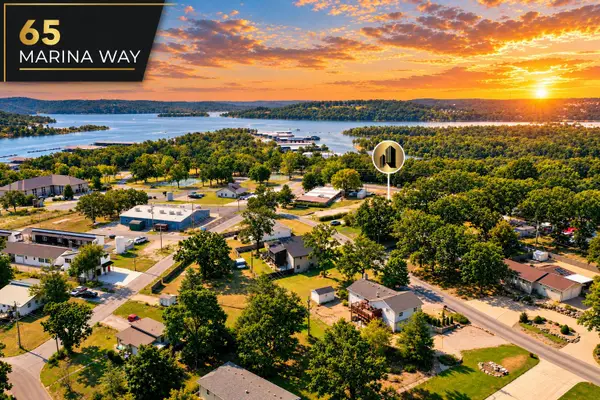 $300,000Active1 Acres
65 Marina Way, Kimberling City, MO 65686
MLS# 60335196Listed by: MURNEY ASSOCIATES - PRIMROSE - New
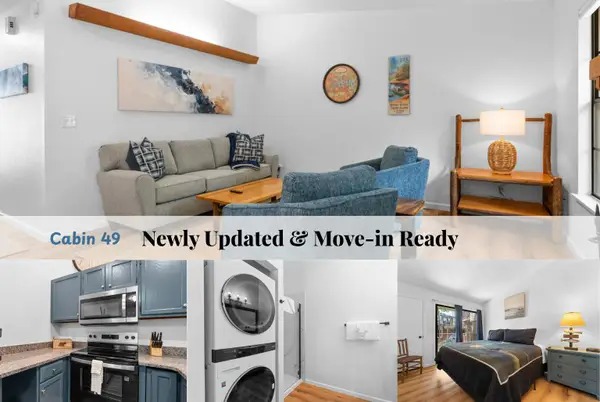 $208,000Active2 beds 2 baths720 sq. ft.
275 Ozark Mountain Resort Drive #49, Kimberling City, MO 65686
MLS# 60335104Listed by: BFREALTY


Protect your home and budget from life's surprises with an Assurant Home Warranty, backed by a partner that supports you through every step of homeownership. Explore Plans.
© 2026 Better Homes and Gardens Real Estate LLC. An Anywhere Real Estate company. All rights reserved. Better Homes and Gardens® Real Estate is a registered trademark owned by Meredith Operations Corporation, licensed to Better Homes and Gardens Real Estate LLC and used with permission. Better Homes and Gardens Real Estate LLC fully supports the principles of the Fair Housing Act and the Equal Opportunity Act. Listing information is deemed reliable but is not guaranteed accurate.
Each office is independently owned and operated.
Any services or products provided by third parties are not provided by, affiliated with or related to Better Homes and Gardens Real Estate LLC, or its affiliated companies.