
24 Old Still Road, Kimberling City, MO 65686
Local realty services provided by:Better Homes and Gardens Real Estate Southwest Group
Listed by: nicole pettyjohn
Office: murney associates - primrose
MLS#:60337994
Source:MO_GSBOR
24 Old Still Road,Kimberling City, MO 65686
$2,500,000
- 6 Beds
- 10 Baths
- 8,860 sq. ft.
- Single family
- Active
Price summary
- Price:$2,500,000
- Price per sq. ft.:$282.17
About this home
The table is set on the terrace, the boat is down in the cove, and the main channel of Table Rock Lake is the view everyone came for. Behind its gates on approximately 1.5 lakefront acres, this Mediterranean-inspired estate offers 8,860 square feet of fully furnished living space, with six bedrooms, 10 bathrooms, and soaring ceilings that give the lake views room to breathe. An approximately $1.35 million interior renovation was completed in 2024, followed by new geothermal heating and cooling in 2026. A private elevator connects two fully equipped living levels, so a house full of guests can gather for dinner and still have room to spend the morning at their own pace. The detached 3,600-square-foot collector's garage has climate control, oversized doors, extensive cabinetry, plumbing, and a private apartment. There's room on the grounds for a future pool, subject to applicable approvals. And when the lake calls, a 12-by-30-foot boat slip and two Jet Ski ports are available at the gated, locked community dock in the cove just below the estate....
Contact an agent
Home facts
- Year built:1996
- Subdivision & Development:Stone-Not in List
- Listing ID #:60337994
- Added:2 day(s) ago
- Updated:November 09, 2026 at 11:34 AM
Rooms and interior
- Bedrooms:6
- Total bathrooms:10
- Full bathrooms:6
- Half bathrooms:4
- Flooring:Carpet, Hardwood, Laminate, Slate, Stone, Tile
- Kitchen Description:Dishwasher, Disposal, Microwave, Refrigerator
- Basement:Yes
- Basement Description:Full, Plumbed, Utility
- Living area:8,860 sq. ft.
Heating and cooling
- Cooling:Ceiling Fan(s), Central Air
- Heating:Zoned
- Central air:Yes
Structure and exterior
- Year built:1996
- Building area:8,860 sq. ft.
- Lot area:1.5 Acres
- Lot Features:Acreage, Landscaping, Water View
- Architectural Style:Cottage, Country, Mediterranean, Spanish
- Construction Materials:Stucco
- Foundation Description:Permanent
Schools
- High school:Reeds Spring
- Middle school:Reeds Spring
- Elementary school:Reeds Spring
Utilities
- Sewer:Septic Tank
Finances and disclosures
- Price:$2,500,000
- Price per sq. ft.:$282.17
- Tax amount:$6,249 (2024)
Features and amenities
- Laundry features:W/D Hookup
- Amenities:High Speed Internet, Intercom, Wet Bar
Parking
- Parking description:Storage
- Garage:Yes
- Garage spaces:20
New listings near 24 Old Still Road
- New
 $599,900Active6 beds 6 baths3,897 sq. ft.
449 Navajo Trail, Kimberling City, MO 65686
MLS# 60337955Listed by: KELLER WILLIAMS TRI-LAKES - New
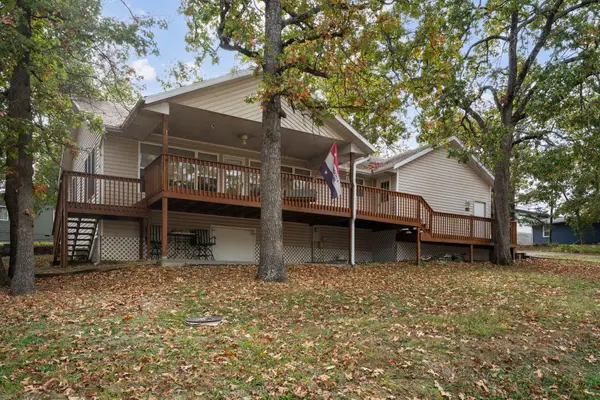 $499,000Active5 beds 4 baths2,668 sq. ft.
40 Holiday Drive, Kimberling City, MO 65686
MLS# 60337615Listed by: REECENICHOLS -KIMBERLING CITY - New
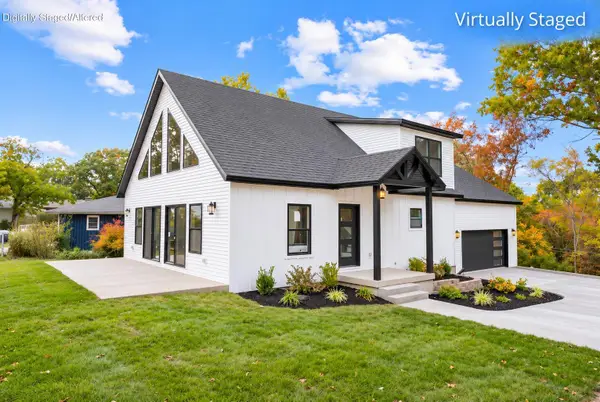 $429,000Active3 beds 3 baths1,690 sq. ft.
106 James River Road, Kimberling City, MO 65686
MLS# 60337558Listed by: CURRIER & COMPANY - New
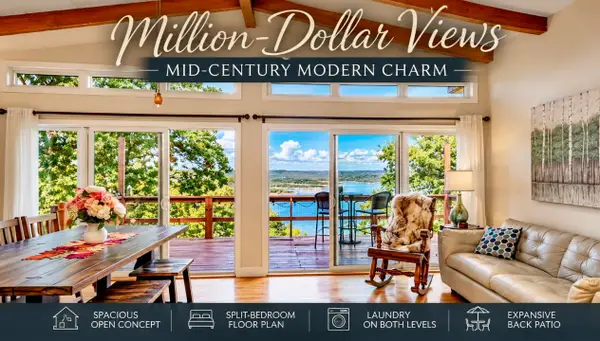 $485,000Active4 beds 3 baths2,246 sq. ft.
9277 State Highway 13, Kimberling City, MO 65686
MLS# 60337539Listed by: REECENICHOLS - BRANSON - New
 $320,000Active3 beds 1 baths1,096 sq. ft.
173 February Court, Kimberling City, MO 65686
MLS# 60337473Listed by: KELLER WILLIAMS TRI-LAKES - New
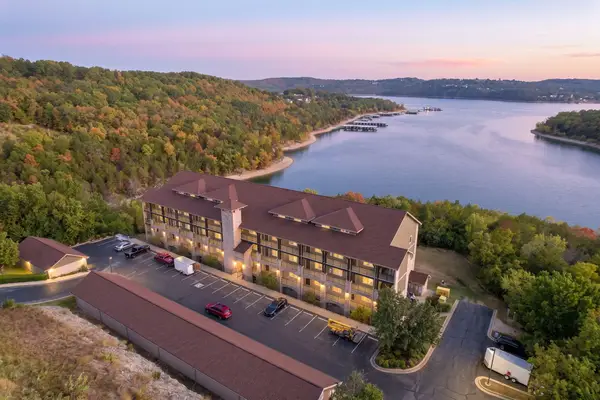 $425,000Active2 beds 2 baths1,640 sq. ft.
228 Seven Cove Lane #202, Kimberling City, MO 65686
MLS# 60337377Listed by: REECENICHOLS - BRANSON - New
 $685,000Active4 beds 3 baths3,366 sq. ft.
3324 Joe Bald Road, Kimberling City, MO 65686
MLS# 60337381Listed by: REECENICHOLS -KIMBERLING CITY - New
 $995,000Active7 beds 7 baths5,560 sq. ft.
533 Navajo Trail, Kimberling City, MO 65686
MLS# 60337389Listed by: KELLER WILLIAMS TRI-LAKES - New
 $419,900Active4 beds 3 baths2,569 sq. ft.
22 Royal Estates Road, Kimberling City, MO 65686
MLS# 60337366Listed by: MURNEY ASSOCIATES - PRIMROSE


Protect your home and budget from life's surprises with an Assurant Home Warranty, backed by a partner that supports you through every step of homeownership. Explore Plans.
© 2026 Better Homes and Gardens Real Estate LLC. An Anywhere Real Estate company. All rights reserved. Better Homes and Gardens® Real Estate is a registered trademark owned by Meredith Operations Corporation, licensed to Better Homes and Gardens Real Estate LLC and used with permission. Better Homes and Gardens Real Estate LLC fully supports the principles of the Fair Housing Act and the Equal Opportunity Act. Listing information is deemed reliable but is not guaranteed accurate.
Each office is independently owned and operated.
Any services or products provided by third parties are not provided by, affiliated with or related to Better Homes and Gardens Real Estate LLC, or its affiliated companies.