
15 Hickory Drive, Kimberling City, MO 65686
Local realty services provided by:Better Homes and Gardens Real Estate Southwest Group
Listed by: nita jane ayres, samantha davidson
Office: reecenichols -kimberling city
MLS#:60334786
Source:MO_GSBOR
Price summary
- Price:$549,900
- Price per sq. ft.:$172.71
About this home
Expansive view of Table Rock Lake with a convenient location close to shopping, various eateries, and Port of Kimberling Marina make this 4-bedroom 4 bath home a must-see property. The light filled main level welcomes you with a view of the lake as you enter along with an open flowing floor plan from the living area with a classic brick woodburning fireplace, to the functional kitchen and dining area. Then step out to the screened-in porch that could become your absolute favorite spot for relaxing and taking in the view. The main level includes the primary bedroom which opens to the screened porch along with primary bath. Plus, another en-suite bedroom with bath. Downstairs you will find two more bedrooms and baths, family room featuring more of that wonderful lake view, laundry area, and unfinished storage space with some that could easily be converted into more living space. Don't miss the John Deere room with exterior access that is perfect for lake toy storage, lawn equipment or workshop projects. Make plans to see this home and experience the amazing 180-degree view for yourself....
Contact an agent
Home facts
- Year built:1973
- Subdivision & Development:Kimberling Hills
- Listing ID #:60334786
- Added:12 day(s) ago
- Updated:October 07, 2026 at 03:21 PM
Rooms and interior
- Bedrooms:4
- Total bathrooms:4
- Full bathrooms:4
- Flooring:Carpet, Tile, Wood
- Kitchen Description:Dishwasher, Disposal, Microwave, Refrigerator
- Basement:Yes
- Basement Description:Full, Unfinished
- Living area:2,546 sq. ft.
Heating and cooling
- Cooling:Central Air, Heat Pump
- Heating:Central, Forced Air, Heat Pump
- Central air:Yes
Structure and exterior
- Year built:1973
- Building area:2,546 sq. ft.
- Lot area:0.45 Acres
- Lot Features:Cleared, Paved Frontage, Sloped, Water View
- Architectural Style:Cape Cod
- Construction Materials:Vinyl Siding
- Foundation Description:Block, Poured Concrete
Schools
- High school:Reeds Spring
- Middle school:Reeds Spring
- Elementary school:Reeds Spring
Finances and disclosures
- Price:$549,900
- Price per sq. ft.:$172.71
- Tax amount:$971 (2025)
Features and amenities
- Laundry features:W/D Hookup
- Amenities:High Speed Internet
Parking
- Garage:Yes
- Garage spaces:2
New listings near 15 Hickory Drive
- New
 $249,900Active-- beds -- baths1,254 sq. ft.
1104 Rocky Shore Terrace #4, Kimberling City, MO 65686
MLS# 60335630Listed by: RE/MAX ASSOCIATED BROKERS INC. - New
 $139,999Active2 beds 2 baths1,104 sq. ft.
110 Kimberling Shores Lane #4, Kimberling City, MO 65686
MLS# 60335610Listed by: EPIQUE REALTY - New
 $139,999Active2 beds 2 baths1,104 sq. ft.
110 Kimberling # 102, Kimberling City, MO 65686
MLS# 60335594Listed by: EPIQUE REALTY - New
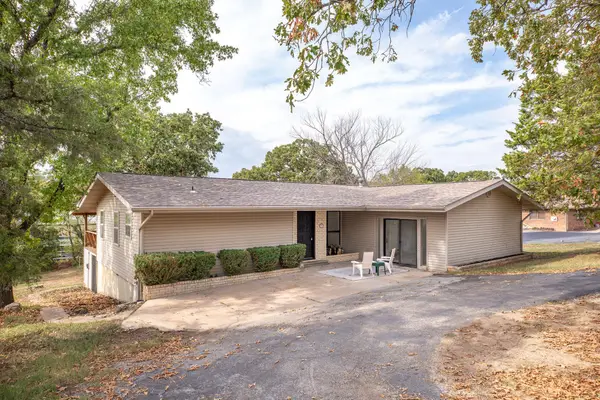 $289,000Active3 beds 2 baths1,983 sq. ft.
5 Woodland Avenue, Kimberling City, MO 65686
MLS# 60335514Listed by: CENTURY 21 COMMUNITY - New
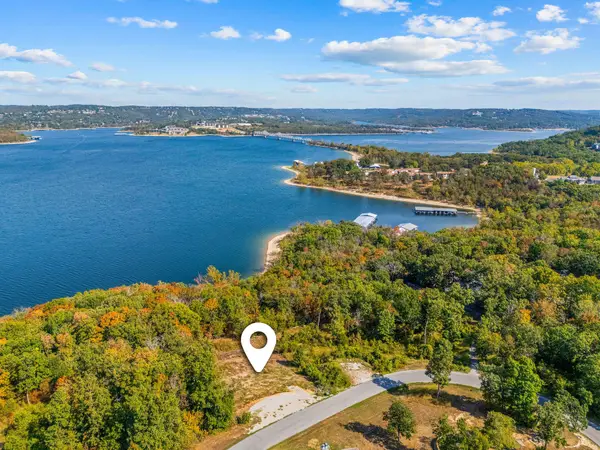 $225,000Active0.56 Acres
253 Whitefish Bay, Kimberling City, MO 65686
MLS# 60335398Listed by: CURRIER & COMPANY - New
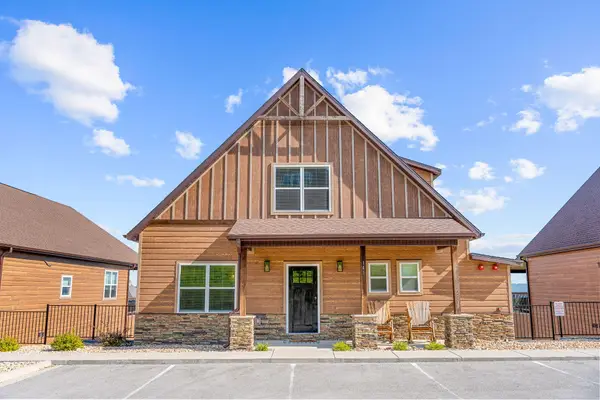 $795,000Active5 beds 6 baths3,173 sq. ft.
141 Pioneer Peak Road, Kimberling City, MO 65686
MLS# 60335441Listed by: KELLER WILLIAMS TRI-LAKES - New
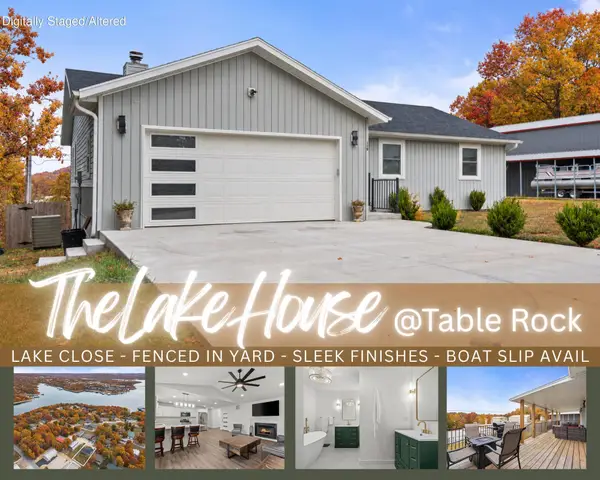 $295,000Active2 beds 3 baths1,214 sq. ft.
119 Teepee Lane, Kimberling City, MO 65686
MLS# 60335417Listed by: KELLER WILLIAMS TRI-LAKES - New
 $1,379,000Active9 beds 10 baths4,925 sq. ft.
135 Frontier Way, Kimberling City, MO 65686
MLS# 60335392Listed by: PB REALTY - New
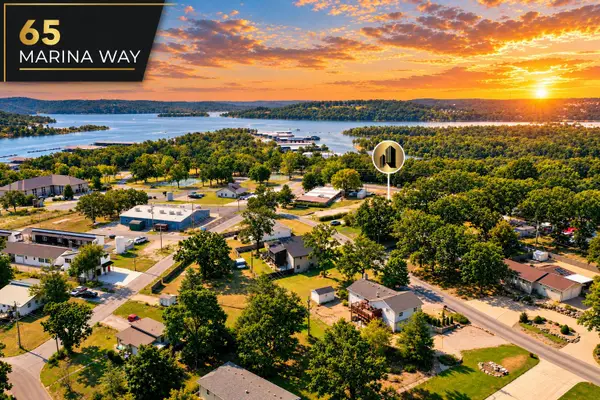 $300,000Active1 Acres
65 Marina Way, Kimberling City, MO 65686
MLS# 60335196Listed by: MURNEY ASSOCIATES - PRIMROSE - New
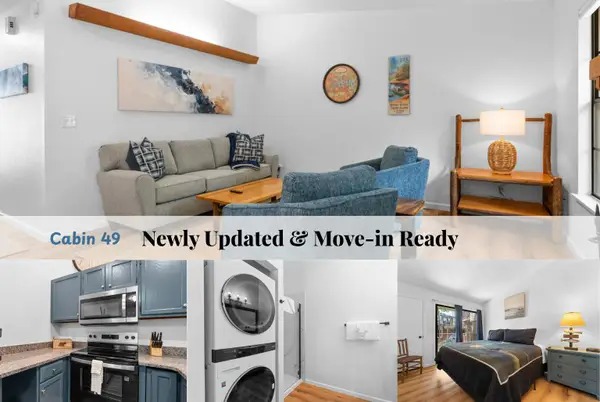 $208,000Active2 beds 2 baths720 sq. ft.
275 Ozark Mountain Resort Drive #49, Kimberling City, MO 65686
MLS# 60335104Listed by: BFREALTY


Protect your home and budget from life's surprises with an Assurant Home Warranty, backed by a partner that supports you through every step of homeownership. Explore Plans.
© 2026 Better Homes and Gardens Real Estate LLC. An Anywhere Real Estate company. All rights reserved. Better Homes and Gardens® Real Estate is a registered trademark owned by Meredith Operations Corporation, licensed to Better Homes and Gardens Real Estate LLC and used with permission. Better Homes and Gardens Real Estate LLC fully supports the principles of the Fair Housing Act and the Equal Opportunity Act. Listing information is deemed reliable but is not guaranteed accurate.
Each office is independently owned and operated.
Any services or products provided by third parties are not provided by, affiliated with or related to Better Homes and Gardens Real Estate LLC, or its affiliated companies.