
24 Lands End, Kimberling City, MO 65686
Local realty services provided by:Better Homes and Gardens Real Estate Southwest Group
Listed by: donna lentz
Office: reecenichols - branson
MLS#:60335714
Source:MO_GSBOR
Price summary
- Price:$545,000
- Price per sq. ft.:$137.21
- Monthly HOA dues:$58.33
About this home
BIG HOUSE. BIG POSSIBILITIES. AND A LOWER LEVEL THAT CHANGES THE GAME! Pride of ownership on this one.If you've been hunting for a lake home that gives you ROOM--REAL ROOM--without sacrificing the things that make lake living fun, you NEED to take a look at 24 Lands End.This isn't your cookie-cutter 3 bedrooms, 2 baths and 'call it a day'' house. This one keeps giving. With approximately 4000 finished square feet, 4 bedrooms, 3 baths and a .42-acre corner lot, there is room here for family, friends, hobbies, entertaining and all the stuff you swore you weren't going to accumulate!The main level has a spacious kitchen with granite & breakfast nook, HUGE pantry, formal dining, living room, cozy hearth room with gas fireplace, office/library, laundry, primary suite and two additional bedrooms.But the real surprise is downstairs! The walk-out lower level is practically a home within the home--with a HUGE family room and pellet stove, SECOND KITCHEN, dining area, 4th bedroom, full bath, workshop/hobby/exercise area and storage. Need space for guests? Got it. Family staying awhile? Got it. Want a killer entertainment zone? Yep. Hobbies that have taken over your house? We've got a cure for that!Step outside and you've got a composite deck, a lower patio, level backyard, mature landscaping, plenty of parking and the occasional deer wandering through like they own the place.And let's talk about the things you DON'T have to worry about: NEW ROOF in July 2025, portable generator dedicated outlet, storm-shelter/storage room, oversized 2-car garage and community water/sewer.Then add an Overlook neighborhood pool, clubhouse and exercise room--and you're minutes from Table Rock Lake and all the Branson-area fun.This is the kind of house you need to walk through--not just scroll past. Because I can tell you about the square footage all day long, but once you see what this floor plan can DO for you, that's when the lightbulb comes on, I found HOME!...
Contact an agent
Home facts
- Year built:2002
- Subdivision & Development:Overlook
- Listing ID #:60335714
- Added:1 day(s) ago
- Updated:October 08, 2026 at 04:22 AM
Rooms and interior
- Bedrooms:4
- Total bathrooms:3
- Full bathrooms:3
- Flooring:Carpet, Tile, Wood
- Bathrooms Description:Jetted Tub
- Kitchen Description:Dishwasher, Disposal, Microwave, Refrigerator
- Basement:Yes
- Basement Description:Full, Plumbed
- Living area:3,650 sq. ft.
Heating and cooling
- Cooling:Ceiling Fan(s), Central Air
- Heating:Central, Fireplace(s), Heat Pump, Pellet Stove
- Central air:Yes
Structure and exterior
- Year built:2002
- Building area:3,650 sq. ft.
- Lot area:0.42 Acres
- Lot Features:Landscaping, Level, Paved Frontage, Water View, Wooded/Cleared Combo
- Architectural Style:Ranch
- Construction Materials:Brick, Stone, Vinyl Siding
- Foundation Description:Poured Concrete
Schools
- High school:Reeds Spring
- Middle school:Reeds Spring
- Elementary school:Reeds Spring
Finances and disclosures
- Price:$545,000
- Price per sq. ft.:$137.21
- Tax amount:$1,847 (2025)
Features and amenities
- Laundry features:Dryer, W/D Hookup, Washer
- Amenities:High Speed Internet
Parking
- Garage:Yes
- Garage spaces:2
New listings near 24 Lands End
- New
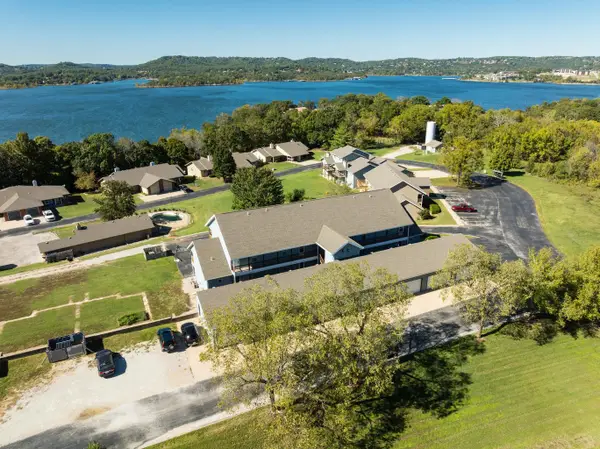 $145Active-- beds -- baths1,076 sq. ft.
110 Kimberling Shores Lane #5, Kimberling City, MO 65686
MLS# 60335762Listed by: EPIQUE REALTY - New
 $249,900Active-- beds -- baths1,254 sq. ft.
1104 Rocky Shore Terrace #4, Kimberling City, MO 65686
MLS# 60335630Listed by: RE/MAX ASSOCIATED BROKERS INC. - New
 $139,999Active2 beds 2 baths1,104 sq. ft.
110 Kimberling Shores Lane #4, Kimberling City, MO 65686
MLS# 60335610Listed by: EPIQUE REALTY - New
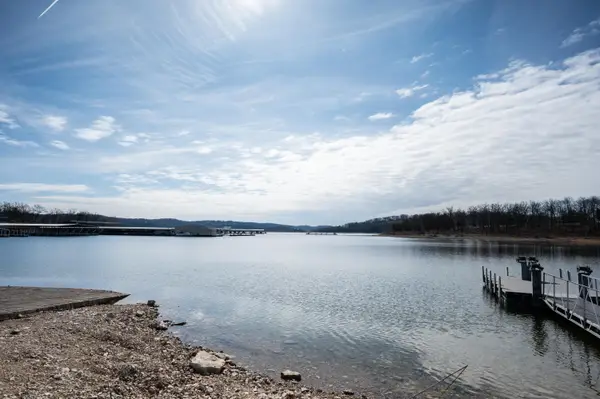 $139,999Active2 beds 2 baths1,104 sq. ft.
110 Kimberling # 102, Kimberling City, MO 65686
MLS# 60335594Listed by: EPIQUE REALTY - New
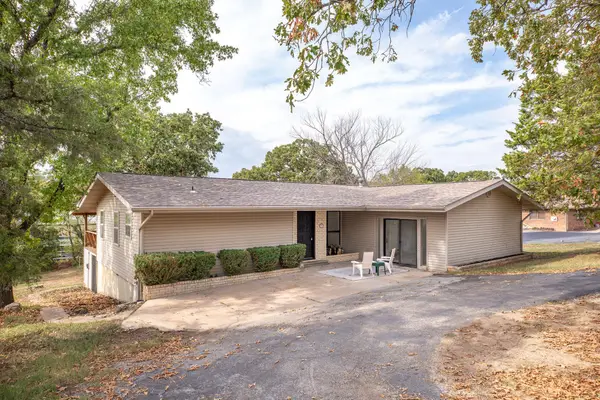 $289,000Active3 beds 2 baths1,983 sq. ft.
5 Woodland Avenue, Kimberling City, MO 65686
MLS# 60335514Listed by: CENTURY 21 COMMUNITY - New
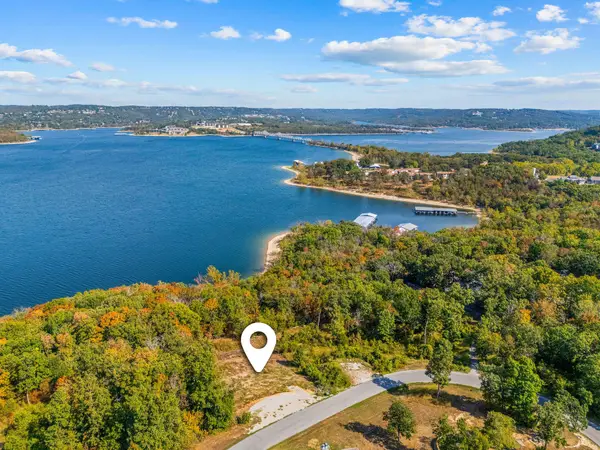 $225,000Active0.56 Acres
253 Whitefish Bay, Kimberling City, MO 65686
MLS# 60335398Listed by: CURRIER & COMPANY - New
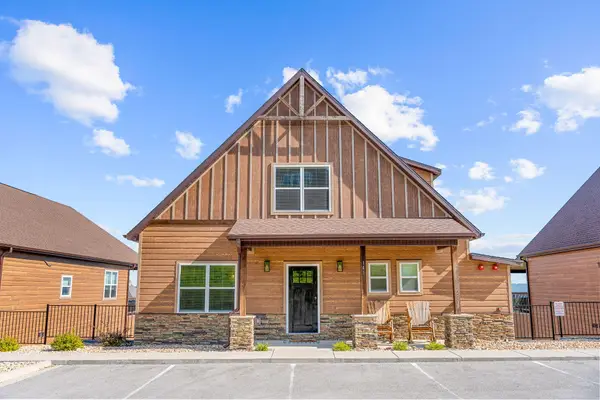 $795,000Active5 beds 6 baths3,173 sq. ft.
141 Pioneer Peak Road, Kimberling City, MO 65686
MLS# 60335441Listed by: KELLER WILLIAMS TRI-LAKES - New
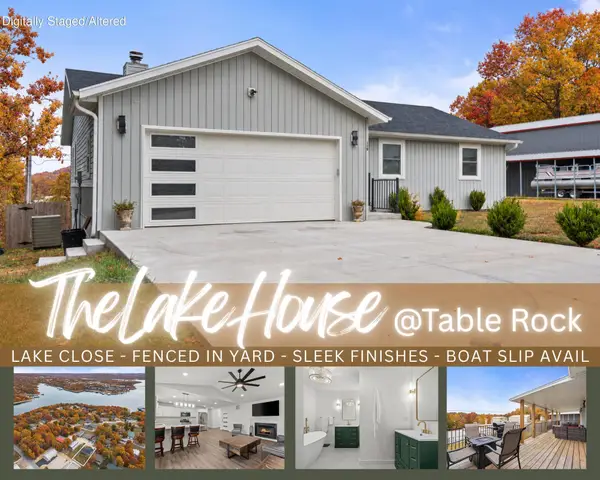 $295,000Active2 beds 3 baths1,214 sq. ft.
119 Teepee Lane, Kimberling City, MO 65686
MLS# 60335417Listed by: KELLER WILLIAMS TRI-LAKES - New
 $1,379,000Active9 beds 10 baths4,925 sq. ft.
135 Frontier Way, Kimberling City, MO 65686
MLS# 60335392Listed by: PB REALTY


Protect your home and budget from life's surprises with an Assurant Home Warranty, backed by a partner that supports you through every step of homeownership. Explore Plans.
© 2026 Better Homes and Gardens Real Estate LLC. An Anywhere Real Estate company. All rights reserved. Better Homes and Gardens® Real Estate is a registered trademark owned by Meredith Operations Corporation, licensed to Better Homes and Gardens Real Estate LLC and used with permission. Better Homes and Gardens Real Estate LLC fully supports the principles of the Fair Housing Act and the Equal Opportunity Act. Listing information is deemed reliable but is not guaranteed accurate.
Each office is independently owned and operated.
Any services or products provided by third parties are not provided by, affiliated with or related to Better Homes and Gardens Real Estate LLC, or its affiliated companies.