
26 Greenview Drive, Kimberling City, MO 65686
Local realty services provided by:Better Homes and Gardens Real Estate Southwest Group
Listed by: ann ferguson
Office: keller williams tri-lakes
MLS#:60331026
Source:MO_GSBOR
26 Greenview Drive,Kimberling City, MO 65686
$635,000
- 4 Beds
- 4 Baths
- 4,052 sq. ft.
- Single family
- Active
Price summary
- Price:$635,000
- Price per sq. ft.:$153.68
About this home
Like no other! Panoramic Table Rock Lake views, brilliant Ozarks fall color & iconic mid-century modern design take center stage at this private 2+/- acre Kimberling Hills estate. Offering exceptional privacy & sweeping 180-degree lake & Ozark Mountain views, this one-of-a-kind retreat captures the scenery from nearly every angle. Enjoy breathtaking sunsets, crisp autumn breezes & a setting where you won't catch a glimpse of the neighbors, yet you're just a golf cart ride from a coveted 10x28 boat slip w/ lift, available for an additional $75K. This family compound features three spacious main-level bedrooms, including an impressive owner's ensuite w/ private deck access, dressing room & walk-through shower. The chef's kitchen features a gas cooktop, two pantries & generous center island, opening to alfresco dining & an expansive living space w/ soaring ceilings & a dramatic, locally harvested stone wood-burning fireplace, perfect for cozy evenings after a day of fall fishing or scenic drives. The lower level offers a massive second living area w/ patio access, mini kitchen, full bath & 4th bedroom (no window), providing flexible space for guests, holiday gatherings & multi-generational living. Floor-to-ceiling windows, an expansive partially covered back deck & lower patio system bring the outdoors into focus. Sip morning coffee as autumn color unfolds across the hills or gather beneath the stars on a cool lake evening. Easy-care quality vinyl siding & natural landscaping leave more time to enjoy the season. Light-filled interiors, distinctive architecture & effortless outdoor living create a home designed to inspire for generations. Just down the hill, downtown Kimberling City offers dining, shopping, a full-service marina, spa & everyday conveniences. A rare opportunity to own a private Table Rock Lake estate with an unforgettable setting. Make this fall the beginning of a legacy like no other at 26 Greenview Dr....
Contact an agent
Home facts
- Year built:1978
- Subdivision & Development:Kimberling Hills
- Listing ID #:60331026
- Added:59 day(s) ago
- Updated:October 07, 2026 at 03:21 PM
Rooms and interior
- Bedrooms:4
- Total bathrooms:4
- Full bathrooms:3
- Half bathrooms:1
- Flooring:Carpet, Hardwood, Tile
- Kitchen Description:Dishwasher, Microwave, Refrigerator
- Basement:Yes
- Basement Description:Full
- Living area:4,052 sq. ft.
Heating and cooling
- Cooling:Ceiling Fan(s), Central Air
- Heating:Central
- Central air:Yes
Structure and exterior
- Year built:1978
- Building area:4,052 sq. ft.
- Lot area:1.82 Acres
- Lot Features:Acreage, Sloped, Water View
- Architectural Style:Contemporary, Ranch
- Construction Materials:Stone, Vinyl Siding, Wood Siding
- Foundation Description:Poured Concrete, Slab
Schools
- High school:Reeds Spring
- Middle school:Reeds Spring
- Elementary school:Reeds Spring
Finances and disclosures
- Price:$635,000
- Price per sq. ft.:$153.68
- Tax amount:$1,747 (2025)
Features and amenities
- Laundry features:W/D Hookup
- Amenities:High Speed Internet
Parking
- Garage:Yes
- Garage spaces:2
New listings near 26 Greenview Drive
- New
 $249,900Active-- beds -- baths1,254 sq. ft.
1104 Rocky Shore Terrace #4, Kimberling City, MO 65686
MLS# 60335630Listed by: RE/MAX ASSOCIATED BROKERS INC. - New
 $139,999Active2 beds 2 baths1,104 sq. ft.
110 Kimberling Shores Lane #4, Kimberling City, MO 65686
MLS# 60335610Listed by: EPIQUE REALTY - New
 $139,999Active2 beds 2 baths1,104 sq. ft.
110 Kimberling # 102, Kimberling City, MO 65686
MLS# 60335594Listed by: EPIQUE REALTY - New
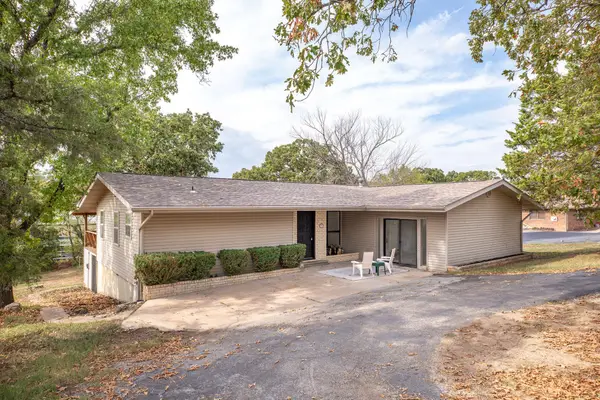 $289,000Active3 beds 2 baths1,983 sq. ft.
5 Woodland Avenue, Kimberling City, MO 65686
MLS# 60335514Listed by: CENTURY 21 COMMUNITY - New
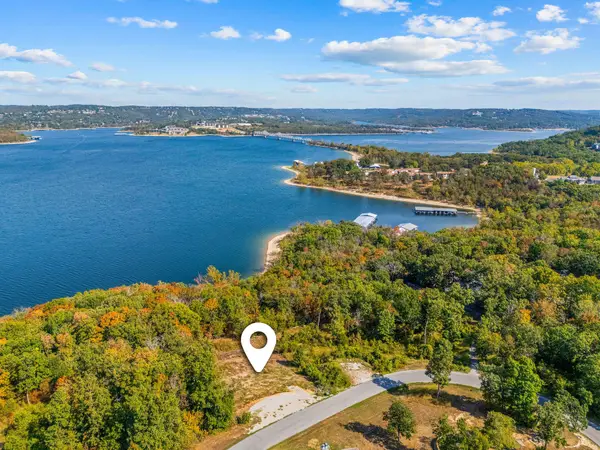 $225,000Active0.56 Acres
253 Whitefish Bay, Kimberling City, MO 65686
MLS# 60335398Listed by: CURRIER & COMPANY - New
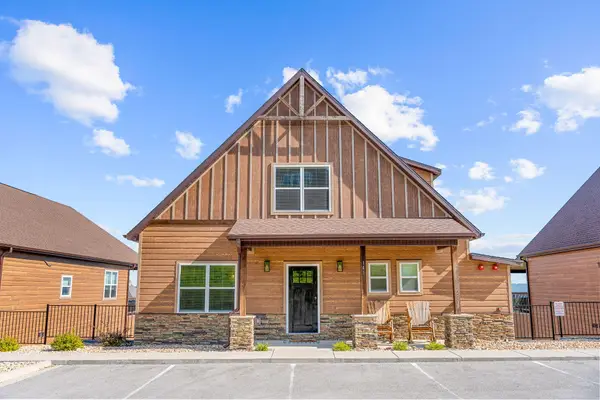 $795,000Active5 beds 6 baths3,173 sq. ft.
141 Pioneer Peak Road, Kimberling City, MO 65686
MLS# 60335441Listed by: KELLER WILLIAMS TRI-LAKES - New
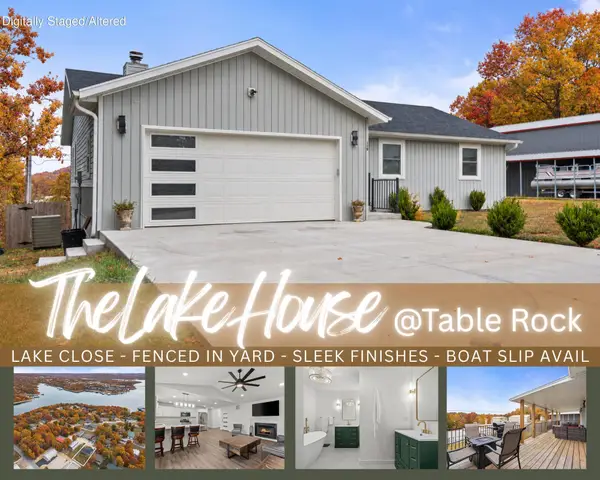 $295,000Active2 beds 3 baths1,214 sq. ft.
119 Teepee Lane, Kimberling City, MO 65686
MLS# 60335417Listed by: KELLER WILLIAMS TRI-LAKES - New
 $1,379,000Active9 beds 10 baths4,925 sq. ft.
135 Frontier Way, Kimberling City, MO 65686
MLS# 60335392Listed by: PB REALTY - New
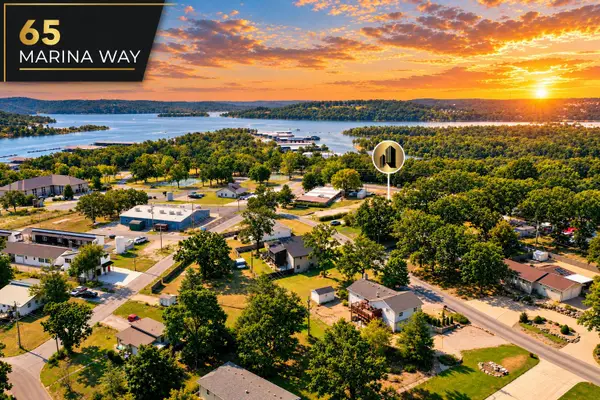 $300,000Active1 Acres
65 Marina Way, Kimberling City, MO 65686
MLS# 60335196Listed by: MURNEY ASSOCIATES - PRIMROSE - New
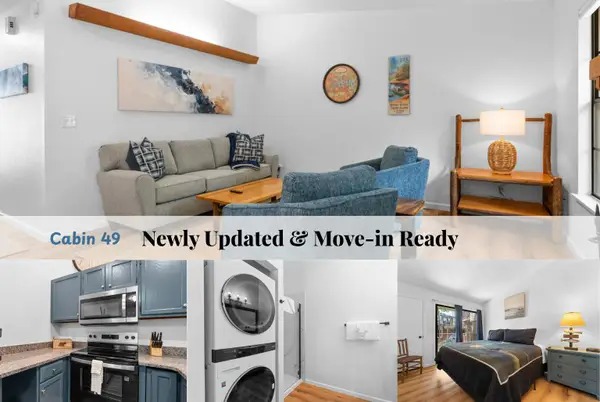 $208,000Active2 beds 2 baths720 sq. ft.
275 Ozark Mountain Resort Drive #49, Kimberling City, MO 65686
MLS# 60335104Listed by: BFREALTY


Protect your home and budget from life's surprises with an Assurant Home Warranty, backed by a partner that supports you through every step of homeownership. Explore Plans.
© 2026 Better Homes and Gardens Real Estate LLC. An Anywhere Real Estate company. All rights reserved. Better Homes and Gardens® Real Estate is a registered trademark owned by Meredith Operations Corporation, licensed to Better Homes and Gardens Real Estate LLC and used with permission. Better Homes and Gardens Real Estate LLC fully supports the principles of the Fair Housing Act and the Equal Opportunity Act. Listing information is deemed reliable but is not guaranteed accurate.
Each office is independently owned and operated.
Any services or products provided by third parties are not provided by, affiliated with or related to Better Homes and Gardens Real Estate LLC, or its affiliated companies.