
35 Trail Ridge Drive, Kimberling City, MO 65686
Local realty services provided by:Better Homes and Gardens Real Estate Southwest Group
Listed by: ann ferguson
Office: keller williams tri-lakes
MLS#:60323155
Source:MO_GSBOR
35 Trail Ridge Drive,Kimberling City, MO 65686
$365,900
- 4 Beds
- 3 Baths
- 2,464 sq. ft.
- Single family
- Active
Price summary
- Price:$365,900
- Price per sq. ft.:$148.5
About this home
Lake Views, Timeless Charm & Endless Possibilities to Make It Your Own! What can you get in Kimberling City for under $400K? Pretty much everything! Welcome to 35 Trail Ridge Dr. in Kimberling Hills, where Table Rock Lake views, timeless charm, space & location come together! This 4-bedroom, 3-bath home offers 2,464 sq. ft., a 2-car garage, screened wraparound deck, finished walkout basement & newer roof (2024). Perched above the rolling Ozark hills, enjoy peaceful lake & mountain views, twinkling city lights & some of Kimberling City's best fireworks views! Outside, discover a park-like retreat with mature shade & mimosa trees, wildflowers, thoughtful landscaping & custom smart LED lighting. Inside, the home's cozy character shines with a sunken living room, vaulted beamed ceilings, hardwood floors, abundant natural light, pellet stove & deck access. The spacious kitchen offers 2 pantries, bar seating, generous storage & formal dining. The main level includes a guest bath, garage access & owner's suite with private deck access & 3/4 bath. Downstairs, the finished walkout basement features 3 bedrooms, a second family/bunk room & a flexible office nook or additional laundry space. Customize this beautiful, versatile home to fit your needs. Recent improvements include approx. $30K in Andersen windows, an updated laundry area & a screened-in porch, adding comfort & value! Love a home with personality? Embrace its existing charm or easily refresh the finishes to create a more modern look that reflects your personal style! Minutes to Port of Kimberling Marina, dining, shopping, boat-up restaurants & nearby third-party boat slips. Approx. 15 minutes to Walmart, Reeds Spring Schools & Wolf Pack Park, and 30 minutes to Branson. Lake views, cozy charm & room to make it your own, all under $400K!...
Contact an agent
Home facts
- Year built:1980
- Subdivision & Development:Kimberling Hills
- Listing ID #:60323155
- Added:192 day(s) ago
- Updated:November 19, 2026 at 03:25 AM
Rooms and interior
- Bedrooms:4
- Total bathrooms:3
- Full bathrooms:3
- Flooring:Carpet, Hardwood, Laminate, Tile
- Kitchen Description:Dishwasher, Disposal, Microwave, Refrigerator
- Basement:Yes
- Basement Description:Full
- Living area:2,464 sq. ft.
Heating and cooling
- Cooling:Ceiling Fan(s), Central Air, Heat Pump
- Heating:Central, Fireplace(s), Forced Air, Heat Pump
- Central air:Yes
Structure and exterior
- Year built:1980
- Building area:2,464 sq. ft.
- Lot area:0.35 Acres
- Lot Features:Landscaping, Paved Frontage, Sloped, Water View
- Architectural Style:Ranch
- Construction Materials:Vinyl Siding
Schools
- High school:Reeds Spring
- Middle school:Reeds Spring
- Elementary school:Reeds Spring
Finances and disclosures
- Price:$365,900
- Price per sq. ft.:$148.5
- Tax amount:$939 (2025)
Features and amenities
- Laundry features:W/D Hookup
- Amenities:High Speed Internet
Parking
- Garage:Yes
- Garage spaces:2
New listings near 35 Trail Ridge Drive
- New
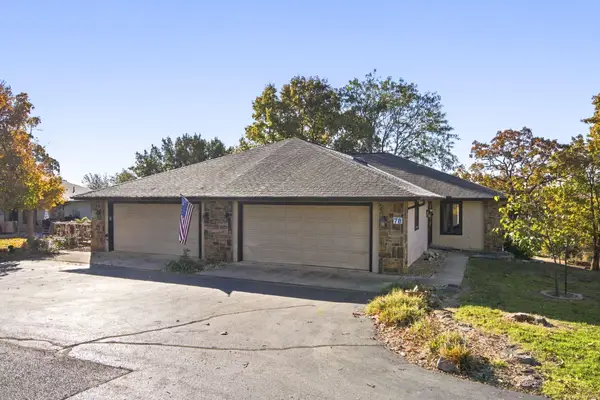 $300,000Active2 beds 2 baths1,609 sq. ft.
78 Spinnaker Lane, Kimberling City, MO 65686
MLS# 60338575Listed by: WHITE MAGNOLIA REAL ESTATE LLC - New
 $330,000Active3 beds 2 baths1,650 sq. ft.
16 Pine Lane, Kimberling City, MO 65686
MLS# 60338539Listed by: REECENICHOLS -KIMBERLING CITY 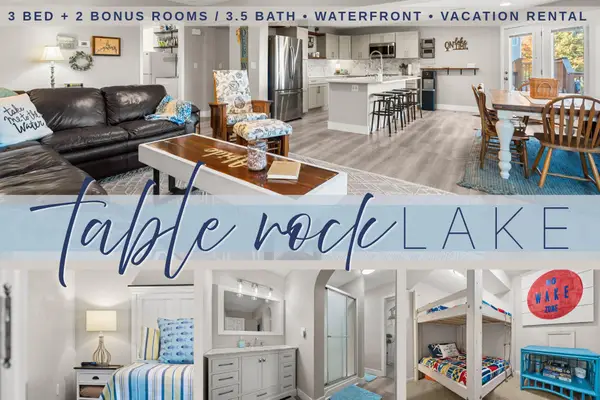 $379,000Pending3 beds 4 baths1,785 sq. ft.
607 Rocky Shores Terrace #7, Kimberling City, MO 65686
MLS# 60338493Listed by: KELLER WILLIAMS TRI-LAKES- New
 $535,000Active3 beds 3 baths1,784 sq. ft.
131 Lakeshore Drive, Kimberling City, MO 65686
MLS# 60338473Listed by: KELLER WILLIAMS TRI-LAKES - New
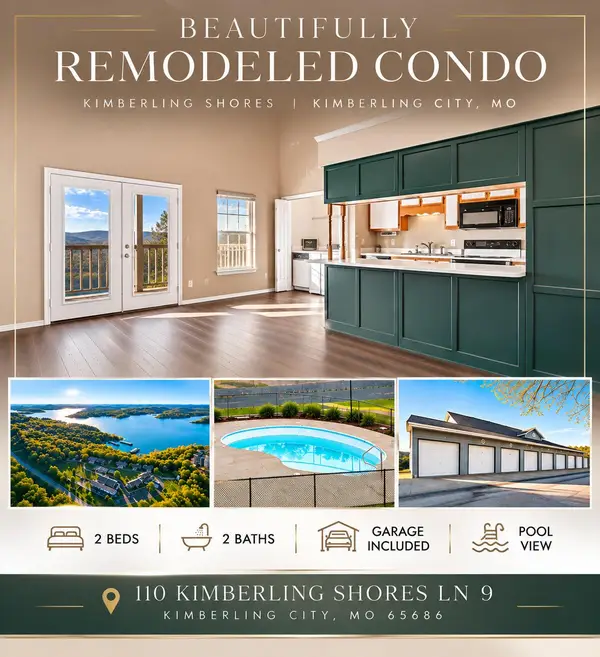 $140,000Active2 beds 2 baths1,040 sq. ft.
110 Kimberling Shores Lane #9, Kimberling City, MO 65686
MLS# 60338241Listed by: HCW REALTY - New
 $425,000Active5 beds 3 baths1,819 sq. ft.
104 Busch Avenue, Kimberling City, MO 65686
MLS# 60338198Listed by: EXP REALTY, LLC.  $2,500,000Active6 beds 10 baths8,860 sq. ft.
24 Old Still Road, Kimberling City, MO 65686
MLS# 60337994Listed by: MURNEY ASSOCIATES - PRIMROSE $599,900Active6 beds 6 baths3,897 sq. ft.
449 Navajo Trail, Kimberling City, MO 65686
MLS# 60337955Listed by: KELLER WILLIAMS TRI-LAKES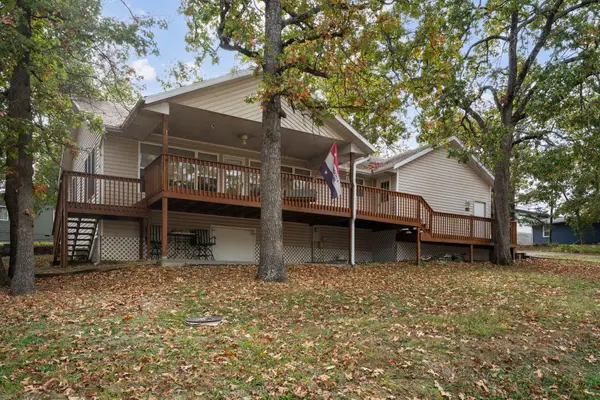 $499,000Active5 beds 4 baths2,668 sq. ft.
40 Holiday Drive, Kimberling City, MO 65686
MLS# 60337615Listed by: REECENICHOLS -KIMBERLING CITY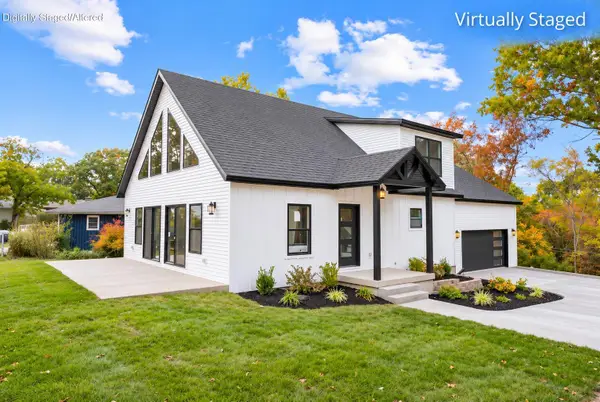 $429,000Active3 beds 3 baths1,690 sq. ft.
106 James River Road, Kimberling City, MO 65686
MLS# 60337558Listed by: CURRIER & COMPANY


Protect your home and budget from life's surprises with an Assurant Home Warranty, backed by a partner that supports you through every step of homeownership. Explore Plans.
© 2026 Better Homes and Gardens Real Estate LLC. An Anywhere Real Estate company. All rights reserved. Better Homes and Gardens® Real Estate is a registered trademark owned by Meredith Operations Corporation, licensed to Better Homes and Gardens Real Estate LLC and used with permission. Better Homes and Gardens Real Estate LLC fully supports the principles of the Fair Housing Act and the Equal Opportunity Act. Listing information is deemed reliable but is not guaranteed accurate.
Each office is independently owned and operated.
Any services or products provided by third parties are not provided by, affiliated with or related to Better Homes and Gardens Real Estate LLC, or its affiliated companies.