
600 Edgewater Estates, Kimberling City, MO 65686
Local realty services provided by:Better Homes and Gardens Real Estate Southwest Group
Listed by: ann ferguson
Office: keller williams tri-lakes
MLS#:60329126
Source:MO_GSBOR
600 Edgewater Estates,Kimberling City, MO 65686
$785,000
- 5 Beds
- 4 Baths
- 3,910 sq. ft.
- Single family
- Active
Price summary
- Price:$785,000
- Price per sq. ft.:$200.77
- Monthly HOA dues:$60
About this home
Table Rock Lake waterfront living at its finest! Welcome to this beautifully updated all-brick home in highly sought-after Edgewater Estates where quality craftsmanship, timeless design & an unbeatable location come together. Perfectly positioned along the shores of Table Rock Lake this exceptional property offers peaceful waterfront views, mature trees & easy access to 10x28 boat slip(add$). Wanna move in quick to enjoy the summer? Partial furniture package avail (add$). Inside an open floor plan showcases rich hardwood flooring, vaulted & tray ceilings, expansive windows, a warm gas fireplace anchoring the home & entertainer's wet bar. The remodeled kitchen is designed for entertaining w/granite countertops, stainless appliances, gas cooktop, double convection ovens, updated cabinetry, new sink/faucet & abundant prep space. The main level offers everything you need for comfortable everyday living, including the spacious owner's suite w/freestanding soaking tub, oversized tiled shower, cultured marble vanities & dedicated makeup area, plus a generous laundry room, 2 guest bedrooms & second full bath. Take the party downstairs to second living area w/ cozy pellet stove, 2 more spacious bedrooms (non conforming-no windows/closet) & walk-out to fenced back yard oasis. Outdoor living shines on the expansive covered composite deck, perfect for morning coffee, peaceful lake views, & easy stroll to the water. Improvements include high-efficiency HVAC systems, gutter guards, sprinkler system, encapsulated crawl space & more. The oversized 3-car garage offers room for vehicles, golf cart, & lake toys. Enjoy quick access to nearby marinas, boat-up restaurants, Port of Kimberling Marina, Kimberling City conveniences, Wolf Pack Park, Branson West, Silver Dollar City, championship golf & Branson attractions. Whether boating, golfing, dining or simply relaxing by the water, this home delivers the very best of the Table Rock Lake lifestyle. New cherished memories await....
Contact an agent
Home facts
- Year built:1995
- Subdivision & Development:Edgewater Estates
- Listing ID #:60329126
- Added:24 day(s) ago
- Updated:August 11, 2026 at 02:55 PM
Rooms and interior
- Bedrooms:5
- Total bathrooms:4
- Full bathrooms:3
- Half bathrooms:1
- Flooring:Carpet, Tile, Wood
- Kitchen Description:Dishwasher, Disposal, Microwave, Refrigerator
- Basement:Yes
- Basement Description:Full
- Living area:3,910 sq. ft.
Heating and cooling
- Cooling:Ceiling Fan(s), Central Air
- Heating:Forced Air
- Central air:Yes
Structure and exterior
- Year built:1995
- Building area:3,910 sq. ft.
- Lot area:0.34 Acres
- Lot Features:Adjoins Government Land, Landscaping, Level, Water View
- Architectural Style:Ranch
- Construction Materials:Brick
- Foundation Description:Crawl Space
Schools
- High school:Reeds Spring
- Middle school:Reeds Spring
- Elementary school:Reeds Spring
Finances and disclosures
- Price:$785,000
- Price per sq. ft.:$200.77
- Tax amount:$2,128 (2025)
Features and amenities
- Laundry features:W/D Hookup
- Amenities:High Speed Internet, Wet Bar
Parking
- Garage:Yes
- Garage spaces:3
New listings near 600 Edgewater Estates
- New
 $155,000Active1 beds 1 baths520 sq. ft.
100 Getaway Circle #Unit 123, Kimberling City, MO 65686
MLS# 60331137Listed by: REAL MCCOY REALTY - New
 $635,000Active4 beds 4 baths4,052 sq. ft.
26 Greenview Drive, Kimberling City, MO 65686
MLS# 60331026Listed by: KELLER WILLIAMS TRI-LAKES 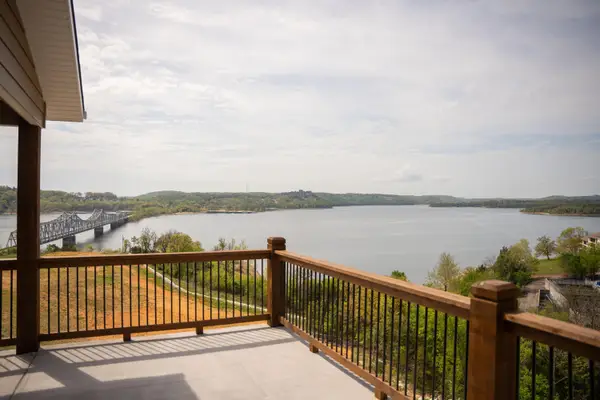 $449,900Pending3 beds 3 baths1,458 sq. ft.
114 Bridgewater Loop #3, Kimberling City, MO 65686
MLS# 60330904Listed by: MRG REALTY LLC- New
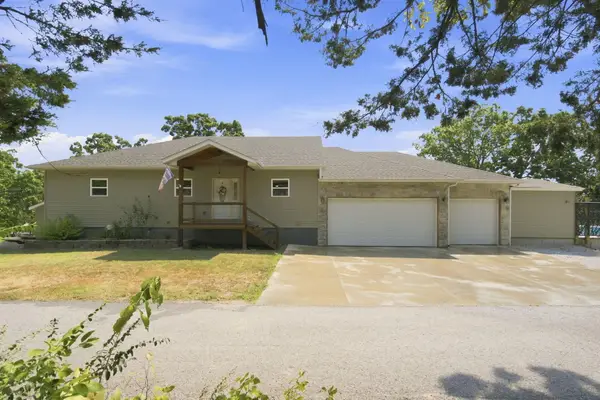 $624,900Active3 beds 3 baths2,800 sq. ft.
2 Golden Circle, Kimberling City, MO 65686
MLS# 60330906Listed by: REECENICHOLS -KIMBERLING CITY - New
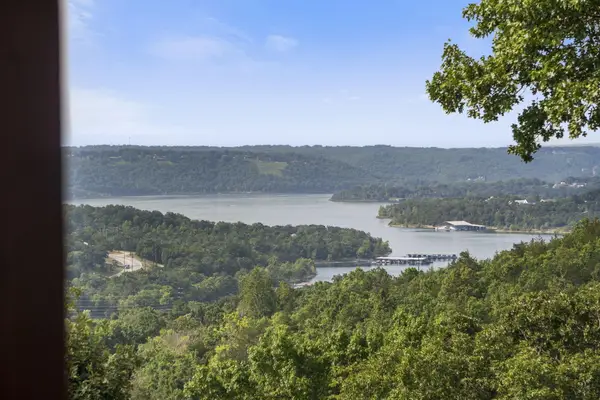 $439,000Active3 beds 3 baths2,798 sq. ft.
42 Golfcrest Circle, Kimberling City, MO 65686
MLS# 60330861Listed by: KELLER WILLIAMS TRI-LAKES - New
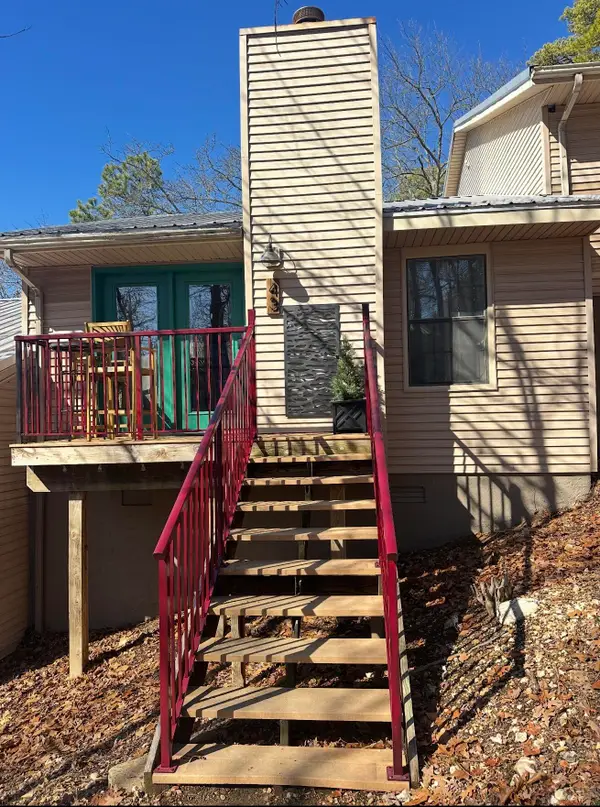 $195,000Active2 beds 2 baths726 sq. ft.
225 Ozark Mountain Resort Drive #Building 11 Unit 43, Kimberling City, MO 65686
MLS# 60330563Listed by: ALPHA REALTY MO, LLC - New
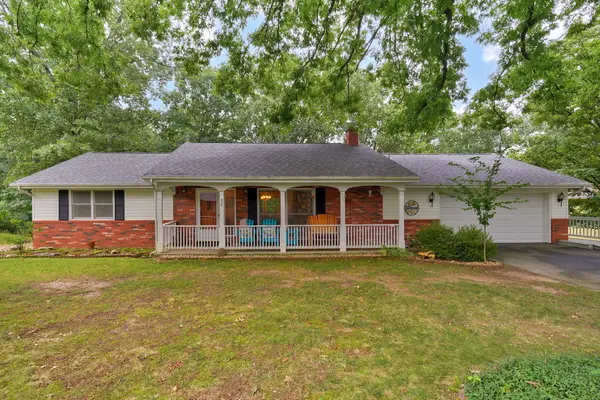 $349,900Active3 beds 3 baths3,030 sq. ft.
58 Northwoods Drive, Kimberling City, MO 65686
MLS# 60330568Listed by: KELLER WILLIAMS LOCAL - New
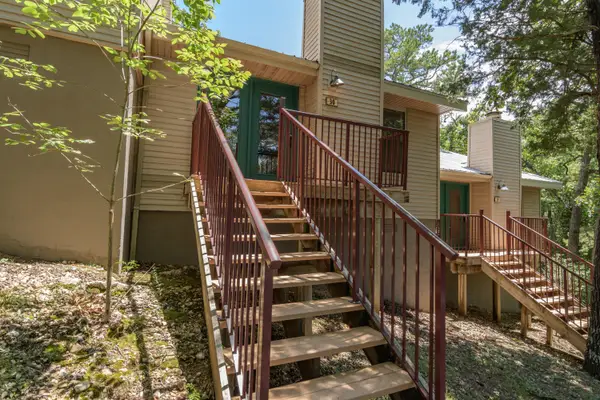 $199,900Active2 beds 2 baths683 sq. ft.
86 Rasso Way #33, Kimberling City, MO 65686
MLS# 60330256Listed by: REECENICHOLS -KIMBERLING CITY - New
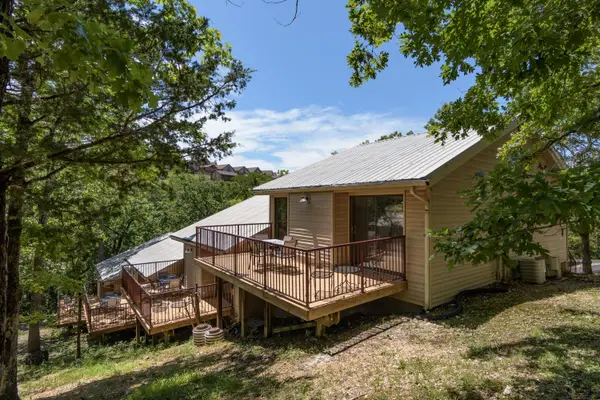 $199,900Active2 beds 2 baths683 sq. ft.
86 Rasso Way #34, Kimberling City, MO 65686
MLS# 60330257Listed by: REECENICHOLS -KIMBERLING CITY - New
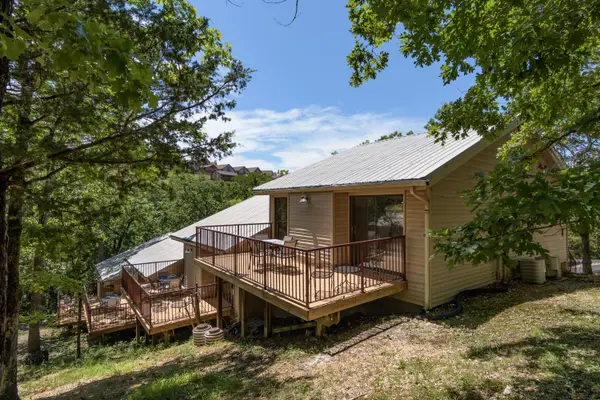 $199,900Active2 beds 2 baths683 sq. ft.
86 Rasso Way #36, Kimberling City, MO 65686
MLS# 60330258Listed by: REECENICHOLS -KIMBERLING CITY


Protect your home and budget from life's surprises with an Assurant Home Warranty, backed by a partner that supports you through every step of homeownership. Explore Plans.
© 2026 Better Homes and Gardens Real Estate LLC. An Anywhere Real Estate company. All rights reserved. Better Homes and Gardens® Real Estate is a registered trademark owned by Meredith Operations Corporation, licensed to Better Homes and Gardens Real Estate LLC and used with permission. Better Homes and Gardens Real Estate LLC fully supports the principles of the Fair Housing Act and the Equal Opportunity Act. Listing information is deemed reliable but is not guaranteed accurate.
Each office is independently owned and operated.
Any services or products provided by third parties are not provided by, affiliated with or related to Better Homes and Gardens Real Estate LLC, or its affiliated companies.