
94 Lakeshore Drive, Kimberling City, MO 65686
Local realty services provided by:Better Homes and Gardens Real Estate Southwest Group
Listed by: linda carter, bill blitch
Office: keller williams tri-lakes - wp
MLS#:60334282
Source:MO_GSBOR
94 Lakeshore Drive,Kimberling City, MO 65686
$221,000
- 3 Beds
- 2 Baths
- 1,850 sq. ft.
- Single family
- Active
Price summary
- Price:$221,000
- Price per sq. ft.:$119.46
About this home
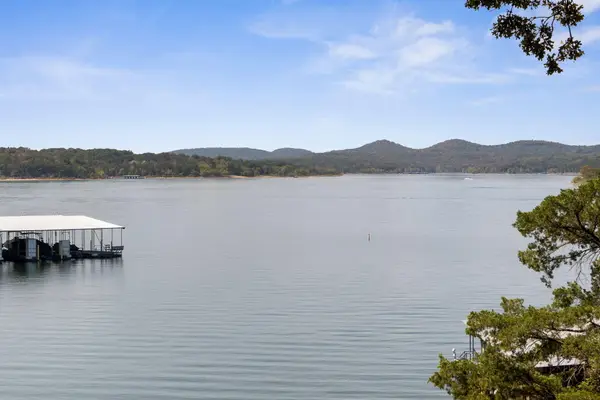
Enjoy the Table Rock Lake lifestyle from this 3-bedroom, 2-bath home in Kimberling Hills, conveniently located near Fisher Creek Cove. Inside, you'll find an open living area with a wood-burning fireplace.The home offers both front and side decks with plenty of space to sit outside, relax, or entertain. The partially fenced backyard includes a storage building and low-maintenance landscaping.One of the highlights of this location is the convenience to Kimberling City. Grab the golf cart and head downtown for restaurants, shopping, seasonal markets, and local activities. You'll also be approximately 30 minutes from Branson's shows, attractions, dining, and entertainment.Whether you're looking for a full-time residence or a place near Table Rock Lake, this property offers a convenient location for enjoying everything the Kimberling City and Branson areas have to offer.HUD home. Property is being sold as-is.
Contact an agent
Home facts
- Year built:1970
- Subdivision & Development:Kimberling Hills
- Listing ID #:60334282
- Added:1 day(s) ago
- Updated:September 19, 2026 at 02:41 PM
Rooms and interior
- Bedrooms:3
- Total bathrooms:2
- Full bathrooms:2
- Basement:Yes
- Basement Description:Full
- Living area:1,850 sq. ft.
Heating and cooling
- Cooling:Ceiling Fan(s), Central Air
- Heating:Fireplace(s), Forced Air
- Central air:Yes
Structure and exterior
- Year built:1970
- Building area:1,850 sq. ft.
- Lot area:0.32 Acres
- Lot Features:Cleared, Water View
- Construction Materials:Concrete, Frame
- Foundation Description:Slab
Schools
- High school:Reeds Spring
- Middle school:Reeds Spring
- Elementary school:Reeds Spring
Finances and disclosures
- Price:$221,000
- Price per sq. ft.:$119.46
- Tax amount:$1,583 (2025)
Features and amenities
- Laundry features:W/D Hookup
Parking
- Parking description:Gravel
New listings near 94 Lakeshore Drive
- New
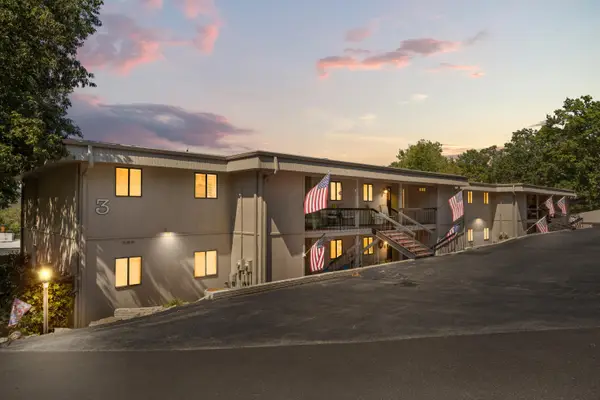 $239,900Active2 beds 2 baths1,430 sq. ft.
3 Port Holiday Drive #Unit F, Kimberling City, MO 65686
MLS# 60334135Listed by: REAL BROKER, LLC - New
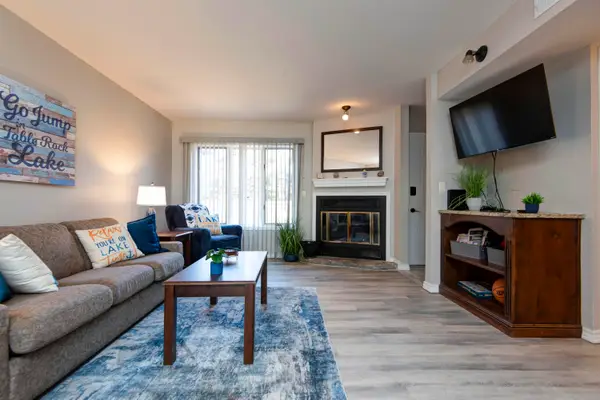 $239,900Active2 beds 2 baths911 sq. ft.
361 Anchors Point Lane #312, Kimberling City, MO 65686
MLS# 60333993Listed by: REECENICHOLS -KIMBERLING CITY - New
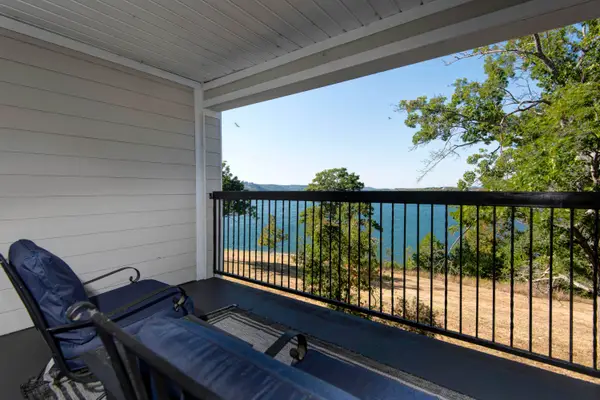 $235,000Active2 beds 2 baths911 sq. ft.
361 Anchors Point Lane #315, Kimberling City, MO 65686
MLS# 60333994Listed by: REECENICHOLS -KIMBERLING CITY - New
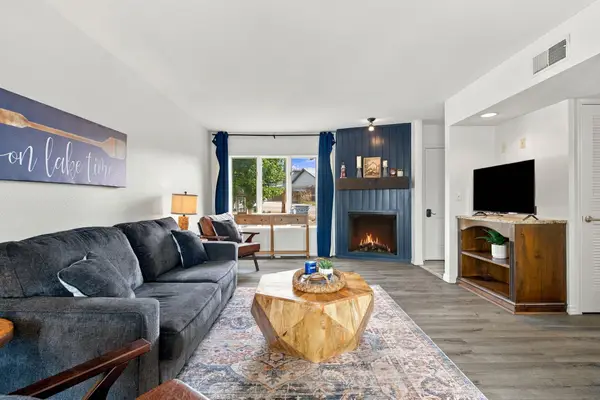 $275,000Active2 beds 2 baths1,008 sq. ft.
361 Anchors Point Lane #Unit 307, Kimberling City, MO 65686
MLS# 60333951Listed by: CANTRELL REAL ESTATE - New
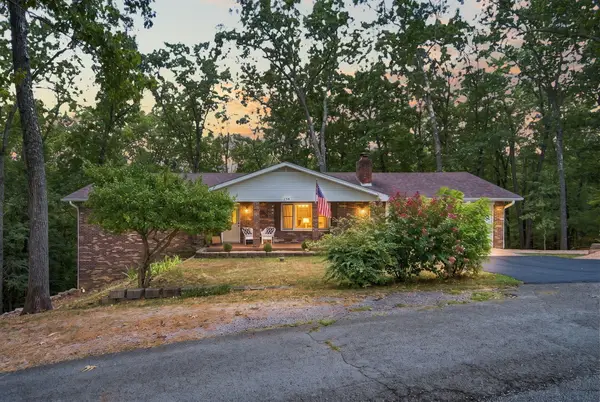 $439,900Active5 beds 4 baths3,030 sq. ft.
236 Silverbridge Lane, Kimberling City, MO 65686
MLS# 60333763Listed by: MURNEY ASSOCIATES - PRIMROSE - New
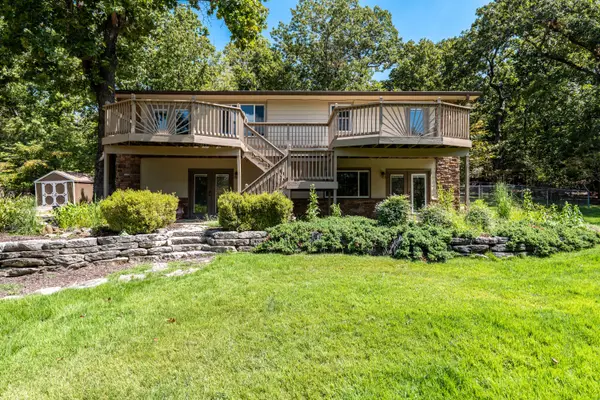 $399,999Active4 beds 3 baths2,302 sq. ft.
60 Montego Drive, Kimberling City, MO 65686
MLS# 60333710Listed by: KELLER WILLIAMS LOCAL - New
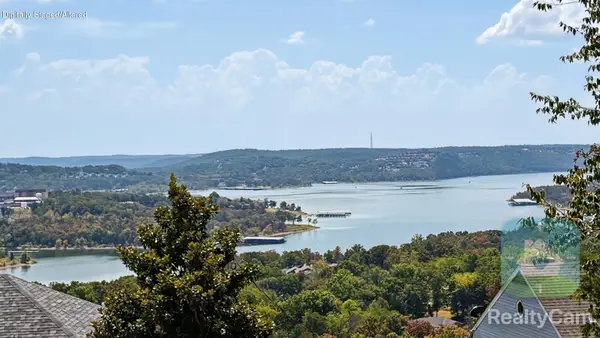 $649,900Active4 beds 4 baths3,112 sq. ft.
52 Skyline Drive, Kimberling City, MO 65686
MLS# 60333661Listed by: TABLE ROCK'S BEST, REALTORS - New
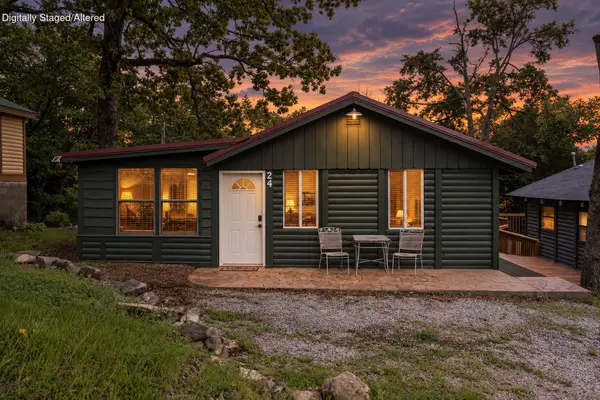 $245,000Active3 beds 1 baths922 sq. ft.
24 Bass Avenue, Kimberling City, MO 65686
MLS# 60333671Listed by: CANTRELL REAL ESTATE - New
 $2,000,000Active4 beds 4 baths4,225 sq. ft.
263 Omega Lane, Kimberling City, MO 65686
MLS# 60333643Listed by: KELLER WILLIAMS TRI-LAKES


Protect your home and budget from life's surprises with an Assurant Home Warranty, backed by a partner that supports you through every step of homeownership. Explore Plans.
© 2026 Better Homes and Gardens Real Estate LLC. An Anywhere Real Estate company. All rights reserved. Better Homes and Gardens® Real Estate is a registered trademark owned by Meredith Operations Corporation, licensed to Better Homes and Gardens Real Estate LLC and used with permission. Better Homes and Gardens Real Estate LLC fully supports the principles of the Fair Housing Act and the Equal Opportunity Act. Listing information is deemed reliable but is not guaranteed accurate.
Each office is independently owned and operated.
Any services or products provided by third parties are not provided by, affiliated with or related to Better Homes and Gardens Real Estate LLC, or its affiliated companies.