
1877 NW 260th Road, Kingsville, MO 64061
Local realty services provided by:Better Homes and Gardens Real Estate Kansas City Homes
1877 NW 260th Road,Kingsville, MO 64061
$599,900
- 3 Beds
- 3 Baths
- 3,168 sq. ft.
- Single family
- Pending
Listed by: chris ferris
Office: realty executives
MLS#:2628874
Source:MOKS_HL
Price summary
- Price:$599,900
- Price per sq. ft.:$189.36
About this home
Welcome to your new home! upon arrival you will be greeted by a gated entry for extra privacy and peace of mind. The long driveway is surrounded by large mature trees that provide ample amounts of shade. The 4 garage spaces are perfect for cars, toys, and so much more. The front entry adorned by mature landscaping makes walking in the front door feel like a dream. Once inside the open concept is large and inviting, perfect for small or large gatherings. The kitchen is perfect for entertaining! Bar type seating and eat in kitchen make everyone part of the excitement. The basement features a large living room with a walkout. if thats not enoigh you also have a built in bar area with theater seating and projector for the perfect movie nights for all ages.
The 5.33 treed acres provide shade, privacy and the ocasional deer will make a visit! You can leave it treed or even add an outbuilding, pond, or multiple walking trails. The oppurtunities are endless.
Contact an agent
Home facts
- Year built:2003
- Listing ID #:2628874
- Added:7 day(s) ago
- Updated:July 08, 2026 at 10:33 AM
Rooms and interior
- Bedrooms:3
- Total bathrooms:3
- Full bathrooms:3
- Kitchen Description:Dishwasher, Microwave
- Basement:Yes
- Basement Description:Finished, Inside Entrance, Walk Out
- Living area:3,168 sq. ft.
Heating and cooling
- Cooling:Electric
- Heating:Propane Gas
Structure and exterior
- Roof:Composition
- Year built:2003
- Building area:3,168 sq. ft.
- Lot area:5.33 Acres
- Lot Features:Acreage
- Architectural Style:Ranch, Reverse 1.5 Story
- Construction Materials:Stone & Frame, Wood Siding
Utilities
- Water:City/Public
- Sewer:Septic Tank
Finances and disclosures
- Price:$599,900
- Price per sq. ft.:$189.36
Features and amenities
- Appliances:Dishwasher, Microwave
Parking
- Parking description:Attached
- Garage:Yes
- Garage spaces:4
 HeartlandMLS©2026. Information Deemed Reliable But Not Guaranteed. This information is being provided by the HeartlandMLS. The listings presented here may or may not be listed by the Broker/Agent operating this website. This information is intended for the personal use of consumers and may not be used for any purpose other than to identify prospective properties consumers may be interested in purchasing. Data <Last Updated July 8, 2026
New listings near 1877 NW 260th Road
- New
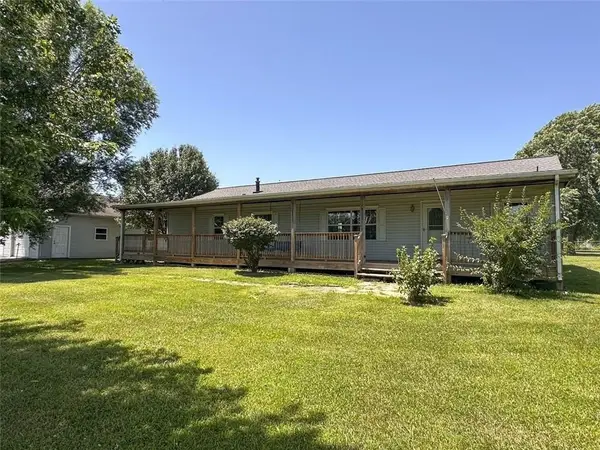 $375,000Active3 beds 2 baths1,930 sq. ft.
120 NW W Highway, Kingsville, MO 64061
MLS# 2629676Listed by: INTEGRITY HOME TEAM 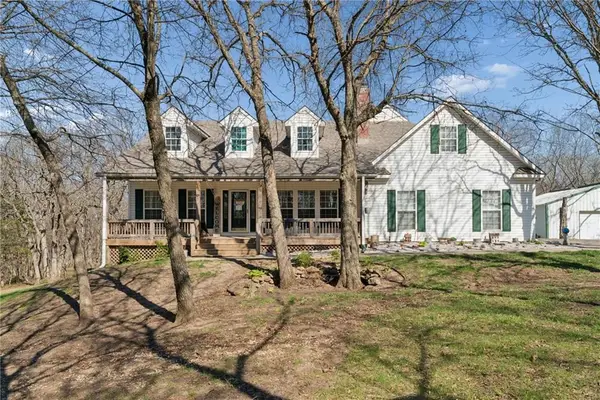 $450,000Pending2 beds 3 baths2,364 sq. ft.
1897 NW 255th Road, Kingsville, MO 64061
MLS# 2609868Listed by: RE/MAX ELITE, REALTORS $480,000Active4 beds 3 baths2,049 sq. ft.
530 NW 1891st Road, Kingsville, MO 64061
MLS# 2628295Listed by: JASON MITCHELL REAL ESTATE MIS $399,000Active2 beds 1 baths1,253 sq. ft.
620 SW T Highway, Holden, MO 64040
MLS# 2628497Listed by: MIDWEST LAND GROUP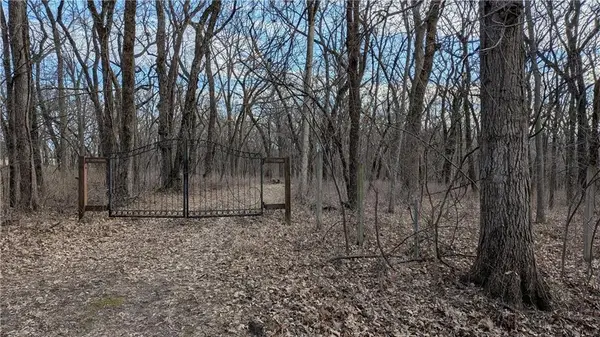 $620,000Pending5 beds 5 baths3,800 sq. ft.
TBD NW 550 Road, Kingsville, MO 64061
MLS# 2625919Listed by: REECENICHOLS - LEES SUMMIT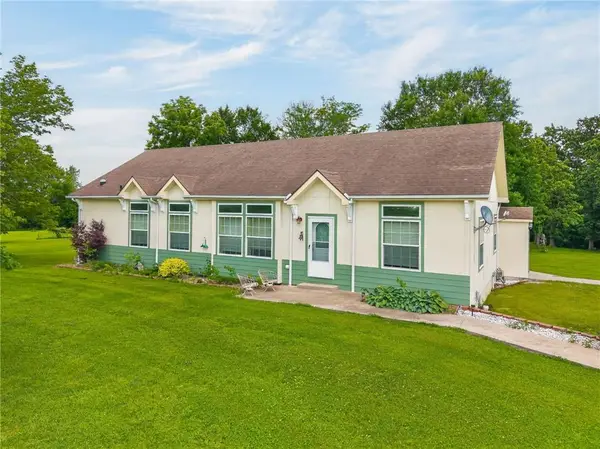 $440,000Pending3 beds 3 baths1,680 sq. ft.
59 NW 1621st Road, Kingsville, MO 64061
MLS# 2621773Listed by: 1ST CLASS REAL ESTATE KC $700,000Pending5 beds 4 baths5,451 sq. ft.
417 NW 1851 Road, Kingsville, MO 64061
MLS# 2622242Listed by: KELLER WILLIAMS KC NORTH $460,000Pending3 beds 3 baths2,006 sq. ft.
439 NW 1711th Road, Kingsville, MO 64061
MLS# 2617722Listed by: LOCAL LIVING REAL ESTATE $100,000Active4.07 Acres
170 NW 1871st Road, Kingsville, MO 64061
MLS# 2603293Listed by: PLATINUM REALTY LLC


Protect your home and budget from life's surprises with an Assurant Home Warranty, backed by a partner that supports you through every step of homeownership. Explore Plans.
© 2026 Better Homes and Gardens Real Estate LLC. An Anywhere Real Estate company. All rights reserved. Better Homes and Gardens® Real Estate is a registered trademark owned by Meredith Operations Corporation, licensed to Better Homes and Gardens Real Estate LLC and used with permission. Better Homes and Gardens Real Estate LLC fully supports the principles of the Fair Housing Act and the Equal Opportunity Act. Listing information is deemed reliable but is not guaranteed accurate.
Each office is independently owned and operated.
Any services or products provided by third parties are not provided by, affiliated with or related to Better Homes and Gardens Real Estate LLC, or its affiliated companies.