
1897 NW 255th Road, Kingsville, MO 64061
Local realty services provided by:Better Homes and Gardens Real Estate Kansas City Homes
Listed by: anita covert
Office: re/max elite, realtors
MLS#:2609868
Source:MOKS_HL
Price summary
- Price:$450,000
- Price per sq. ft.:$190.36
About this home
Nestled on approximately 5.96 treed, park-like acres, this well-maintained ranch home offers space, privacy, and scenic views in every direction. The open floor plan features spacious rooms, a great room with fireplace and ceiling fan, and a large kitchen with abundant cabinetry, attractive countertops, center island, and convenient main-level laundry with oversized double pantry. Enjoy mornings on the impressive 34-foot covered front porch overlooking the wooded front yard, or relax in the sunroom just off the kitchen filled with natural light. The spacious primary suite includes a private bath with jetted tub, separate shower, double vanity, and walk-in closet. Finished walkout lower level adds additional living space with a wood-burning stove and half bath. Attached side-entry garage plus 30x30 detached garage/shop with concrete floor and electricity provide excellent space for vehicles, hobbies, or storage. Hardwood floors, oak trim and cabinetry, and a main-level utility room with abundant cabinets add to the appeal. The wooded acreage offers privacy, wildlife, and plenty of room to enjoy the outdoors....
Contact an agent
Home facts
- Year built:2001
- Listing ID #:2609868
- Added:4 day(s) ago
- Updated:July 07, 2026 at 10:33 AM
Rooms and interior
- Bedrooms:2
- Total bathrooms:3
- Full bathrooms:2
- Half bathrooms:1
- Rooms Total:10
- Kitchen Description:Dishwasher, Disposal
- Basement:Yes
- Basement Description:Finished, Full, Walk Out
- Living area:2,364 sq. ft.
Heating and cooling
- Cooling:Heat Pump
- Heating:Heat Pump
Structure and exterior
- Roof:Composition
- Year built:2001
- Building area:2,364 sq. ft.
- Lot area:5.96 Acres
- Lot Features:Acreage
- Architectural Style:Ranch
- Construction Materials:Frame, Vinyl Siding
Utilities
- Water:City/Public
- Sewer:Lagoon, Septic Tank
Finances and disclosures
- Price:$450,000
- Price per sq. ft.:$190.36
Features and amenities
- Appliances:Dishwasher, Disposal, Free-Standing Electric Oven
- Amenities:Ceiling Fan(s), Custom Cabinets, Stained Cabinets, Walk-In Closet(s)
Parking
- Parking description:Attached, Detached
- Garage:Yes
- Garage spaces:4
 HeartlandMLS©2026. Information Deemed Reliable But Not Guaranteed. This information is being provided by the HeartlandMLS. The listings presented here may or may not be listed by the Broker/Agent operating this website. This information is intended for the personal use of consumers and may not be used for any purpose other than to identify prospective properties consumers may be interested in purchasing. Data <Last Updated July 7, 2026
New listings near 1897 NW 255th Road
- New
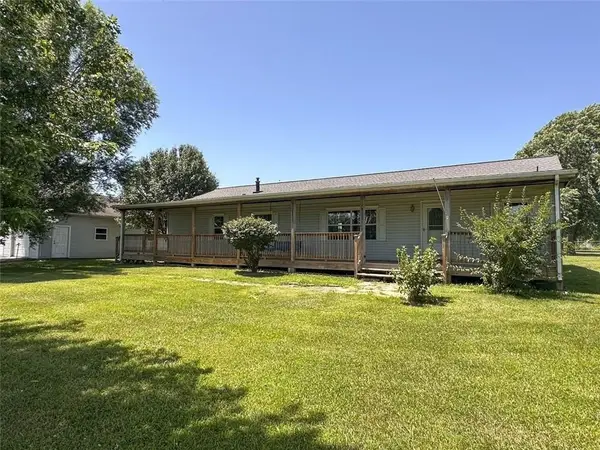 $375,000Active3 beds 2 baths1,930 sq. ft.
120 NW W Highway, Kingsville, MO 64061
MLS# 2629676Listed by: INTEGRITY HOME TEAM 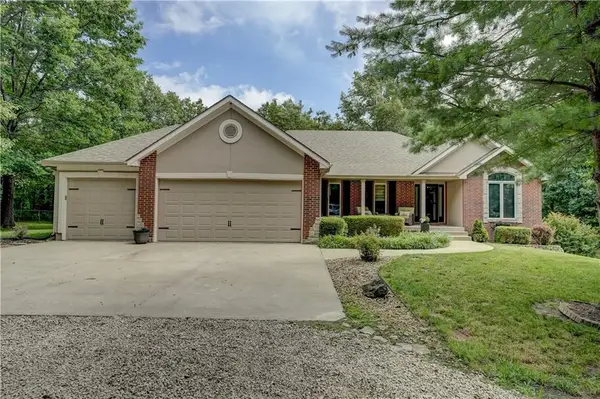 $599,900Pending3 beds 3 baths3,168 sq. ft.
1877 NW 260th Road, Kingsville, MO 64061
MLS# 2628874Listed by: REALTY EXECUTIVES- New
 $480,000Active4 beds 3 baths2,049 sq. ft.
530 NW 1891st Road, Kingsville, MO 64061
MLS# 2628295Listed by: JASON MITCHELL REAL ESTATE MIS - New
 $399,000Active2 beds 1 baths1,253 sq. ft.
620 SW T Highway, Holden, MO 64040
MLS# 2628497Listed by: MIDWEST LAND GROUP 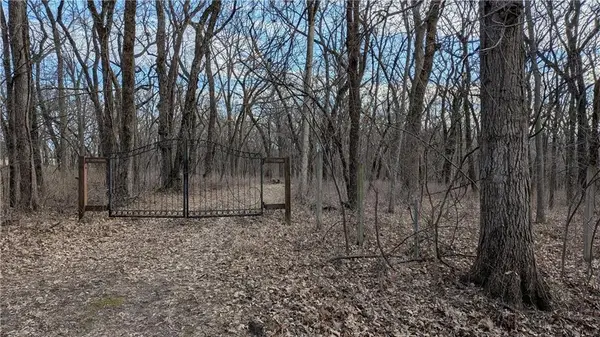 $620,000Pending5 beds 5 baths3,800 sq. ft.
TBD NW 550 Road, Kingsville, MO 64061
MLS# 2625919Listed by: REECENICHOLS - LEES SUMMIT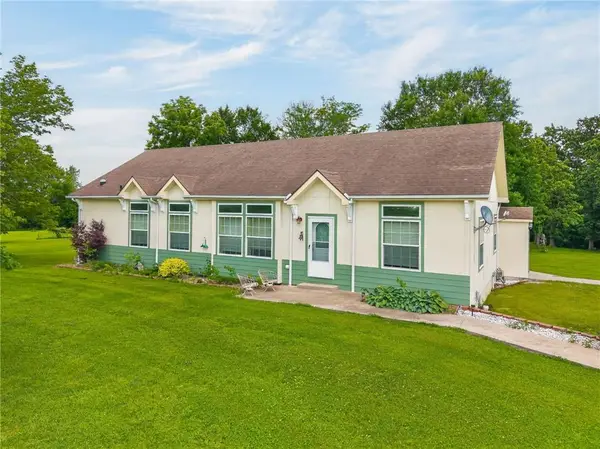 $440,000Pending3 beds 3 baths1,680 sq. ft.
59 NW 1621st Road, Kingsville, MO 64061
MLS# 2621773Listed by: 1ST CLASS REAL ESTATE KC $700,000Active5 beds 4 baths5,451 sq. ft.
417 NW 1851 Road, Kingsville, MO 64061
MLS# 2622242Listed by: KELLER WILLIAMS KC NORTH $460,000Pending3 beds 3 baths2,006 sq. ft.
439 NW 1711th Road, Kingsville, MO 64061
MLS# 2617722Listed by: LOCAL LIVING REAL ESTATE $100,000Active4.07 Acres
170 NW 1871st Road, Kingsville, MO 64061
MLS# 2603293Listed by: PLATINUM REALTY LLC


Protect your home and budget from life's surprises with an Assurant Home Warranty, backed by a partner that supports you through every step of homeownership. Explore Plans.
© 2026 Better Homes and Gardens Real Estate LLC. An Anywhere Real Estate company. All rights reserved. Better Homes and Gardens® Real Estate is a registered trademark owned by Meredith Operations Corporation, licensed to Better Homes and Gardens Real Estate LLC and used with permission. Better Homes and Gardens Real Estate LLC fully supports the principles of the Fair Housing Act and the Equal Opportunity Act. Listing information is deemed reliable but is not guaranteed accurate.
Each office is independently owned and operated.
Any services or products provided by third parties are not provided by, affiliated with or related to Better Homes and Gardens Real Estate LLC, or its affiliated companies.