
1939 NW 460th Road, Kingsville, MO 64061
Local realty services provided by:Better Homes and Gardens Real Estate Kansas City Homes
1939 NW 460th Road,Kingsville, MO 64061
- 3 Beds
- 3 Baths
- - sq. ft.
- Single family
- Sold
Listed by: madisyn wion, kbtleessummit team
Office: reecenichols - lees summit
MLS#:2633289
Source:MOKS_HL
Sorry, we are unable to map this address
Price summary
- Price:
About this home
Kingsville address but only a couple minutes off 50 highway and super close to Lone Jack! Step into this adorable home tucked away at the end of a quiet dead-end road, offering a sense of peace and privacy. Set on just under 4 acres of land with a good blend of openness and treed. Inside you’ll find over 2,100 sqft of comfortable living space, with 3 bedrooms, 3 full bathrooms, a finished basement and a dedicated office that's perfect for all creative projects. Built less than 10 years ago and beautifully maintained and cared for. The lower level offers a generous amount of unfinished space, perfect for future expansion or storage. Sit outside on the covered back patio finished with a new hot tub that’s less than a year old, an amazing place to unwind. The recently done crushed concrete driveway adds durability and curb appeal, along with the matching shed in the back that's perfect for outdoor storage. A Cub Cadet riding mower staying with property. Larger than average door frames as well. Sellers have nothing but amazing things to say about this community! This home is truly charming!...
Contact an agent
Home facts
- Year built:2018
- Subdivision & Development:Other
- Listing ID #:2633289
- Added:81 day(s) ago
- Updated:October 13, 2026 at 08:58 PM
Rooms and interior
- Bedrooms:3
- Total bathrooms:3
- Full bathrooms:3
- Kitchen Description:Cooktop, Dishwasher, Microwave, Refrigerator
- Basement:Yes
- Basement Description:Finished, Walk Out, Walk Up
Heating and cooling
- Cooling:Heat Pump
- Heating:Heat Pump
Structure and exterior
- Year built:2018
- Lot Features:Acreage, Wooded
- Architectural Style:Reverse 1.5 Story
Schools
- High school:Holden
- Middle school:Holden
- Elementary school:Holden
Utilities
- Water:City/Public
- Sewer:Public Sewer, Septic Tank
Finances and disclosures
- Price:
Features and amenities
- Appliances:Dishwasher, Microwave, Refrigerator, Washer, Water Purifier, Water Softener
- Amenities:Ceiling Fan(s)
Parking
- Parking description:Attached
- Garage:Yes
- Garage spaces:2
 HeartlandMLS©2026. Information Deemed Reliable But Not Guaranteed. This information is being provided by the HeartlandMLS. The listings presented here may or may not be listed by the Broker/Agent operating this website. This information is intended for the personal use of consumers and may not be used for any purpose other than to identify prospective properties consumers may be interested in purchasing. Data <Last Updated October 13, 2026
New listings near 1939 NW 460th Road
- Coming Soon
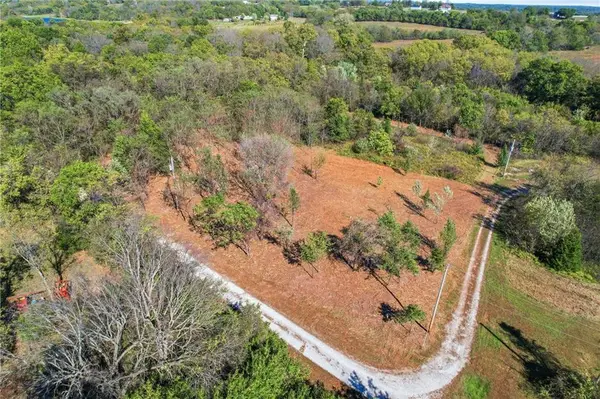 $80,000Coming Soon3.47 Acres
1841 NW 565th Road, Kingsville, MO 64061
MLS# 2646076Listed by: REMAX SIGNATURE - Coming Soon
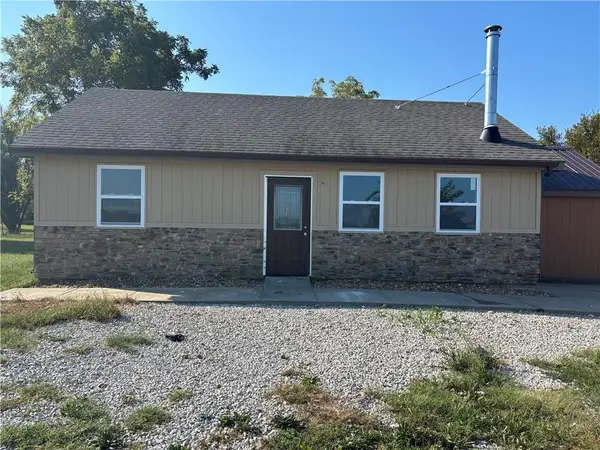 $385,000Coming Soon3 beds 2 baths1,100 sq. ft.
1908 NW 600th Road, Kingsville, MO 64061
MLS# 2642449Listed by: 1ST CLASS REAL ESTATE KC - New
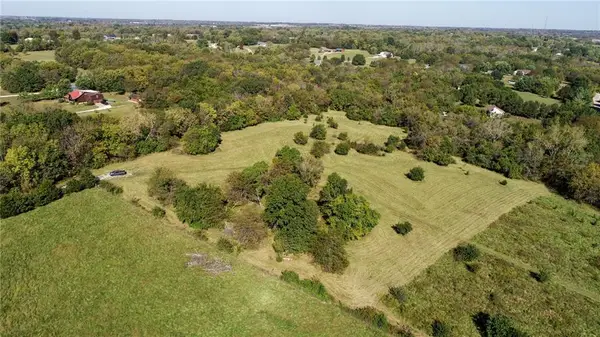 $165,000Active8 Acres
8 acres Highway Aa Highway, Kingsville, MO 64061
MLS# 2645606Listed by: REALTY EXECUTIVES - New
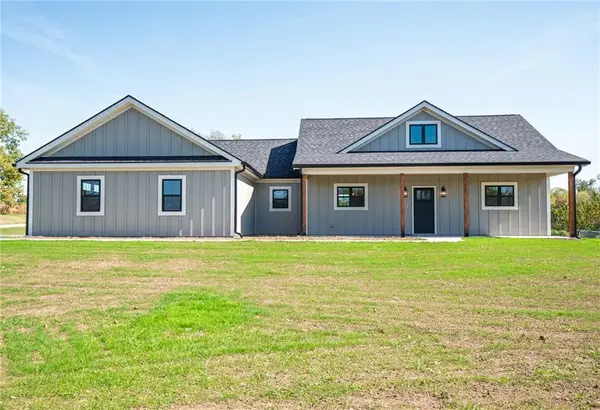 $500,000Active3 beds 2 baths1,839 sq. ft.
1884 NW 550th Road, Kingsville, MO 64061
MLS# 2645994Listed by: REALTY EXECUTIVES - New
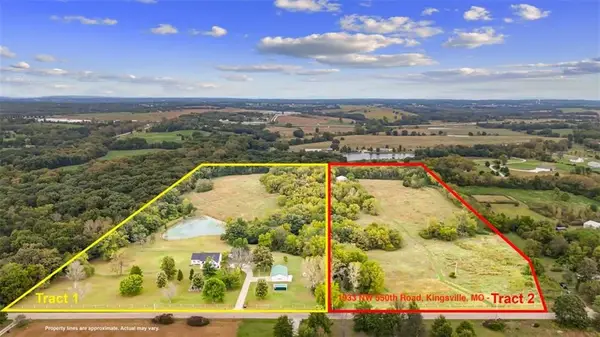 $324,999Active13.9 Acres
Tract 2 NW 550th Road, Kingsville, MO 64061
MLS# 2645204Listed by: KELLER WILLIAMS REALTY PARTNERS INC. 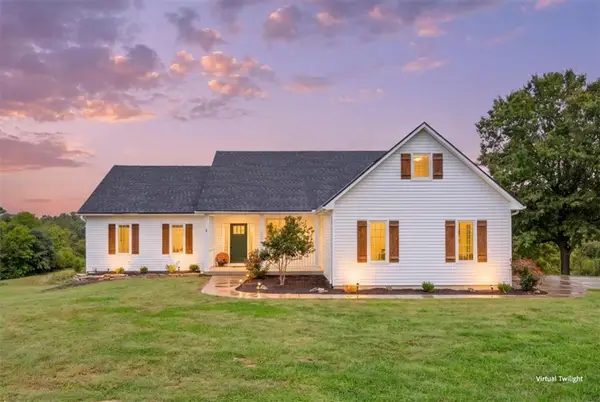 $969,999Active3 beds 3 baths2,361 sq. ft.
1933 NW 550th Road, Kingsville, MO 64061
MLS# 2644512Listed by: KELLER WILLIAMS REALTY PARTNERS INC.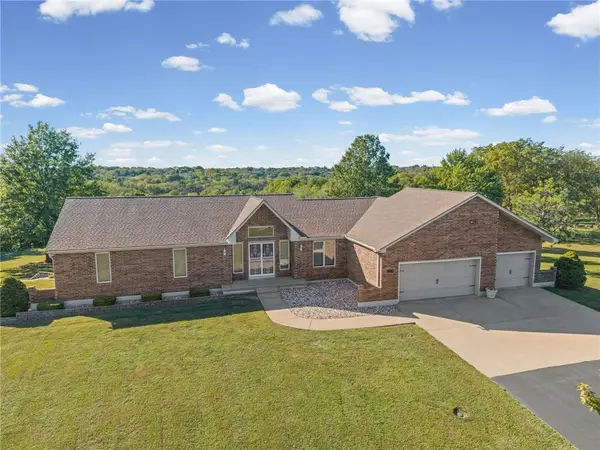 $479,900Active3 beds 4 baths2,015 sq. ft.
578 NW 1751st Road, Kingsville, MO 64061
MLS# 2643724Listed by: REECENICHOLS - LEES SUMMIT $200,000Pending4 beds 2 baths1,320 sq. ft.
206 SW 1671st Road, Kingsville, MO 64061
MLS# 2644993Listed by: REECENICHOLS - OVERLAND PARK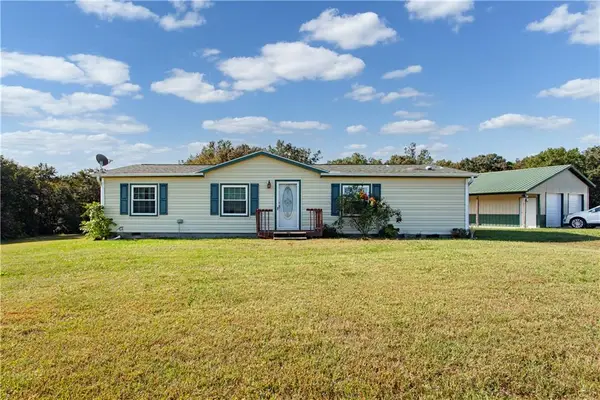 $269,900Pending3 beds 2 baths1,352 sq. ft.
1650 NW 100 Road, Kingsville, MO 64061
MLS# 2642916Listed by: 1ST CLASS REAL ESTATE KC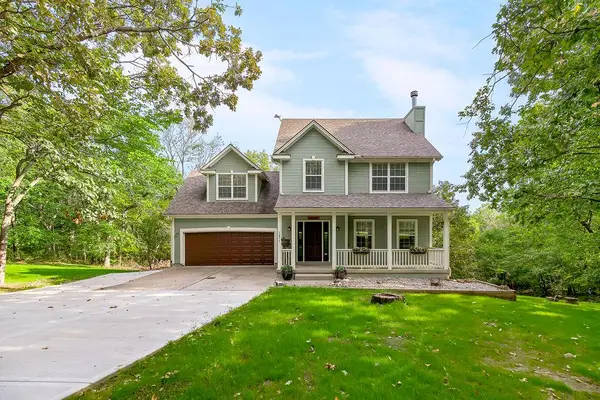 $525,000Pending4 beds 3 baths2,100 sq. ft.
1873 NW 260th Road, Kingsville, MO 64061
MLS# 2644469Listed by: KELLER WILLIAMS PLATINUM PRTNR


Protect your home and budget from life's surprises with an Assurant Home Warranty, backed by a partner that supports you through every step of homeownership. Explore Plans.
© 2026 Better Homes and Gardens Real Estate LLC. An Anywhere Real Estate company. All rights reserved. Better Homes and Gardens® Real Estate is a registered trademark owned by Meredith Operations Corporation, licensed to Better Homes and Gardens Real Estate LLC and used with permission. Better Homes and Gardens Real Estate LLC fully supports the principles of the Fair Housing Act and the Equal Opportunity Act. Listing information is deemed reliable but is not guaranteed accurate.
Each office is independently owned and operated.
Any services or products provided by third parties are not provided by, affiliated with or related to Better Homes and Gardens Real Estate LLC, or its affiliated companies.