
56 1821st Road, Kingsville, MO 64061
Local realty services provided by:Better Homes and Gardens Real Estate Kansas City Homes
56 1821st Road,Kingsville, MO 64061
$425,000
- 3 Beds
- 1 Baths
- 1,424 sq. ft.
- Single family
- Active
Listed by: john eads
Office: re/max premier properties
MLS#:2647336
Source:MOKS_HL
Price summary
- Price:$425,000
- Price per sq. ft.:$298.46
About this home
Discover the perfect combination of modern updates, country charm, and room to roam with this beautifully remodeled 3-bedroom, 1-bath home situated on 9.83 acres. Enjoy a refreshed interior with all-new interior paint, flooring, and countertops along with a new exterior siding and a roof that is only 3 years old. Inside, you'll find a clean, inviting atmosphere with updated finishes, modern flooring, and comfortable living spaces. The functional layout offers three bedrooms and a welcoming living area, making this property a great opportunity for a variety of buyers. Outside, enjoy the nearly 10 acres of land with plenty of room for gardening outdoor recreation, hobby farming, or simply enjoying the privacy and peaceful surroundings of country living. The covered porch provides a great place to relax and take in the scenery.
Contact an agent
Home facts
- Subdivision & Development:Other
- Listing ID #:2647336
- Added:1 day(s) ago
- Updated:October 16, 2026 at 11:07 AM
Rooms and interior
- Bedrooms:3
- Total bathrooms:1
- Full bathrooms:1
- Basement Description:Slab
- Living area:1,424 sq. ft.
Heating and cooling
- Cooling:Electric
- Heating:Central Electric
Structure and exterior
- Roof:Metal
- Building area:1,424 sq. ft.
- Lot area:9.83 Acres
- Architectural Style:Ranch
- Construction Materials:Metal Siding
- Foundation Description:Slab
Utilities
- Water:City/Public
- Sewer:Septic Tank
Finances and disclosures
- Price:$425,000
- Price per sq. ft.:$298.46
Parking
- Parking description:Other
 HeartlandMLS©2026. Information Deemed Reliable But Not Guaranteed. This information is being provided by the HeartlandMLS. The listings presented here may or may not be listed by the Broker/Agent operating this website. This information is intended for the personal use of consumers and may not be used for any purpose other than to identify prospective properties consumers may be interested in purchasing. Data <Last Updated October 16, 2026
New listings near 56 1821st Road
- New
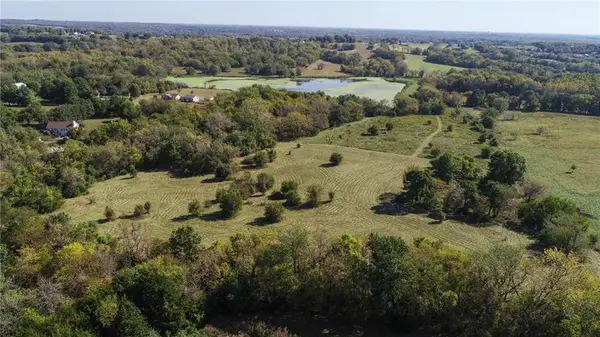 $380,000Active21 Acres
21 acres Highway Aa Highway, Kingsville, MO 64061
MLS# 2646816Listed by: REALTY EXECUTIVES 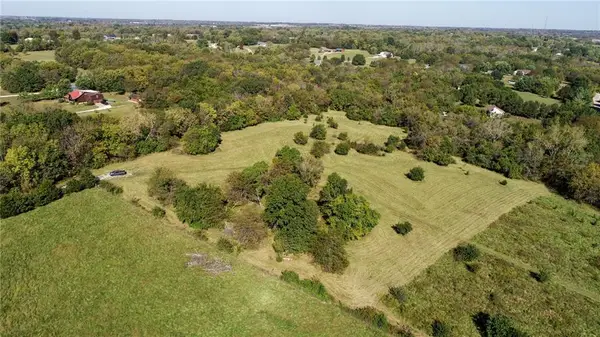 $165,000Pending8 Acres
8 acres Highway Aa Highway, Kingsville, MO 64061
MLS# 2645606Listed by: REALTY EXECUTIVES- New
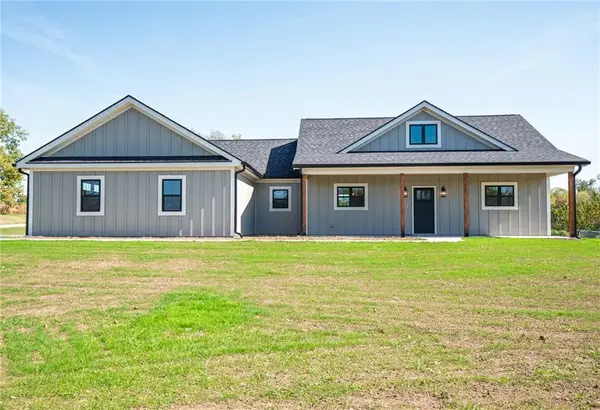 $500,000Active3 beds 2 baths1,839 sq. ft.
1884 NW 550th Road, Kingsville, MO 64061
MLS# 2645994Listed by: REALTY EXECUTIVES 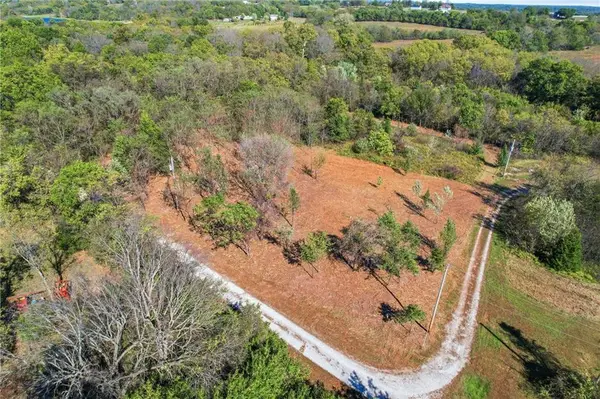 $80,000Pending3.47 Acres
1841 NW 565th Road, Kingsville, MO 64061
MLS# 2646076Listed by: REMAX SIGNATURE- Open Sat, 1 to 3pm
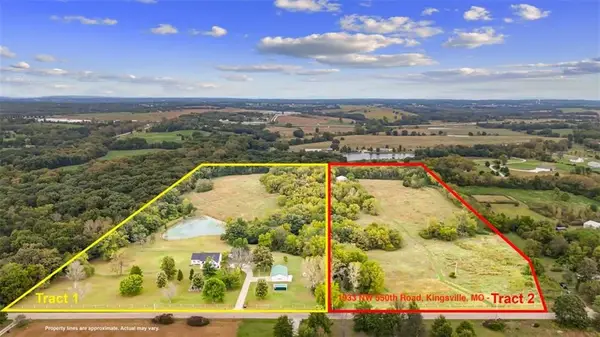 $324,999Active13.9 Acres
Tract 2 NW 550th Road, Kingsville, MO 64061
MLS# 2645204Listed by: KELLER WILLIAMS REALTY PARTNERS INC. - Open Sat, 1 to 3pm
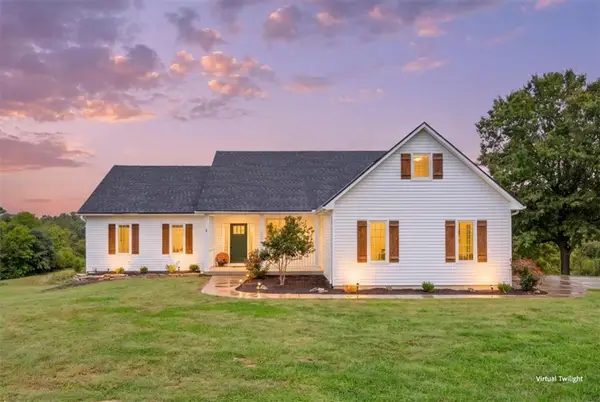 $969,999Active3 beds 3 baths2,361 sq. ft.
1933 NW 550th Road, Kingsville, MO 64061
MLS# 2644512Listed by: KELLER WILLIAMS REALTY PARTNERS INC. 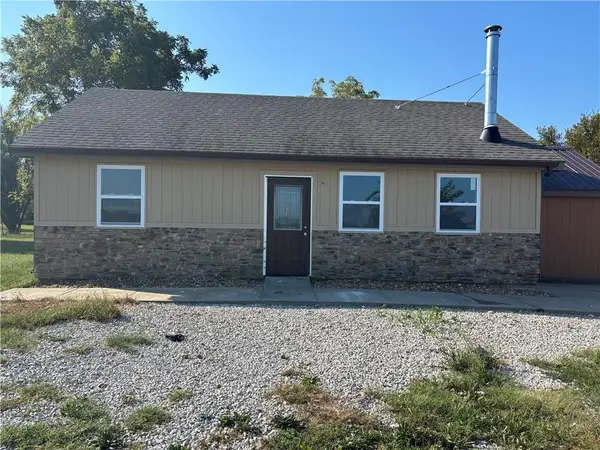 $385,000Active3 beds 2 baths1,100 sq. ft.
1908 NW 600th Road, Kingsville, MO 64061
MLS# 2642449Listed by: 1ST CLASS REAL ESTATE KC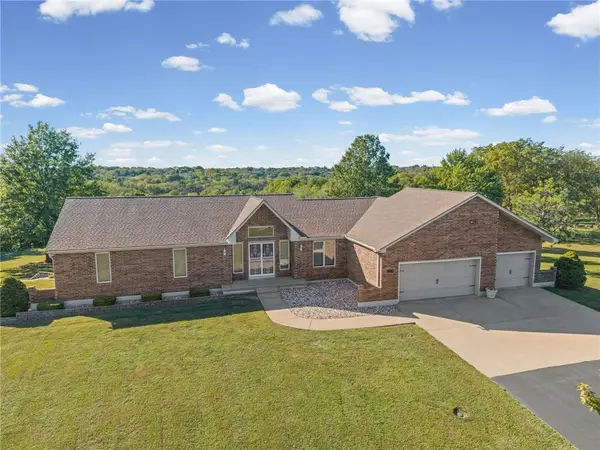 $479,900Pending3 beds 4 baths2,015 sq. ft.
578 NW 1751st Road, Kingsville, MO 64061
MLS# 2643724Listed by: REECENICHOLS - LEES SUMMIT $200,000Pending4 beds 2 baths1,320 sq. ft.
206 SW 1671st Road, Kingsville, MO 64061
MLS# 2644993Listed by: REECENICHOLS - OVERLAND PARK


Protect your home and budget from life's surprises with an Assurant Home Warranty, backed by a partner that supports you through every step of homeownership. Explore Plans.
© 2026 Better Homes and Gardens Real Estate LLC. An Anywhere Real Estate company. All rights reserved. Better Homes and Gardens® Real Estate is a registered trademark owned by Meredith Operations Corporation, licensed to Better Homes and Gardens Real Estate LLC and used with permission. Better Homes and Gardens Real Estate LLC fully supports the principles of the Fair Housing Act and the Equal Opportunity Act. Listing information is deemed reliable but is not guaranteed accurate.
Each office is independently owned and operated.
Any services or products provided by third parties are not provided by, affiliated with or related to Better Homes and Gardens Real Estate LLC, or its affiliated companies.