
221 Sanders Road, Kissee Mills, MO 65680
Local realty services provided by:Better Homes and Gardens Real Estate Southwest Group
Listed by: cole currier
Office: currier & company
MLS#:60338407
Source:MO_GSBOR
221 Sanders Road,Kissee Mills, MO 65680
$349,000
- 3 Beds
- 2 Baths
- 1,383 sq. ft.
- Single family
- Active
Price summary
- Price:$349,000
- Price per sq. ft.:$252.35
About this home
Brand-New Construction! 2 Acres! Country Living! If you've been looking for a little breathing room away from the hustle and bustle, this move-in-ready home in Gladetop Acres in Kissee Mills might be just what you've been waiting for! Offering 3 bedrooms, 2 bathrooms, 1,380 SqFt, and an attached 2-car garage, this newly completed home features a functional floor plan, vaulted ceilings, an open living area, and a spacious kitchen with an island, stainless steel appliances, and plenty of cabinet space. Step outside and enjoy 2 acres of peaceful countryside with a mix of cleared and wooded land, scenic views, and room to make it your own! Dreaming of a hobby farm, a big garden, a workshop, or a fenced area for animals? There's room to explore the possibilities! Enjoy the privacy, wildlife, and laid-back pace of country living with the added benefit of a brand-new home that's ready for its very first owners. Whether you're looking to spread out, enjoy the outdoors, or create your own country retreat, this property offers a great place to start! Don't miss your chance to make it yours. Schedule your showing today!...
Contact an agent
Home facts
- Year built:2026
- Subdivision & Development:Taney-Not in List
- Listing ID #:60338407
- Added:3 day(s) ago
- Updated:November 18, 2026 at 04:32 PM
Rooms and interior
- Bedrooms:3
- Total bathrooms:2
- Full bathrooms:2
- Flooring:Engineered Hardwood
- Kitchen Description:Dishwasher, Microwave, Refrigerator
- Living area:1,383 sq. ft.
Heating and cooling
- Cooling:Ceiling Fan(s), Central Air
- Heating:Central
- Central air:Yes
Structure and exterior
- Year built:2026
- Building area:1,383 sq. ft.
- Lot area:2.06 Acres
- Lot Features:Acreage, Cleared
- Architectural Style:Ranch
- Construction Materials:Vinyl Siding
Schools
- High school:Forsyth
- Middle school:Forsyth
- Elementary school:Forsyth
Utilities
- Sewer:Septic Tank
Finances and disclosures
- Price:$349,000
- Price per sq. ft.:$252.35
- Tax amount:$41 (2025)
Parking
- Parking description:Gravel
- Garage:Yes
- Garage spaces:2
New listings near 221 Sanders Road
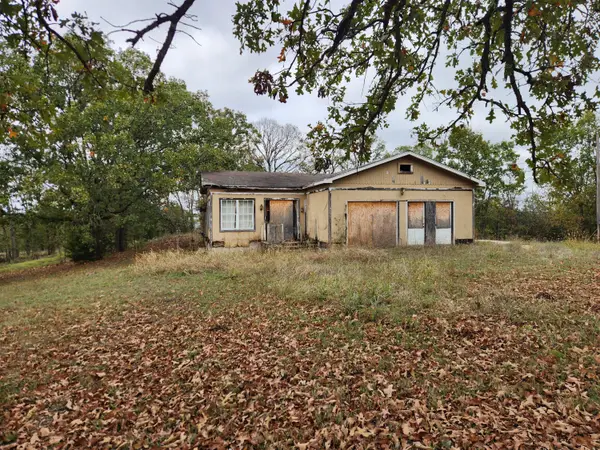 $27,999Active3 beds 4 baths1,920 sq. ft.
119 Nazarene Church Road, Kissee Mills, MO 65680
MLS# 60337967Listed by: LISTWITHFREEDOM.COM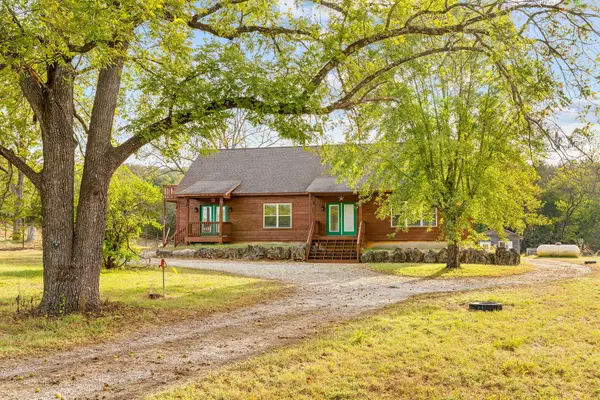 $729,900Active3 beds 2 baths2,106 sq. ft.
335 Mcgee-keys Road, Kissee Mills, MO 65680
MLS# 60336986Listed by: UNLIMITED INC.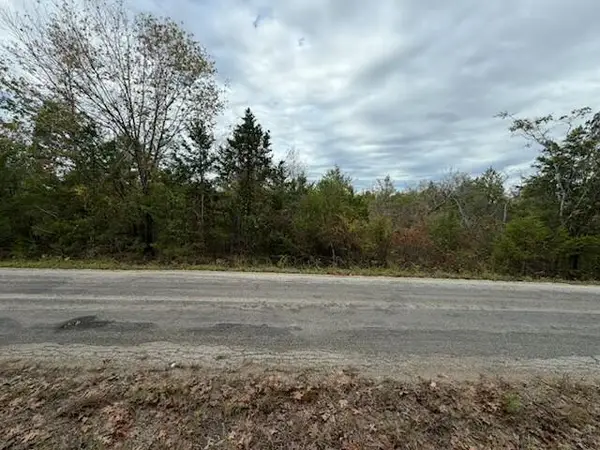 $8,500Active0.15 Acres
107 Catfish Street S, Kissee Mills, MO 65680
MLS# 60336385Listed by: REECENICHOLS -KIMBERLING CITY $216,000Active3 beds 2 baths1,011 sq. ft.
1053 Cane Creek Road, Kissee Mills, MO 65680
MLS# 60334284Listed by: CENTURY 21 COMMUNITY $69,900Active3.06 Acres
Tbd Frisco Hills Road, Kissee Mills, MO 65680
MLS# 60334146Listed by: KELLER WILLIAMS LOCAL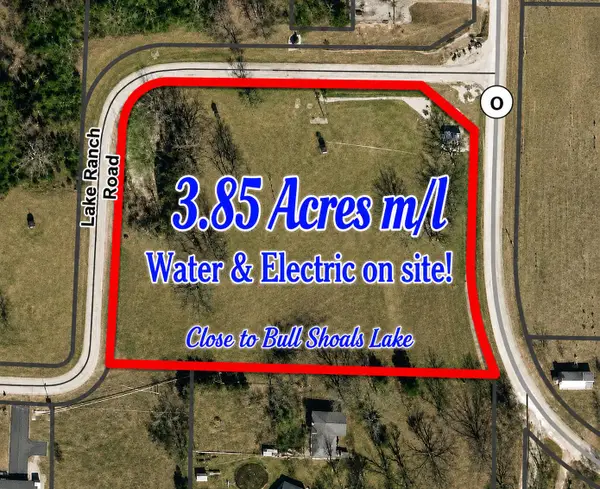 $45,000Pending3.85 Acres
000 Lake Ranch Road, Kissee Mills, MO 65680
MLS# 60332159Listed by: KELLER WILLIAMS TRI-LAKES $119,900Active4 Acres
1270 Frisco Hills Road, Kissee Mills, MO 65680
MLS# 60331173Listed by: KELLER WILLIAMS LOCAL $165,000Active2 beds 2 baths924 sq. ft.
302 Davidson Run, Kissee Mills, MO 65680
MLS# 60329871Listed by: RED CEDAR LAND COMPANY LLC $396,900Active3 beds 4 baths1,980 sq. ft.
710 Lake Ranch Road, Kissee Mills, MO 65680
MLS# 60328320Listed by: STURDY REAL ESTATE


Protect your home and budget from life's surprises with an Assurant Home Warranty, backed by a partner that supports you through every step of homeownership. Explore Plans.
© 2026 Better Homes and Gardens Real Estate LLC. An Anywhere Real Estate company. All rights reserved. Better Homes and Gardens® Real Estate is a registered trademark owned by Meredith Operations Corporation, licensed to Better Homes and Gardens Real Estate LLC and used with permission. Better Homes and Gardens Real Estate LLC fully supports the principles of the Fair Housing Act and the Equal Opportunity Act. Listing information is deemed reliable but is not guaranteed accurate.
Each office is independently owned and operated.
Any services or products provided by third parties are not provided by, affiliated with or related to Better Homes and Gardens Real Estate LLC, or its affiliated companies.