
710 Lake Ranch Road, Kissee Mills, MO 65680
Local realty services provided by:Better Homes and Gardens Real Estate Southwest Group
Listed by: the real estate guides
Office: sturdy real estate
MLS#:60328320
Source:MO_GSBOR
710 Lake Ranch Road,Kissee Mills, MO 65680
$396,900
- 3 Beds
- 4 Baths
- 1,980 sq. ft.
- Single family
- Active
Price summary
- Price:$396,900
- Price per sq. ft.:$200.45
- Monthly HOA dues:$22.5
About this home
Recent Listing Changes!Tucked away in a quiet community, perfect for lake living, lies the private retreat of 710 Lake Ranch Road. Featuring a bathroom connected to every bedroom, plus a half bath for guests, a chef worthy kitchen for cooking, and a living room flooded with natural light, this house provides a comfortable and functional home for anyone. Bedrooms have new carpet and can fit queen size beds. Retreat to the spacious primary bedroom, thoughtfully designed to provide comfort and relaxation, with plenty of room for a king-size bed and additional furniture. The main bath has a magnificent tile walk in shower and could also hold a tub in the adjacent space. The house also features an attached 2 car garage, solid wood doors, and a wood fireplace.Out back, there's a partially covered and open large back deck, which overlooks the fully fenced yard and 5 acres that backs down to the creek. Plenty of deer and turkey to be found on this property! The three structures north of the house are accessible from the backyard, and contains a concrete floor 6 car garage, an office space with additional storage space, and another garage that could fit 1-2 more cars. Includes new water softener (2026), new garage door opener (2026), new carpet (2026), new blacktop (resurfaced 2024), and 4 new toilets (2022). The roof was replaced in 2019. Enjoy added peace of mind with four motion-activated security lights, providing enhanced visibility and safety.Only 7 minutes from Beaver Creek on Bull Shoals, 30 minutes from Branson, and 40 minutes from Moonshine Beach on Table Rock Lake, this home lies in a prime location for lake living while maintaining its privacy from the cities.Additional acreage available, up to 10 acres total available for purchase. A new survey will be completed before closing to verify boundaries....
Contact an agent
Home facts
- Year built:2005
- Subdivision & Development:Cedar Shores Ranch Estates
- Listing ID #:60328320
- Added:90 day(s) ago
- Updated:October 07, 2026 at 03:21 PM
Rooms and interior
- Bedrooms:3
- Total bathrooms:4
- Full bathrooms:3
- Half bathrooms:1
- Flooring:Carpet, Hardwood, Tile, Vinyl
- Kitchen Description:Dishwasher, Exhaust Fan, Microwave
- Living area:1,980 sq. ft.
Heating and cooling
- Cooling:Ceiling Fan(s), Central Air
- Heating:Central
- Central air:Yes
Structure and exterior
- Year built:2005
- Building area:1,980 sq. ft.
- Lot area:5 Acres
- Lot Features:Acreage, Landscaping, Wooded/Cleared Combo
- Architectural Style:Contemporary, Modular
- Construction Materials:Brick, Vinyl Siding
- Foundation Description:Crawl Space
Schools
- High school:Forsyth
- Middle school:Forsyth
- Elementary school:Forsyth
Utilities
- Sewer:Septic Tank
Finances and disclosures
- Price:$396,900
- Price per sq. ft.:$200.45
- Tax amount:$1,203 (2025)
Features and amenities
- Laundry features:W/D Hookup
Parking
- Garage:Yes
- Garage spaces:9
New listings near 710 Lake Ranch Road
 $218,000Active3 beds 2 baths1,011 sq. ft.
1053 Cane Creek Road, Kissee Mills, MO 65680
MLS# 60334284Listed by: CENTURY 21 COMMUNITY $69,900Active3.06 Acres
Tbd Frisco Hills Road, Kissee Mills, MO 65680
MLS# 60334146Listed by: KELLER WILLIAMS LOCAL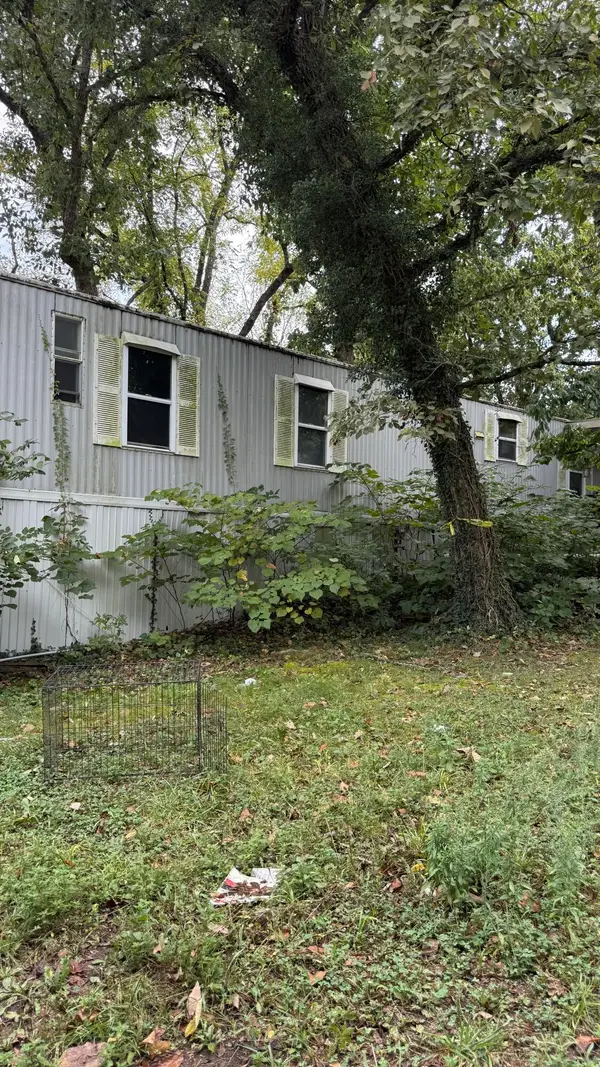 $60,000Pending3 beds 2 baths1,216 sq. ft.
381 Mill Hollow Road, Forsyth, MO 65653
MLS# 60332497Listed by: KELLER WILLIAMS LOCAL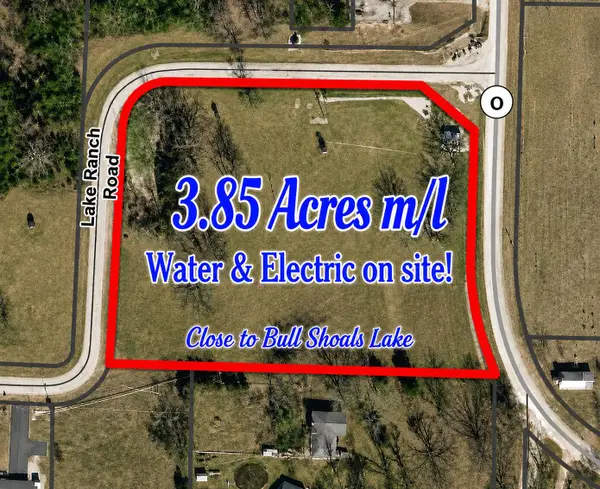 $55,000Active3.85 Acres
000 Lake Ranch Road, Kissee Mills, MO 65680
MLS# 60332159Listed by: KELLER WILLIAMS TRI-LAKES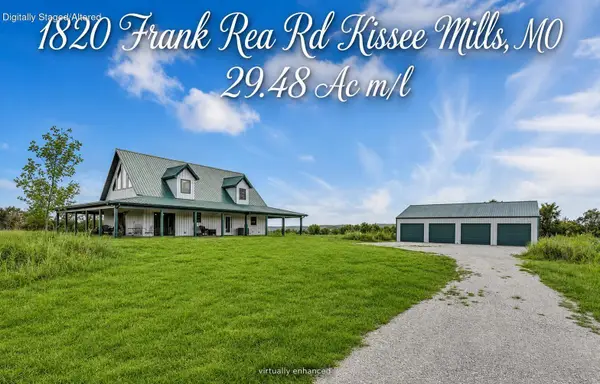 $550,000Pending3 beds 4 baths2,350 sq. ft.
1820 Frank Rea Road, Kissee Mills, MO 65680
MLS# 60332115Listed by: KELLER WILLIAMS TRI-LAKES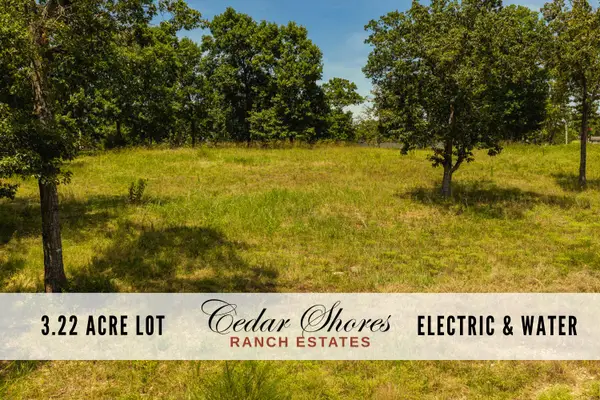 $29,750Active3.22 Acres
613 Lake Ranch Road, Kissee Mills, MO 65680
MLS# 60331584Listed by: RED CEDAR LAND COMPANY LLC $140,000Active4 Acres
1270 Frisco Hills Road, Kissee Mills, MO 65680
MLS# 60331173Listed by: KELLER WILLIAMS LOCAL $165,000Active2 beds 2 baths924 sq. ft.
302 Davidson Run, Kissee Mills, MO 65680
MLS# 60329871Listed by: RED CEDAR LAND COMPANY LLC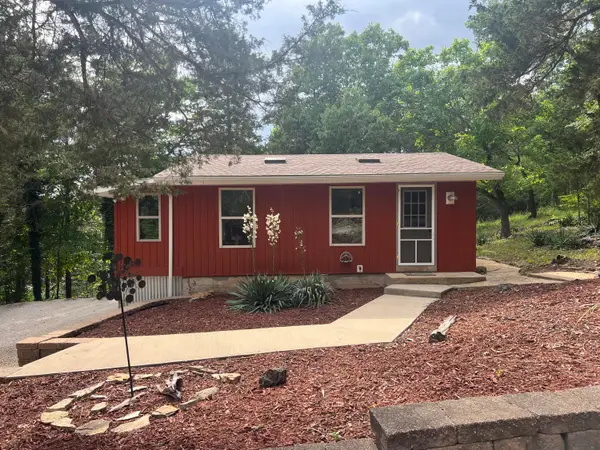 $125,000Active2 beds 2 baths720 sq. ft.
912 Brace Hill Road, Kissee Mills, MO 65680
MLS# 60325655Listed by: KELLER WILLIAMS TRI-LAKES


Protect your home and budget from life's surprises with an Assurant Home Warranty, backed by a partner that supports you through every step of homeownership. Explore Plans.
© 2026 Better Homes and Gardens Real Estate LLC. An Anywhere Real Estate company. All rights reserved. Better Homes and Gardens® Real Estate is a registered trademark owned by Meredith Operations Corporation, licensed to Better Homes and Gardens Real Estate LLC and used with permission. Better Homes and Gardens Real Estate LLC fully supports the principles of the Fair Housing Act and the Equal Opportunity Act. Listing information is deemed reliable but is not guaranteed accurate.
Each office is independently owned and operated.
Any services or products provided by third parties are not provided by, affiliated with or related to Better Homes and Gardens Real Estate LLC, or its affiliated companies.