
1099 NE 50 Highway, Knob Noster, MO 65336
Local realty services provided by:Better Homes and Gardens Real Estate Kansas City Homes
1099 NE 50 Highway,Knob Noster, MO 65336
$435,000
- 2 Beds
- 2 Baths
- 1,650 sq. ft.
- Single family
- Active
Listed by: rebecca dyer
Office: show-me realty
MLS#:2630205
Source:MOKS_HL
Price summary
- Price:$435,000
- Price per sq. ft.:$263.64
About this home
A very nice residence behind a former business of Kimi's Dog World and Pet Motel which was a very lucrative business so the pet motel and grooming building with some grooming equipment go with it. THE COMMERICAL MLS NUMBER IS 2626592. The home is a very cozy home with interesting wrought iron separating the living room and family room. Seller is leaving the large cabinetry in the family room as well as a very lovely dining table. There is a room off bedroom used as an office and a very nice, glassed porch accessible off the dining area. Large brick fireplace for cook-out behind the house on the East. All property sold " as-is". All this is a super location along Highway 50 East near Knob Noster whih is home of Whiteman AFB. Kimi had a very good business and the pet motel was an asset. CROSS REFERENCE Other business in area including a big gas station. ATT: THIS PROPERTY IS ZONED BY JOHNSON COUNTY, MO ASSESSOR AS RESIDENTIAL AND COMMERCIAL. COUNTY PAPER IN SUPPLEMENTS. THANK YOU...
Contact an agent
Home facts
- Year built:1997
- Subdivision & Development:None
- Listing ID #:2630205
- Added:91 day(s) ago
- Updated:October 07, 2026 at 02:34 PM
Rooms and interior
- Bedrooms:2
- Total bathrooms:2
- Full bathrooms:2
- Rooms Total:11
- Kitchen Description:Dishwasher, Disposal, Refrigerator
- Basement Description:Slab
- Living area:1,650 sq. ft.
Heating and cooling
- Cooling:Electric
- Heating:Hot Water, Natural Gas
Structure and exterior
- Roof:Metal
- Year built:1997
- Building area:1,650 sq. ft.
- Lot area:94089.6 Acres
- Lot Features:Acreage
- Architectural Style:Ranch
- Construction Materials:Brick Veneer, Frame
- Foundation Description:Slab
Utilities
- Water:City/Public
- Sewer:Lagoon, Private Sewer, Septic Tank
Finances and disclosures
- Price:$435,000
- Price per sq. ft.:$263.64
Features and amenities
- Appliances:Dishwasher, Disposal, Gas Range, Refrigerator
Parking
- Parking description:Carport, Detached, Off Street
 HeartlandMLS©2026. Information Deemed Reliable But Not Guaranteed. This information is being provided by the HeartlandMLS. The listings presented here may or may not be listed by the Broker/Agent operating this website. This information is intended for the personal use of consumers and may not be used for any purpose other than to identify prospective properties consumers may be interested in purchasing. Data <Last Updated October 7, 2026
New listings near 1099 NE 50 Highway
- New
 $260,000Active-- beds -- baths
Tbd 651st Road, Knob Noster, MO 65336
MLS# 2645278Listed by: REAL BROKER, LLC 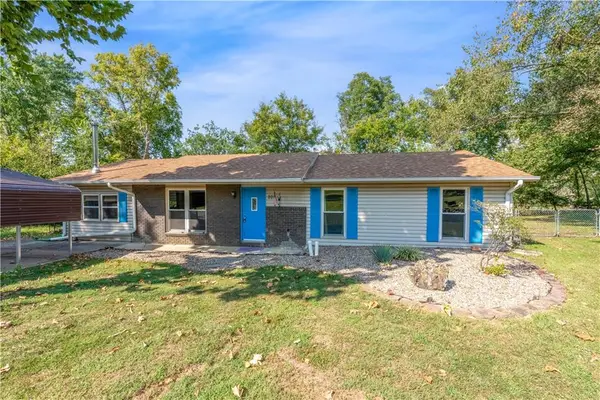 $232,000Active3 beds 2 baths1,611 sq. ft.
202 Salem Avenue, Knob Noster, MO 65336
MLS# 2643618Listed by: OLD DRUM REAL ESTATE- New
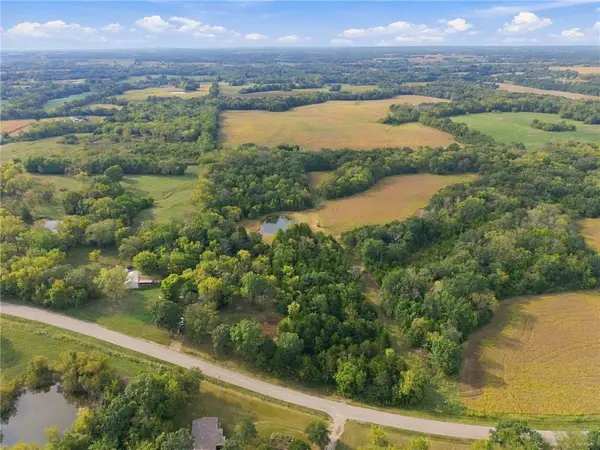 $139,900Active8.5 Acres
972 Ne Highway E, Knob Noster, MO 65336
MLS# 2643409Listed by: PLATINUM REALTY LLC 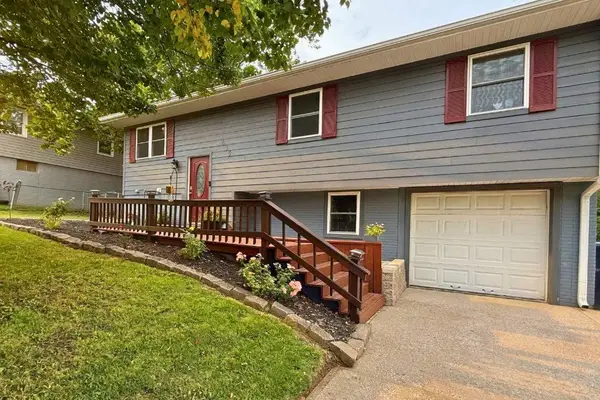 $240,000Pending3 beds 2 baths1,752 sq. ft.
633 Valley Hill Drive, Knob Noster, MO 65336
MLS# 2638652Listed by: SAGE DOOR REALTY, LLC $199,900Active3 beds 1 baths1,080 sq. ft.
206 W 7th Street, Knob Noster, MO 65336
MLS# 2639254Listed by: HOMES BY DARCY LLC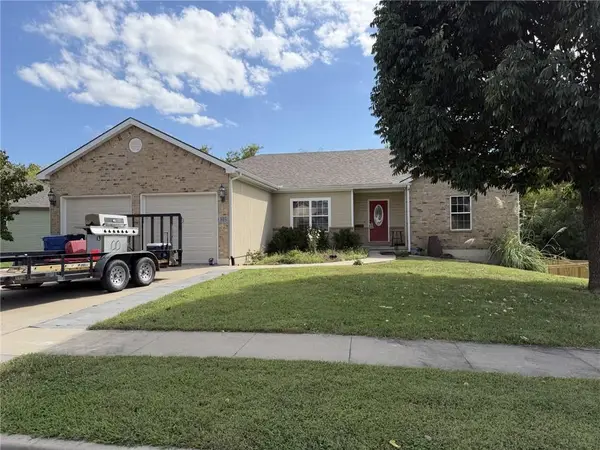 $310,000Active4 beds 3 baths1,884 sq. ft.
803 Charles Street, Knob Noster, MO 65336
MLS# 2642062Listed by: ACTION REALTY COMPANY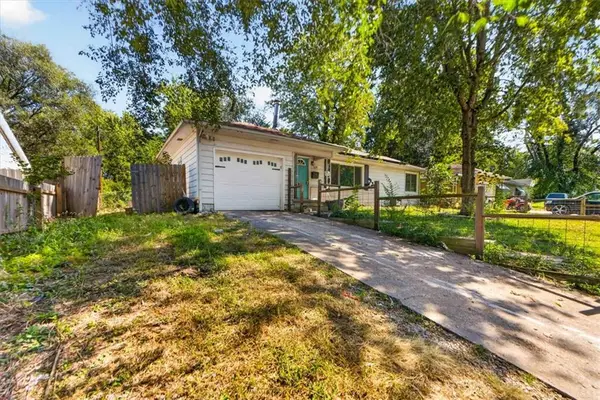 $149,900Active3 beds 1 baths912 sq. ft.
108 N Grant Avenue, Knob Noster, MO 65336
MLS# 2642400Listed by: REECENICHOLS- LEAWOOD TOWN CENTER- Open Wed, 4 to 6pm
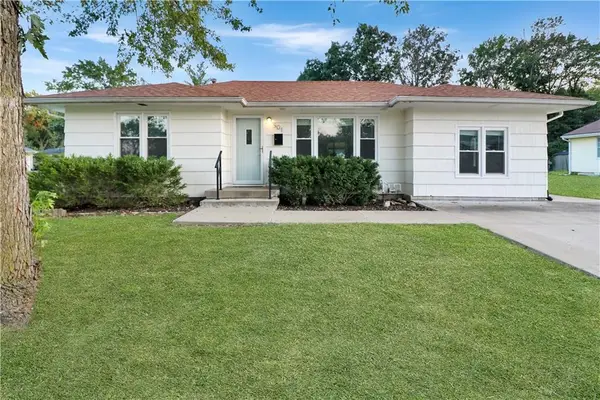 $209,000Active3 beds 1 baths1,132 sq. ft.
501 Salem Avenue, Knob Noster, MO 65301
MLS# 2641877Listed by: PLATINUM REALTY LLC  $185,000Pending3 beds 1 baths1,040 sq. ft.
105 W 8th Street, Knob Noster, MO 65336
MLS# 2641181Listed by: HERITAGE REALTY $160,000Active3 beds 1 baths1,124 sq. ft.
210 W 7th Street, Knob Noster, MO 65336
MLS# 2640710Listed by: KELLER WILLIAMS PLATINUM PRTNR


Protect your home and budget from life's surprises with an Assurant Home Warranty, backed by a partner that supports you through every step of homeownership. Explore Plans.
© 2026 Better Homes and Gardens Real Estate LLC. An Anywhere Real Estate company. All rights reserved. Better Homes and Gardens® Real Estate is a registered trademark owned by Meredith Operations Corporation, licensed to Better Homes and Gardens Real Estate LLC and used with permission. Better Homes and Gardens Real Estate LLC fully supports the principles of the Fair Housing Act and the Equal Opportunity Act. Listing information is deemed reliable but is not guaranteed accurate.
Each office is independently owned and operated.
Any services or products provided by third parties are not provided by, affiliated with or related to Better Homes and Gardens Real Estate LLC, or its affiliated companies.