
900 Charles Street, Knob Noster, MO 65336
Local realty services provided by:Better Homes and Gardens Real Estate Kansas City Homes
900 Charles Street,Knob Noster, MO 65336
$417,400
- 4 Beds
- 3 Baths
- 2,187 sq. ft.
- Single family
- Active
Listed by: bobby hall, karen godfrey
Office: keller williams platinum prtnr
MLS#:2635761
Source:MOKS_HL
Price summary
- Price:$417,400
- Price per sq. ft.:$190.86
- Monthly HOA dues:$8.33
About this home
NEW CONSTRUCTION — READY TO BUILD | ESTIMATED COMPLETION DECEMBER 2026
Here is your opportunity to make a new home your own before construction begins!
Located at 900 Charles Street in Knob Noster, Mo 65336 this thoughtfully designed 4-bedroom, 3-bath split-level home will offer quality finishes, generous living spaces, a covered back deck and an oversized 2-car garage. Contract early for the opportunity to make certain selections and add your personal touch before construction progresses.
Built by an experienced local builder with a focus on craftsmanship and attention to detail, the exterior is planned with stone and vinyl siding. A grand front staircase with black metal railings leads to an impressive 8-foot front door.
Inside, 9-foot walls on both levels create an open, spacious feel. LVP and carpet flooring are planned throughout. The kitchen will feature custom cabinetry, granite countertops, center island with built-in trash storage, deep sink, disposal and large pantry with pull-out shelving. Refrigerator, stove, microwave and dishwasher are planned to be included.
The main level offers 3 bedrooms, including the primary suite with raised ceiling, recessed lighting and ceiling fan. The private bath features a large tiled walk-in shower with glass door, 6-foot double vanity and a walk-in closet with custom-designed storage.
The finished lower level adds a large family room, 4th bedroom with walk-in closet and full bath. A mudroom/drop zone with custom bench and coat hooks provides convenient organization near the garage entrance.
The oversized 2-car garage will feature double doors with quiet side-mounted openers—a thoughtful feature with bedrooms above the garage.
With construction just started, this is a unique opportunity to secure a brand-new home early in the building process and personalize select features along the way.
Estimated completion December 2026....
Contact an agent
Home facts
- Year built:2026
- Subdivision & Development:Whispering Hills
- Listing ID #:2635761
- Added:49 day(s) ago
- Updated:September 29, 2026 at 02:24 PM
Rooms and interior
- Bedrooms:4
- Total bathrooms:3
- Full bathrooms:3
- Kitchen Description:Dishwasher, Disposal, Microwave, Refrigerator
- Basement:Yes
- Basement Description:Concrete
- Living area:2,187 sq. ft.
Heating and cooling
- Cooling:Heat Pump
- Heating:Heat Pump
Structure and exterior
- Roof:Composition
- Year built:2026
- Building area:2,187 sq. ft.
- Lot area:0.29 Acres
- Lot Features:City Limits, City Lot, Cul-De-Sac
- Architectural Style:Split Entry
- Construction Materials:Stone & Frame, Vinyl Siding
- Foundation Description:Concrete
Utilities
- Water:City/Public
- Sewer:Public Sewer
Finances and disclosures
- Price:$417,400
- Price per sq. ft.:$190.86
Features and amenities
- Appliances:Dishwasher, Disposal, Microwave, Refrigerator
- Amenities:Ceiling Fan(s)
Parking
- Parking description:Attached, Basement
- Garage:Yes
- Garage spaces:2
 HeartlandMLS©2026. Information Deemed Reliable But Not Guaranteed. This information is being provided by the HeartlandMLS. The listings presented here may or may not be listed by the Broker/Agent operating this website. This information is intended for the personal use of consumers and may not be used for any purpose other than to identify prospective properties consumers may be interested in purchasing. Data <Last Updated September 29, 2026
New listings near 900 Charles Street
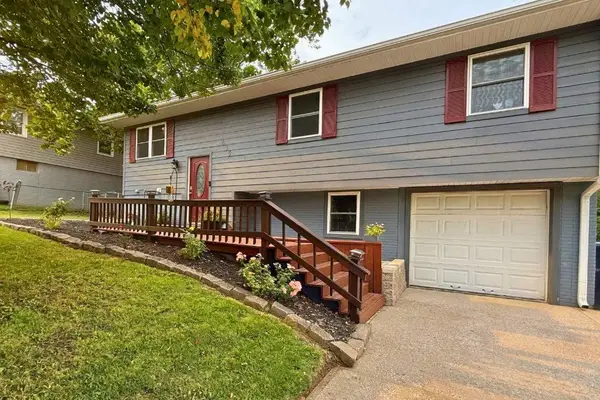 $240,000Pending3 beds 2 baths1,752 sq. ft.
633 Valley Hill Drive, Knob Noster, MO 65336
MLS# 2638652Listed by: SAGE DOOR REALTY, LLC- New
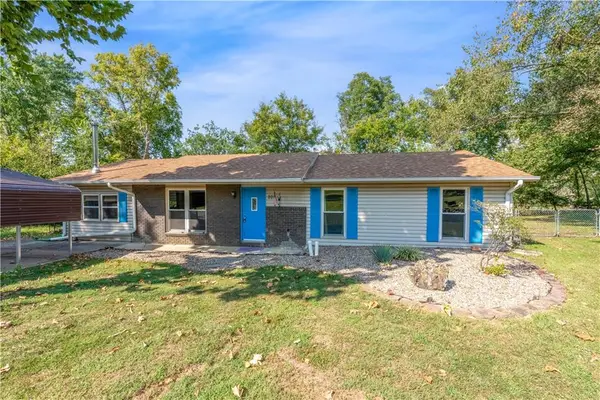 $232,000Active3 beds 2 baths1,611 sq. ft.
220 Salem Avenue, Knob Noster, MO 65336
MLS# 2643618Listed by: OLD DRUM REAL ESTATE  $199,900Active3 beds 1 baths1,080 sq. ft.
206 W 7th Street, Knob Noster, MO 65336
MLS# 2639254Listed by: HOMES BY DARCY LLC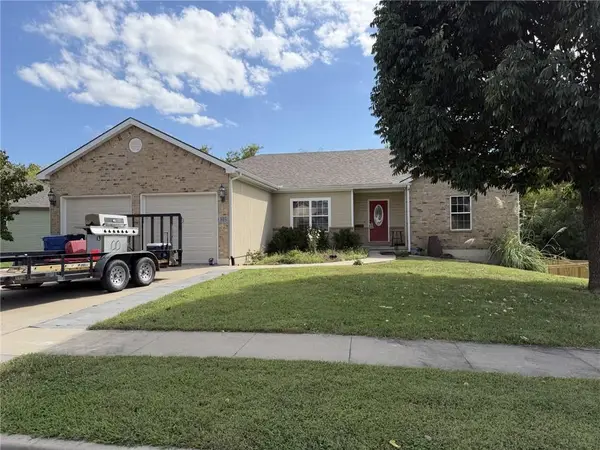 $310,000Active4 beds 3 baths1,884 sq. ft.
803 Charles Street, Knob Noster, MO 65336
MLS# 2642062Listed by: ACTION REALTY COMPANY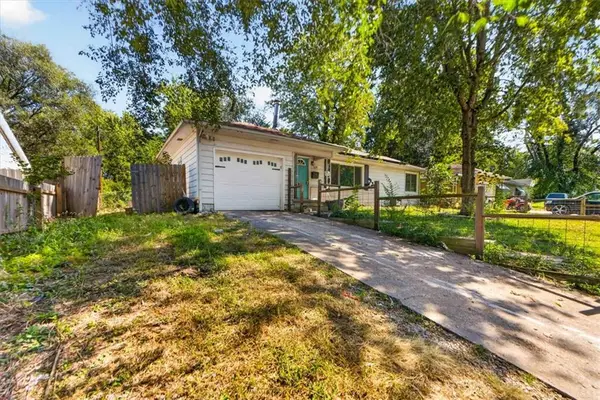 $149,900Active3 beds 1 baths912 sq. ft.
108 N Grant Avenue, Knob Noster, MO 65336
MLS# 2642400Listed by: REECENICHOLS- LEAWOOD TOWN CENTER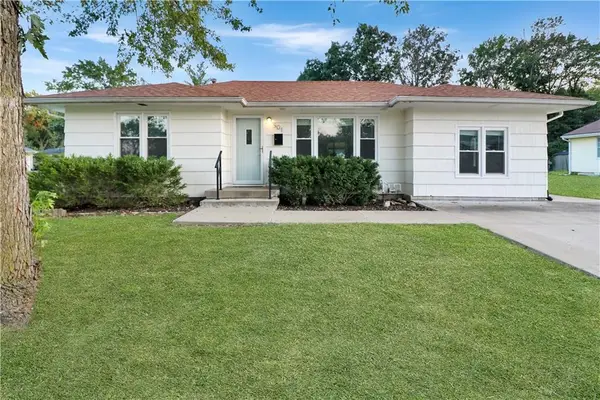 $209,000Active3 beds 1 baths1,132 sq. ft.
501 Salem Avenue, Knob Noster, MO 65301
MLS# 2641877Listed by: PLATINUM REALTY LLC $185,000Pending3 beds 1 baths1,040 sq. ft.
105 W 8th Street, Knob Noster, MO 65336
MLS# 2641181Listed by: HERITAGE REALTY $160,000Active3 beds 1 baths1,124 sq. ft.
210 W 7th Street, Knob Noster, MO 65336
MLS# 2640710Listed by: KELLER WILLIAMS PLATINUM PRTNR $345,000Pending4 beds 3 baths2,260 sq. ft.
1607 W 6th Street Terrace, Knob Noster, MO 65336
MLS# 2638678Listed by: ELITE REALTY $305,000Active3 beds 2 baths1,505 sq. ft.
393 SE 971st Road, Knob Noster, MO 65336
MLS# 2640059Listed by: PLATINUM REALTY LLC


Protect your home and budget from life's surprises with an Assurant Home Warranty, backed by a partner that supports you through every step of homeownership. Explore Plans.
© 2026 Better Homes and Gardens Real Estate LLC. An Anywhere Real Estate company. All rights reserved. Better Homes and Gardens® Real Estate is a registered trademark owned by Meredith Operations Corporation, licensed to Better Homes and Gardens Real Estate LLC and used with permission. Better Homes and Gardens Real Estate LLC fully supports the principles of the Fair Housing Act and the Equal Opportunity Act. Listing information is deemed reliable but is not guaranteed accurate.
Each office is independently owned and operated.
Any services or products provided by third parties are not provided by, affiliated with or related to Better Homes and Gardens Real Estate LLC, or its affiliated companies.