
51 N Street, Lake Lotawana, MO 64086
Local realty services provided by:Better Homes and Gardens Real Estate Kansas City Homes
51 N Street,Lake Lotawana, MO 64086
- 3 Beds
- 3 Baths
- - sq. ft.
- Single family
- Sold
Listed by: peggy rudder
Office: realty executives
MLS#:2628331
Source:MOKS_HL
Sorry, we are unable to map this address
Price summary
- Price:
- Monthly HOA dues:$183.33
About this home
Tucked in Sunset Bay, you will find a gem of a property. Entertaining space galore both inside & out! Soaring vaulted ceilings with large windows greet you as you enter the home. Pamper yourself daily in the updated MBR Suite. A wall of windows brings in natural light & the lovely lake view. From here, access the spacious lakeside deck. As the images in the photos display, there can be Magical Sunrises on the bay from the east that will entice even the most seasoned night owl out of bed for coffee! A peaceful start or a relaxing close to the day. The updated, custom Master Bath enjoys many amenities, including a Sunlighten mPulse Infrared single-person Sauna with TV screen and WiFi, an inviting Air Tub plus shower accented with a stained-glass window salvaged from a Topeka church said to have been demolished in 1904. Lighting has been added to the window, making it a gorgeous night light! The beautiful, custom-designed closet has plenty of fabulous storage. Two additional bedrooms located on the Upper level are generous in size; one has a great lake view, and the other has 2 closets, 1 being a cedar closet. The Lower Level provides your main entertaining area with the Kitchen and Family Room. The kitchen has new cabinets and counters plus fresh paint throughout. The lower level walks out to the covered patio; the solid surface ceiling & gutters ensure you can enjoy this space even on rainy days. A short stroll takes you to the water's edge and to the Covered Single Well Dock with a low-water hydraulic lift. This location on the lake sees many types of birds. Seller has enjoyed watching the Herons, Bluebirds, Hummingbirds, Cardinals, and Eagles! This home has so much to offer. We encourage you to take a look!...
Contact an agent
Home facts
- Year built:1997
- Subdivision & Development:Lake Lotawana
- Listing ID #:2628331
- Added:33 day(s) ago
- Updated:August 13, 2026 at 07:50 AM
Rooms and interior
- Bedrooms:3
- Total bathrooms:3
- Full bathrooms:2
- Half bathrooms:1
- Rooms Total:6
- Kitchen Description:Dishwasher, Microwave
- Basement:Yes
- Basement Description:Finished, Walk Out
Heating and cooling
- Cooling:Electric
- Heating:Forced Air Gas, Heat Pump
Structure and exterior
- Roof:Composition
- Year built:1997
- Lot Features:City Limits
- Architectural Style:1.5 Stories
- Construction Materials:Lap
Schools
- High school:Lee's Summit North
- Middle school:Bernard Campbell
- Elementary school:Mason
Utilities
- Water:City/Public
- Sewer:Public Sewer
Finances and disclosures
- Price:
Features and amenities
- Appliances:Dishwasher, Microwave
- Amenities:Cedar Closet, Ceiling Fan(s), Pantry, Play Area
Parking
- Parking description:Attached
- Garage:Yes
- Garage spaces:2
 HeartlandMLS©2026. Information Deemed Reliable But Not Guaranteed. This information is being provided by the HeartlandMLS. The listings presented here may or may not be listed by the Broker/Agent operating this website. This information is intended for the personal use of consumers and may not be used for any purpose other than to identify prospective properties consumers may be interested in purchasing. Data <Last Updated August 13, 2026
New listings near 51 N Street
- New
 $379,329Active3 beds 2 baths1,365 sq. ft.
12508 S White Ash Lane, Lee's Summit, MO 64086
MLS# 2636325Listed by: REECENICHOLS - LEES SUMMIT - New
 $399,000Active4 beds 4 baths2,212 sq. ft.
27407 E Sycamore Street, Lee's Summit, MO 64086
MLS# 2634927Listed by: PLATINUM REALTY LLC - New
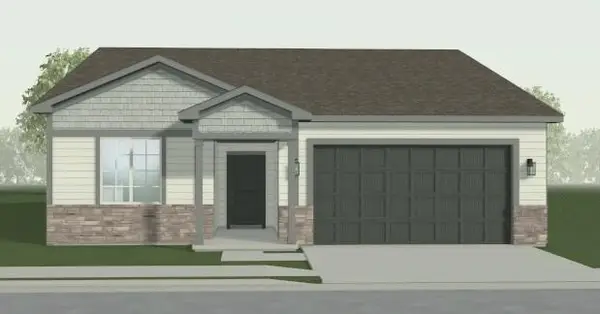 $367,710Active3 beds 2 baths1,599 sq. ft.
12506 S White Ash Lane, Lee's Summit, MO 64086
MLS# 2634783Listed by: REECENICHOLS - LEES SUMMIT - New
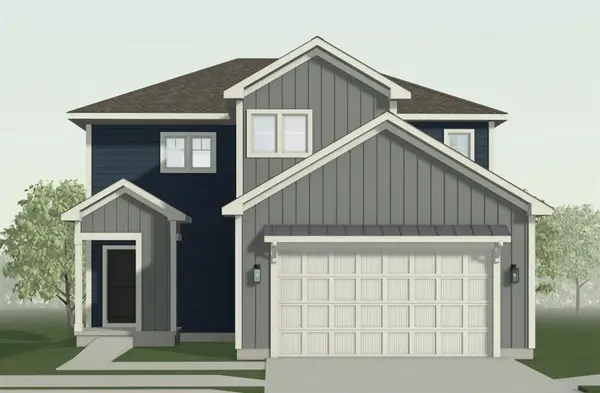 $393,326Active3 beds 3 baths1,658 sq. ft.
12604 S Parkwood Drive, Lee's Summit, MO 64086
MLS# 2634795Listed by: REECENICHOLS - LEES SUMMIT 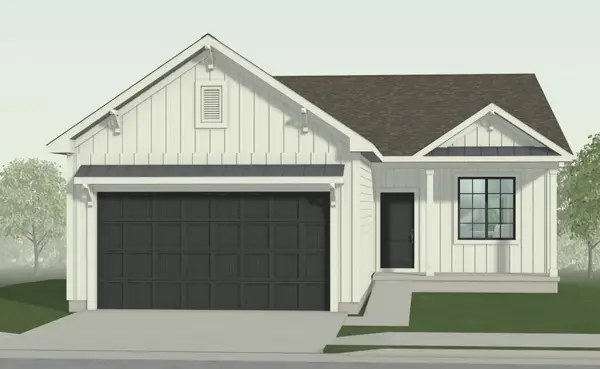 $483,643Pending4 beds 3 baths2,089 sq. ft.
27005 E Dogwood Lane, Lee's Summit, MO 64086
MLS# 2634253Listed by: REECENICHOLS - LEES SUMMIT $405,000Pending4 beds 3 baths2,290 sq. ft.
27310 Cedar Grove Drive, Lee's Summit, MO 64086
MLS# 2629797Listed by: PLATINUM REALTY LLC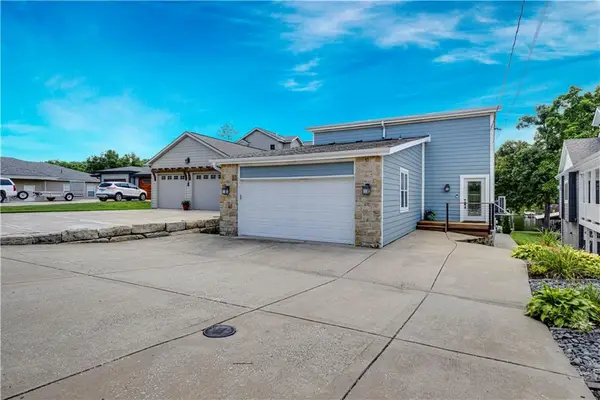 $1,495,000Pending5 beds 4 baths3,560 sq. ft.
3 W Street, Lake Lotawana, MO 64086
MLS# 2632534Listed by: KELLER WILLIAMS PLATINUM PRTNR $420,000Active4.52 Acres
10188 State Route 7 Highway, Lee's Summit, MO 64086
MLS# 2632076Listed by: UNITED REAL ESTATE KANSAS CITY $595,000Active3 beds 2 baths1,462 sq. ft.
16 M Street, Lake Lotawana, MO 64086
MLS# 2631375Listed by: KELLER WILLIAMS PLATINUM PRTNR $350,000Active3 beds 2 baths1,538 sq. ft.
159 & 160 T Street, Lake Lotawana, MO 64086
MLS# 2629310Listed by: REALTY EXECUTIVES


Protect your home and budget from life's surprises with an Assurant Home Warranty, backed by a partner that supports you through every step of homeownership. Explore Plans.
© 2026 Better Homes and Gardens Real Estate LLC. An Anywhere Real Estate company. All rights reserved. Better Homes and Gardens® Real Estate is a registered trademark owned by Meredith Operations Corporation, licensed to Better Homes and Gardens Real Estate LLC and used with permission. Better Homes and Gardens Real Estate LLC fully supports the principles of the Fair Housing Act and the Equal Opportunity Act. Listing information is deemed reliable but is not guaranteed accurate.
Each office is independently owned and operated.
Any services or products provided by third parties are not provided by, affiliated with or related to Better Homes and Gardens Real Estate LLC, or its affiliated companies.