
114 Mooreview Drive, Laurie, MO 65037
Local realty services provided by:Better Homes and Gardens Real Estate Lake Realty
Listed by: nancy rogers dr
Office: lake buy realty
MLS#:3589274
Source:MO_LOBR
Price summary
- Price:$210,000
- Price per sq. ft.:$159.09
About this home
Big lot in city limits with lots of potential. Room to build a garage, shop, pool, etc. Seller has added a ramp to the front door for easy access. Open floor plan with one level living - great starter home or retirement. Close to grocery store, hardware store and everything Laurie has to offer. Back deck looks put into woods to commune with Mother Nature.
Contact an agent
Home facts
- Subdivision & Development:Moore-View
- Listing ID #:3589274
- Added:50 day(s) ago
- Updated:September 29, 2026 at 03:01 PM
Rooms and interior
- Bedrooms:3
- Total bathrooms:2
- Full bathrooms:2
- Kitchen Description:Dishwasher, Range, Refrigerator, Stove
- Basement:Yes
- Basement Description:Crawl Space
- Living area:1,320 sq. ft.
Heating and cooling
- Cooling:Central Air
- Heating:Electric, Forced Air
- Central air:Yes
Structure and exterior
- Building area:1,320 sq. ft.
- Lot Features:City Lot, Gentle Sloping
- Architectural Style:OneStory, Ranch
- Construction Materials:Lap Siding
- Exterior Features:Deck, Storage
- Foundation Description:Crawl
- Levels:1 Story
Utilities
- Water:Public Water
- Sewer:Public Sewer
Finances and disclosures
- Price:$210,000
- Price per sq. ft.:$159.09
- Tax amount:$604 (2025)
Features and amenities
- Appliances:Dishwasher, Dryer, Range, Refrigerator, Stove, Washer
- Laundry features:Dryer, Washer
Parking
- Parking description:Concrete Driveway
New listings near 114 Mooreview Drive
- New
 $235,000Active2 beds 3 baths1,550 sq. ft.
701 O Hwy, Laurie, MO 65037
MLS# 3590432Listed by: LAKE BUY REALTY - New
 Listed by BHGRE$31,500Active0.61 Acres
119 Sydney Lane, Gravois Mills, MO 65037
MLS# 2643735Listed by: BHG KANSAS CITY HOMES - New
 Listed by BHGRE$31,500Active0 Acres
119 Sydney Lane, Gravois Mills, MO 65037
MLS# 3590360Listed by: BETTER HOMES AND GARDENS KANSAS CITY HOMES 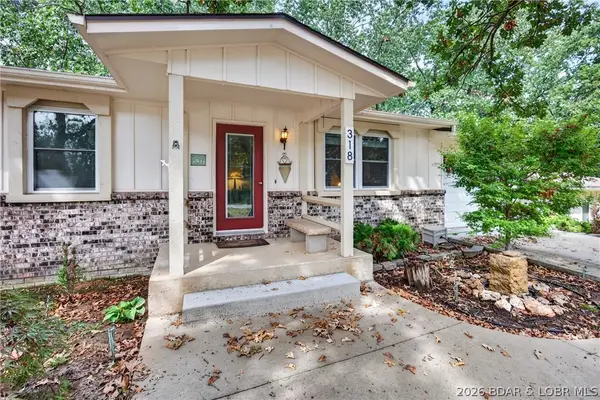 $325,000Active4 beds 2 baths2,150 sq. ft.
318 Dunwurkin Road, Laurie, MO 65037
MLS# 3590112Listed by: RE/MAX LAKE OF THE OZARKS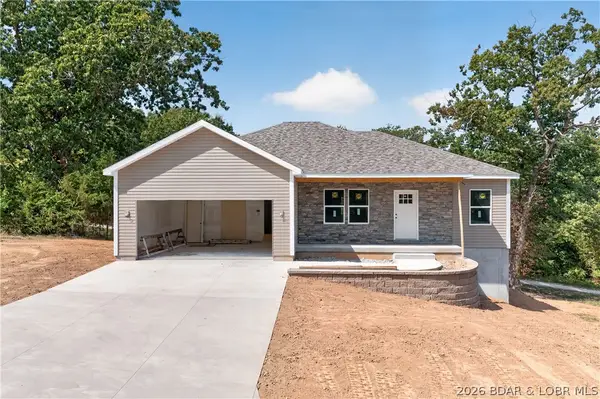 $375,000Active3 beds 2 baths1,400 sq. ft.
107 Aspen Court, Laurie, MO 65037
MLS# 3589166Listed by: REECENICHOLS REAL ESTATE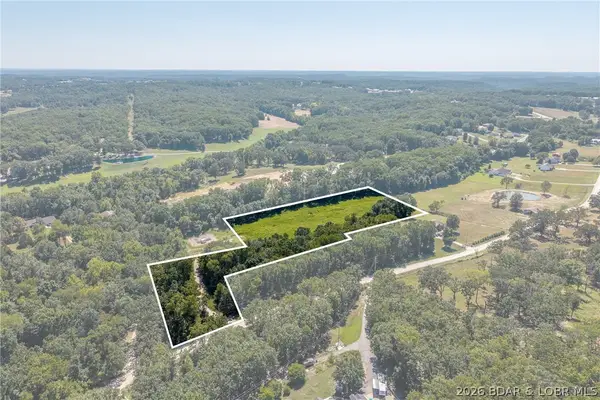 $69,000Active5.56 Acres
Millifork Lane, Gravois Mills, MO 65037
MLS# 3589722Listed by: RE/MAX LAKE OF THE OZARKS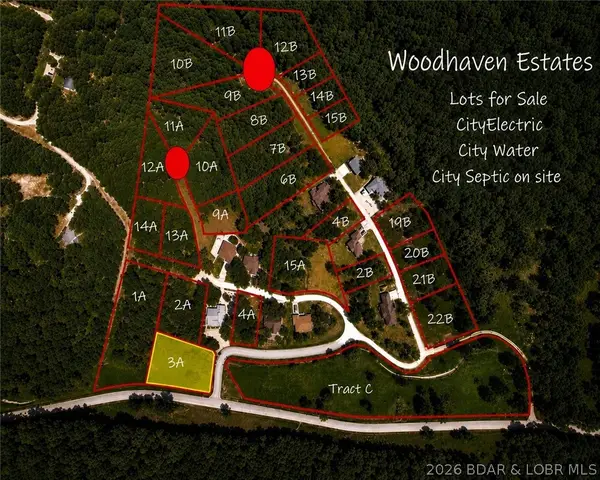 $22,000Active0 Acres
3A Tree Haven, Laurie, MO 65037
MLS# 3589799Listed by: WEICHERT, REALTORS - LAURIE REALTY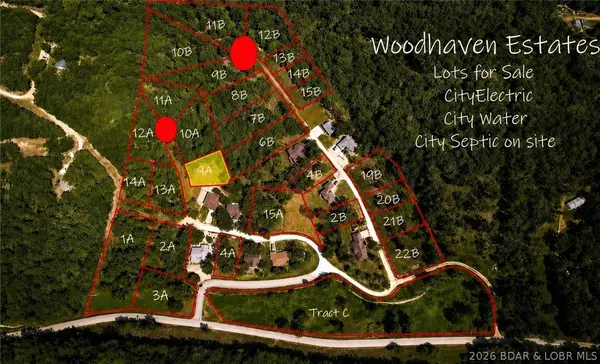 $18,000Active0 Acres
9A Pinkie Lane, Laurie, MO 65037
MLS# 3589801Listed by: WEICHERT, REALTORS - LAURIE REALTY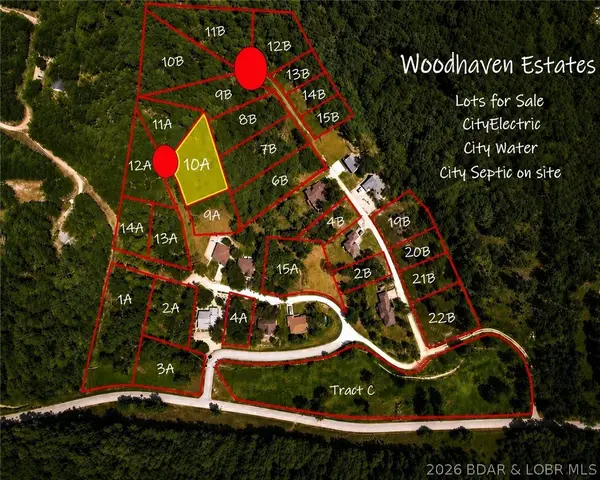 $18,000Active0 Acres
10A Pinkie Lane, Laurie, MO 65037
MLS# 3589802Listed by: WEICHERT, REALTORS - LAURIE REALTY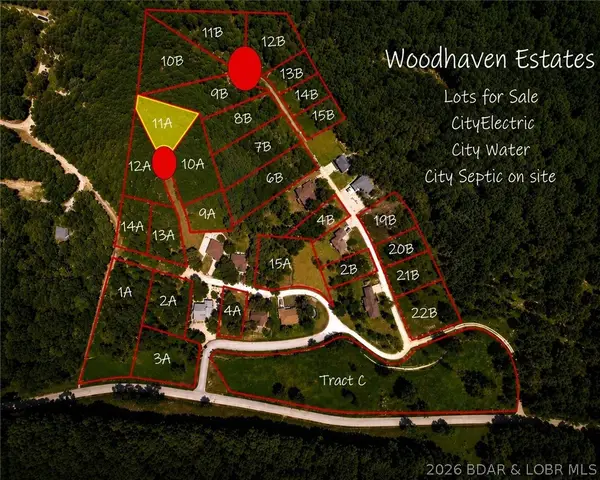 $18,000Active0 Acres
11A Pinkie Lane, Laurie, MO 65037
MLS# 3589803Listed by: WEICHERT, REALTORS - LAURIE REALTY


Protect your home and budget from life's surprises with an Assurant Home Warranty, backed by a partner that supports you through every step of homeownership. Explore Plans.
© 2026 Better Homes and Gardens Real Estate LLC. An Anywhere Real Estate company. All rights reserved. Better Homes and Gardens® Real Estate is a registered trademark owned by Meredith Operations Corporation, licensed to Better Homes and Gardens Real Estate LLC and used with permission. Better Homes and Gardens Real Estate LLC fully supports the principles of the Fair Housing Act and the Equal Opportunity Act. Listing information is deemed reliable but is not guaranteed accurate.
Each office is independently owned and operated.
Any services or products provided by third parties are not provided by, affiliated with or related to Better Homes and Gardens Real Estate LLC, or its affiliated companies.