
1011 W 1st Street, Lees Summit, MO 64063
Local realty services provided by:Better Homes and Gardens Real Estate Kansas City Homes
1011 W 1st Street,Lee's Summit, MO 64063
$309,950
- 3 Beds
- 2 Baths
- 1,700 sq. ft.
- Single family
- Pending
Listed by: molly hipfl, rob ellerman team
Office: reecenichols - lees summit
MLS#:2629477
Source:MOKS_HL
Price summary
- Price:$309,950
- Price per sq. ft.:$182.32
About this home
Welcome home to this beautifully updated ranch nestled on a spacious lot in a quiet cul-de-sac. Offering 3 bedrooms, 1.5 baths, and a 2-car garage, this inviting home features refinished hardwood floors throughout and a bright, functional layout.
The updated kitchen showcases granite countertops, a stylish tile backsplash, abundant cabinetry, recessed lighting, and modern finishes, flowing into the dining area with double French doors overlooking the private backyard. The spacious living room is filled with natural light and recessed lighting, creating a warm and welcoming gathering space.
All three bedrooms are generously sized, and the remodeled bathroom features a walk-in tiled shower, updated vanities, modern faucets, and quality finishes.
The lower level offers additional living space with a finished family room complete with a wet bar. The unfinished basement provides excellent storage and room for future expansion.
Outside, enjoy the spacious backyard with a private patio enclosed by a newly stained privacy fence. Exterior improvements include a new front patio and steps, new driveway, cedar-look shutters, updated front lighting, and fresh paint on the back and sides of the home. **Please note:** Due to current city construction, the property's rear/side fence was removed by the City of Lee's Summit and will be replaced with a new wood picket fence upon completion of the project. Grass will also be re-seeded where disturbed by project.
Major updates include a new roof, furnace, and air conditioner (2019). Recent improvements include fresh interior paint throughout, refinished hardwood floors, recessed lighting, a remodeled bathroom, kitchen backsplash, and numerous exterior enhancements.
Ideally located one block from Westview Elementary and near downtown Lee's Summit, this move-in ready home combines charm, modern updates, and an unbeatable location. Schedule your showing today!...
Contact an agent
Home facts
- Year built:1956
- Listing ID #:2629477
- Added:4 day(s) ago
- Updated:July 14, 2026 at 10:55 AM
Rooms and interior
- Bedrooms:3
- Total bathrooms:2
- Full bathrooms:1
- Half bathrooms:1
- Rooms Total:8
- Kitchen Description:Cooktop, Dishwasher, Disposal, Microwave
- Basement:Yes
- Basement Description:Concrete, Finished, Full, Garage Entrance
- Living area:1,700 sq. ft.
Heating and cooling
- Cooling:Electric
- Heating:Natural Gas
Structure and exterior
- Roof:Composition
- Year built:1956
- Building area:1,700 sq. ft.
- Lot area:0.35 Acres
- Lot Features:City Limits, City Lot, Corner Lot, Cul-De-Sac
- Architectural Style:Ranch
- Foundation Description:Concrete
Schools
- High school:Lee's Summit North
- Middle school:Pleasant Lea
- Elementary school:Westview
Utilities
- Water:City/Public
- Sewer:Public Sewer
Finances and disclosures
- Price:$309,950
- Price per sq. ft.:$182.32
Features and amenities
- Appliances:Dishwasher, Disposal, Microwave, Stainless Steel Appliance(s)
- Amenities:Ceiling Fan(s), Smart Thermostat, Wet Bar
Parking
- Parking description:Attached
- Garage:Yes
- Garage spaces:2
 HeartlandMLS©2026. Information Deemed Reliable But Not Guaranteed. This information is being provided by the HeartlandMLS. The listings presented here may or may not be listed by the Broker/Agent operating this website. This information is intended for the personal use of consumers and may not be used for any purpose other than to identify prospective properties consumers may be interested in purchasing. Data <Last Updated July 14, 2026
New listings near 1011 W 1st Street
- New
 $665,000Active5 beds 4 baths2,817 sq. ft.
1708 NE Woodland Shores Lane, Lee's Summit, MO 64086
MLS# 2631319Listed by: BERKSHIRE HATHAWAY HOMESERVICES ALL-PRO REAL ESTATE  $459,401Pending4 beds 3 baths2,451 sq. ft.
27005 E Olive Drive, Lee's Summit, MO 64086
MLS# 2631067Listed by: REECENICHOLS - LEES SUMMIT $375,000Pending3.19 Acres
24205 E 105th Street, Lee's Summit, MO 64086
MLS# 2631246Listed by: KELLER WILLIAMS REALTY PARTNERS INC.- New
 $275,000Active2 beds 1 baths1,072 sq. ft.
1490 NE Independence Avenue, Lee's Summit, MO 64086
MLS# 2631232Listed by: REECENICHOLS - LEES SUMMIT - New
 $325,000Active4 beds 2 baths2,494 sq. ft.
508 SW Jefferson Street, Lee's Summit, MO 64063
MLS# 2631147Listed by: KELLER WILLIAMS REALTY PARTNERS INC. - New
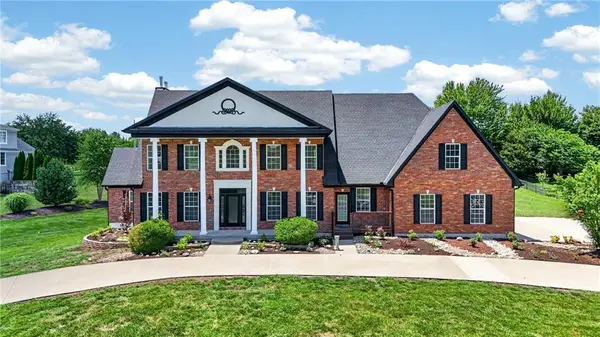 $849,000Active6 beds 5 baths5,460 sq. ft.
20 SE Meadowbrook Drive, Lee's Summit, MO 64082
MLS# 2630962Listed by: KELLER WILLIAMS SOUTHLAND - New
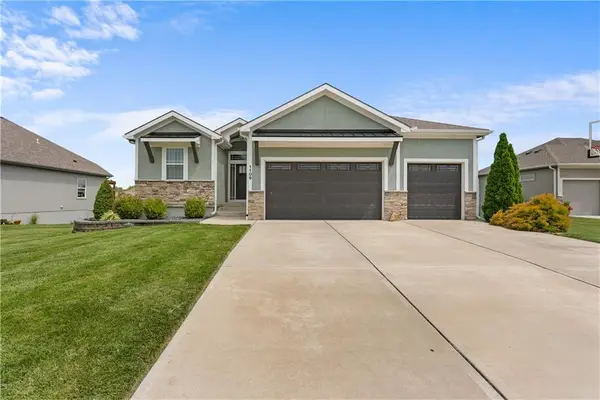 $665,000Active4 beds 3 baths2,868 sq. ft.
1109 SW Brookside Court, Lee's Summit, MO 64064
MLS# 2629712Listed by: EXP REALTY LLC - New
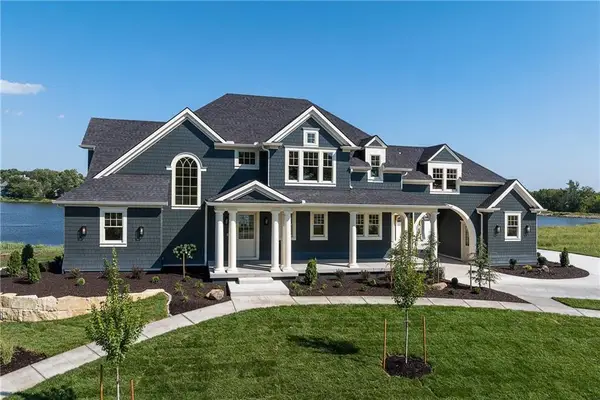 $2,495,000Active5 beds 6 baths4,804 sq. ft.
1201 SW Corinthian Lane, Lee's Summit, MO 64081
MLS# 2629876Listed by: KELLER WILLIAMS REALTY PARTNERS INC. - New
 $220,000Active2 beds 3 baths1,328 sq. ft.
3496 SW Wysteria Terrace, Lee's Summit, MO 64082
MLS# 2631010Listed by: REECENICHOLS - LEES SUMMIT - New
 $475,000Active4 beds 3 baths2,462 sq. ft.
324 NE Woodbury Drive, Lee's Summit, MO 64086
MLS# 2630833Listed by: CHOSEN REALTY LLC


Protect your home and budget from life's surprises with an Assurant Home Warranty, backed by a partner that supports you through every step of homeownership. Explore Plans.
© 2026 Better Homes and Gardens Real Estate LLC. An Anywhere Real Estate company. All rights reserved. Better Homes and Gardens® Real Estate is a registered trademark owned by Meredith Operations Corporation, licensed to Better Homes and Gardens Real Estate LLC and used with permission. Better Homes and Gardens Real Estate LLC fully supports the principles of the Fair Housing Act and the Equal Opportunity Act. Listing information is deemed reliable but is not guaranteed accurate.
Each office is independently owned and operated.
Any services or products provided by third parties are not provided by, affiliated with or related to Better Homes and Gardens Real Estate LLC, or its affiliated companies.