
324 NE Woodbury Drive, Lees Summit, MO 64086
Local realty services provided by:Better Homes and Gardens Real Estate Kansas City Homes
324 NE Woodbury Drive,Lee's Summit, MO 64086
$350,000
- 4 Beds
- 3 Baths
- 2,462 sq. ft.
- Single family
- Active
Listed by: nick huscroft
Office: chosen realty llc.
MLS#:2630833
Source:MOKS_HL
Price summary
- Price:$350,000
- Price per sq. ft.:$142.16
- Monthly HOA dues:$5.83
About this home
Priced to sell as is. Deck, fence and siding need TLC. Reverse story and a half with open floorplan. 4 bedrooms and 3 full bathrooms. 10 six foot tall windows. Remodeled in 2014. Finished basement out to large patio, deck and a 33x18' swimming pool. Beautiful kitchen with large granite counters, dark stained oak cabinets and floor. Natural gas fireplace with 3 windows and mantle in the middle of the main living/dining/kitchen area. Master bedroom features large walk in closet, trayed ceiling, private bathroom with large 2 person jacuzzi tub, dual vanity sinks with built in cabinets for
storage and high end finishes. Laundry room on main level. Large 3 car garage with storage above in attic. Basement is finished and has large living room area, two large bedrooms and two large unfinished storage rooms, one full bath with tub. New carpet in basement Home also has a koi pond, in ground sprinkler system, small pool house with counters,
storage and electrical outlets.
Contact an agent
Home facts
- Year built:1998
- Subdivision & Development:Woodbury Park
- Listing ID #:2630833
- Added:101 day(s) ago
- Updated:October 21, 2026 at 02:34 PM
Rooms and interior
- Bedrooms:4
- Total bathrooms:3
- Full bathrooms:3
- Rooms Total:9
- Kitchen Description:Dishwasher, Disposal, Microwave, Refrigerator
- Basement:Yes
- Basement Description:Finished, Walk Out
- Living area:2,462 sq. ft.
Heating and cooling
- Cooling:Electric
- Heating:Central Gas
Structure and exterior
- Roof:Composition
- Year built:1998
- Building area:2,462 sq. ft.
- Lot area:0.21 Acres
- Lot Features:City Lot
- Architectural Style:Reverse 1.5 Story
- Construction Materials:Wood Siding
Schools
- High school:Lee's Summit North
- Middle school:Bernard Campbell
- Elementary school:Meadow Lane
Utilities
- Water:City/Public
- Sewer:Grinder Pump, Public Sewer
Finances and disclosures
- Price:$350,000
- Price per sq. ft.:$142.16
Features and amenities
- Appliances:Back Flow Device, Dishwasher, Disposal, Free-Standing Electric Oven, Microwave, Refrigerator, Stainless Steel Appliance(s), Washer
- Amenities:Back Flow Device, Ceiling Fan(s), Stained Cabinets, Walk-In Closet(s)
Parking
- Parking description:Attached
- Garage:Yes
- Garage spaces:3
 HeartlandMLS©2026. Information Deemed Reliable But Not Guaranteed. This information is being provided by the HeartlandMLS. The listings presented here may or may not be listed by the Broker/Agent operating this website. This information is intended for the personal use of consumers and may not be used for any purpose other than to identify prospective properties consumers may be interested in purchasing. Data <Last Updated October 21, 2026
New listings near 324 NE Woodbury Drive
- Coming Soon
 $545,000Coming Soon4 beds 4 baths2,406 sq. ft.
3317 SW Longview Road, Lee's Summit, MO 64081
MLS# 2647978Listed by: WORTH CLARK REALTY - Coming SoonOpen Sat, 10am to 12pm
 $285,000Coming Soon3 beds 2 baths1,418 sq. ft.
1926 4th Street, Lee's Summit, MO 64081
MLS# 2647298Listed by: KANSAS CITY REAL ESTATE, INC. - Coming Soon
 $425,000Coming Soon4 beds 3 baths2,354 sq. ft.
308 Alexandria Drive, Lee's Summit, MO 64063
MLS# 2647828Listed by: REAL BROKER, LLC - Coming Soon
 $769,900Coming Soon6 beds 6 baths4,250 sq. ft.
2118 NW Killarney Lane, Lee's Summit, MO 64081
MLS# 2647637Listed by: HOMECOIN.COM - Coming Soon
 $275,000Coming Soon3 beds 3 baths1,800 sq. ft.
833 NE Bristol Drive, Lee's Summit, MO 64086
MLS# 2647784Listed by: REECENICHOLS - LEES SUMMIT - Coming SoonOpen Sat, 12 to 2pm
 $825,000Coming Soon5 beds 5 baths4,957 sq. ft.
320 NW Thoreau Circle, Lee's Summit, MO 64081
MLS# 2647379Listed by: REECENICHOLS - LEES SUMMIT - Coming Soon
 $555,000Coming Soon5 beds 5 baths3,611 sq. ft.
2808 SW Arthur Drive, Lee's Summit, MO 64082
MLS# 2647786Listed by: KELLER WILLIAMS REALTY PARTNERS INC. - Coming SoonOpen Fri, 4 to 6pm
 $375,000Coming Soon3 beds 3 baths2,636 sq. ft.
811 NE Lone Hill Drive, Lee's Summit, MO 64064
MLS# 2647687Listed by: RE/MAX HERITAGE - Coming Soon
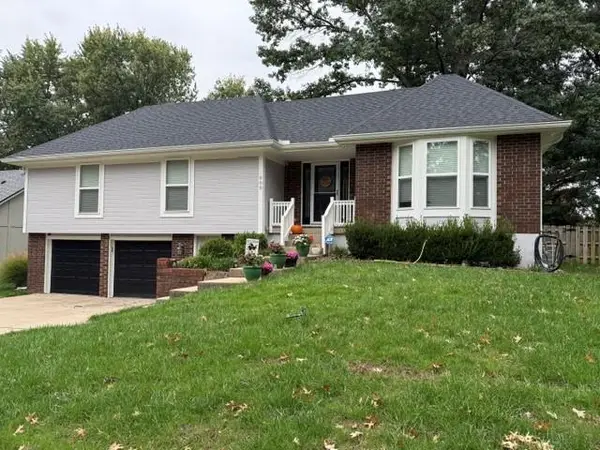 $345,000Coming Soon3 beds 2 baths2,135 sq. ft.
800 SW Savannah Drive, Lee's Summit, MO 64081
MLS# 2647635Listed by: REALTY EXECUTIVES - Coming Soon
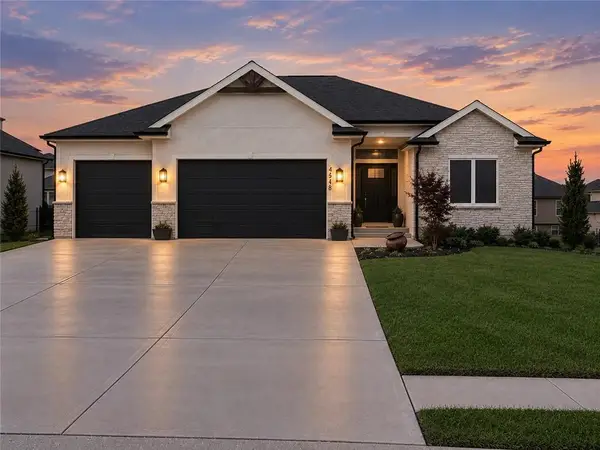 $699,999Coming Soon5 beds 5 baths3,600 sq. ft.
4548 NE Seneca Terrace, Lee's Summit, MO 64064
MLS# 2647419Listed by: TALA REALTY CO


Protect your home and budget from life's surprises with an Assurant Home Warranty, backed by a partner that supports you through every step of homeownership. Explore Plans.
© 2026 Better Homes and Gardens Real Estate LLC. An Anywhere Real Estate company. All rights reserved. Better Homes and Gardens® Real Estate is a registered trademark owned by Meredith Operations Corporation, licensed to Better Homes and Gardens Real Estate LLC and used with permission. Better Homes and Gardens Real Estate LLC fully supports the principles of the Fair Housing Act and the Equal Opportunity Act. Listing information is deemed reliable but is not guaranteed accurate.
Each office is independently owned and operated.
Any services or products provided by third parties are not provided by, affiliated with or related to Better Homes and Gardens Real Estate LLC, or its affiliated companies.