
1090 NE Blackwell Road, Lees Summit, MO 64086
Local realty services provided by:Better Homes and Gardens Real Estate Kansas City Homes
1090 NE Blackwell Road,Lee's Summit, MO 64086
$725,000
- 4 Beds
- 4 Baths
- 3,140 sq. ft.
- Single family
- Active
Listed by: mary hayden
Office: reecenichols - lees summit
MLS#:2627308
Source:MOKS_HL
Price summary
- Price:$725,000
- Price per sq. ft.:$230.89
About this home
WELCOME TO this exceptional 2 story, 4 bd, 4 bath home situated on just under 2 acres in a highly desirable location!! (across from LEGACY Park) This beautiful property offers the perfect combination of privacy, space and convenience!
BEAUTIFUL inground saltwater pool that has all be redone!! (36,000 gallon); 30x50 OUTBUILDING with 3 car garage doors has lots of space! ALOT OF SPACE FOR MANY CARS, IF NEEDED!
ALSO a cute little playhouse! AND a chicken coop comes with!!
HOUSE includes custom kitchen cabinets, breakfast area PLUS FORMAL DINING ROOM, Large family room with a sunroom that looks onto the pool. Large Master bedroom and sunroom/office off that, lots of glass. Custom cabinets in the primary bath, as well. ZONED heating & cooling, 2 fireplaces; one in master sunroom. Laundry in full bath on main level. Master bath includes a walkin shower, lg walk in closet and door to spiral staircase outside. 4th bath is in the basement.
Step outside to enjoy your own backyard retreat with the sparkling pool, Perfect for next 4th of JULY or summer parties.
Could easily have your work/business here!
ALOT TO OFFER HERE, COME SEE IT!!...
Contact an agent
Home facts
- Year built:1987
- Subdivision & Development:Meadow Brook Estates
- Listing ID #:2627308
- Added:105 day(s) ago
- Updated:October 21, 2026 at 02:35 PM
Rooms and interior
- Bedrooms:4
- Total bathrooms:4
- Full bathrooms:4
- Rooms Total:11
- Kitchen Description:Dishwasher, Disposal, Microwave, Refrigerator
- Basement:Yes
- Basement Description:Concrete, Full, Inside Entrance
- Living area:3,140 sq. ft.
Heating and cooling
- Cooling:Electric, Zoned
- Heating:Central Gas, Forced Air Gas, Zoned
Structure and exterior
- Roof:Composition
- Year built:1987
- Building area:3,140 sq. ft.
- Lot area:1.98 Acres
- Lot Features:Acreage, City Lot, Level
- Architectural Style:2 Stories
- Construction Materials:Stone Veneer, Vinyl Siding
- Foundation Description:Concrete
Schools
- High school:Lee's Summit North
Utilities
- Water:City/Public
- Sewer:Septic Tank
Finances and disclosures
- Price:$725,000
- Price per sq. ft.:$230.89
Features and amenities
- Appliances:Dishwasher, Disposal, Free-Standing Electric Oven, Gas Range, Microwave, Refrigerator, Stainless Steel Appliance(s)
- Amenities:Ceiling Fan(s), Custom Cabinets, Pantry, Stained Cabinets, Walk-In Closet(s)
Parking
- Parking description:Attached, Built-In
- Garage:Yes
- Garage spaces:3
 HeartlandMLS©2026. Information Deemed Reliable But Not Guaranteed. This information is being provided by the HeartlandMLS. The listings presented here may or may not be listed by the Broker/Agent operating this website. This information is intended for the personal use of consumers and may not be used for any purpose other than to identify prospective properties consumers may be interested in purchasing. Data <Last Updated October 21, 2026
New listings near 1090 NE Blackwell Road
- Coming Soon
 $545,000Coming Soon4 beds 4 baths2,406 sq. ft.
3317 SW Longview Road, Lee's Summit, MO 64081
MLS# 2647978Listed by: WORTH CLARK REALTY - Coming SoonOpen Sat, 10am to 12pm
 $285,000Coming Soon3 beds 2 baths1,418 sq. ft.
1926 4th Street, Lee's Summit, MO 64081
MLS# 2647298Listed by: KANSAS CITY REAL ESTATE, INC. - Coming Soon
 $425,000Coming Soon4 beds 3 baths2,354 sq. ft.
308 Alexandria Drive, Lee's Summit, MO 64063
MLS# 2647828Listed by: REAL BROKER, LLC - Coming Soon
 $769,900Coming Soon6 beds 6 baths4,250 sq. ft.
2118 NW Killarney Lane, Lee's Summit, MO 64081
MLS# 2647637Listed by: HOMECOIN.COM - Coming Soon
 $275,000Coming Soon3 beds 3 baths1,800 sq. ft.
833 NE Bristol Drive, Lee's Summit, MO 64086
MLS# 2647784Listed by: REECENICHOLS - LEES SUMMIT - Coming SoonOpen Sat, 12 to 2pm
 $825,000Coming Soon5 beds 5 baths4,957 sq. ft.
320 NW Thoreau Circle, Lee's Summit, MO 64081
MLS# 2647379Listed by: REECENICHOLS - LEES SUMMIT - Coming Soon
 $555,000Coming Soon5 beds 5 baths3,611 sq. ft.
2808 SW Arthur Drive, Lee's Summit, MO 64082
MLS# 2647786Listed by: KELLER WILLIAMS REALTY PARTNERS INC. - Coming SoonOpen Fri, 4 to 6pm
 $375,000Coming Soon3 beds 3 baths2,636 sq. ft.
811 NE Lone Hill Drive, Lee's Summit, MO 64064
MLS# 2647687Listed by: RE/MAX HERITAGE - Coming Soon
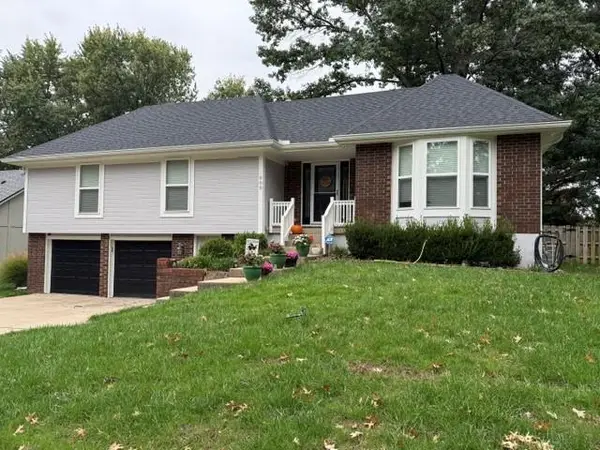 $345,000Coming Soon3 beds 2 baths2,135 sq. ft.
800 SW Savannah Drive, Lee's Summit, MO 64081
MLS# 2647635Listed by: REALTY EXECUTIVES - Coming Soon
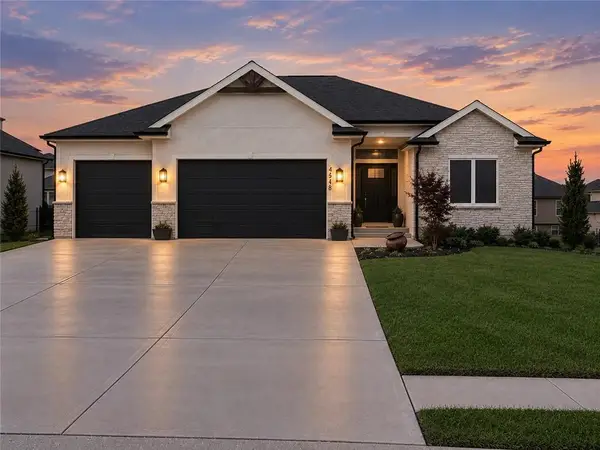 $699,999Coming Soon5 beds 5 baths3,600 sq. ft.
4548 NE Seneca Terrace, Lee's Summit, MO 64064
MLS# 2647419Listed by: TALA REALTY CO


Protect your home and budget from life's surprises with an Assurant Home Warranty, backed by a partner that supports you through every step of homeownership. Explore Plans.
© 2026 Better Homes and Gardens Real Estate LLC. An Anywhere Real Estate company. All rights reserved. Better Homes and Gardens® Real Estate is a registered trademark owned by Meredith Operations Corporation, licensed to Better Homes and Gardens Real Estate LLC and used with permission. Better Homes and Gardens Real Estate LLC fully supports the principles of the Fair Housing Act and the Equal Opportunity Act. Listing information is deemed reliable but is not guaranteed accurate.
Each office is independently owned and operated.
Any services or products provided by third parties are not provided by, affiliated with or related to Better Homes and Gardens Real Estate LLC, or its affiliated companies.