
811 NE Lone Hill Drive, Lees Summit, MO 64064
Local realty services provided by:Better Homes and Gardens Real Estate Kansas City Homes
811 NE Lone Hill Drive,Lee's Summit, MO 64064
$375,000
- 3 Beds
- 3 Baths
- 2,636 sq. ft.
- Townhouse
- Active
Upcoming open houses
- Fri, Oct 2304:00 pm - 06:00 pm
Listed by: carie averill, sarah collins
Office: re/max heritage
MLS#:2647687
Source:MOKS_HL
Price summary
- Price:$375,000
- Price per sq. ft.:$142.26
- Monthly HOA dues:$611
About this home
Enjoy comfort, convenience, and resort-style community living in the highly desirable Lakewood neighborhood of Lee's Summit, Missouri! This spacious 3-bedroom, 3-full-bathroom townhome offers a fantastic floor plan with 2 bedrooms on the main level and a third bedroom in the finished lower level, providing flexible living spaces perfect for everyday comfort and entertaining.
Step inside to discover an inviting main-level living room with a cozy fireplace, complemented by a beautiful combination of wood, tile, and carpeted flooring throughout the home. The spacious kitchen features stainless steel appliances, including the refrigerator, abundant cabinetry, and plenty of storage for all your culinary needs. Just off the living room, step onto the private deck, an ideal spot to enjoy your morning coffee or to relax.
The generously sized main-level primary suite offers a peaceful retreat with a walk-in closet and a private ensuite bathroom featuring dual sinks, a separate soaking tub, and a walk-in shower. An additional main-level bedroom and full bathroom provide convenience and versatility.
The finished lower level expands your living space with a comfortable family room, third bedroom, and full bathroom, ideal for overnight guests, a home office, or additional entertaining space. There is also cedar lined closets for storage.
One of the biggest advantages of this Lakewood townhome is the low-maintenance lifestyle, with lawn maintenance and snow removal included! Spend less time on outdoor chores and more time enjoying the incredible Lakewood community amenities, including access to the neighborhood's recreational facilities and outdoor activities.
Located within the highly regarded Lee's Summit School District, this home offers an exceptional location with convenient access to shopping, dining, entertainment, and major highways, making commuting throughout the Kansas City metro area a breeze....
Contact an agent
Home facts
- Year built:2008
- Subdivision & Development:Lakewood- Chapel Ridge Woods
- Listing ID #:2647687
- Added:6 day(s) ago
- Updated:October 23, 2026 at 11:46 PM
Rooms and interior
- Bedrooms:3
- Total bathrooms:3
- Full bathrooms:3
- Rooms Total:10
- Kitchen Description:Dishwasher, Microwave, Refrigerator
- Basement:Yes
- Basement Description:Finished
- Living area:2,636 sq. ft.
Heating and cooling
- Cooling:Electric
- Heating:Central Gas
Structure and exterior
- Roof:Composition
- Year built:2008
- Building area:2,636 sq. ft.
- Lot area:0.13 Acres
- Architectural Style:Ranch, Reverse 1.5 Story
- Construction Materials:Frame
Schools
- High school:Blue Springs South
- Middle school:Delta Woods
- Elementary school:Chapel Lakes
Utilities
- Water:City/Public
- Sewer:Public Sewer
Finances and disclosures
- Price:$375,000
- Price per sq. ft.:$142.26
Features and amenities
- Appliances:Dishwasher, Free-Standing Electric Oven, Microwave, Refrigerator, Stainless Steel Appliance(s)
- Amenities:Ceiling Fan(s), Clubhouse, Play Area, Pool, Walk-In Closet(s)
- Pool features:Swimming Pool
Parking
- Parking description:Attached
- Garage:Yes
- Garage spaces:2
 HeartlandMLS©2026. Information Deemed Reliable But Not Guaranteed. This information is being provided by the HeartlandMLS. The listings presented here may or may not be listed by the Broker/Agent operating this website. This information is intended for the personal use of consumers and may not be used for any purpose other than to identify prospective properties consumers may be interested in purchasing. Data <Last Updated October 23, 2026
New listings near 811 NE Lone Hill Drive
- Coming Soon
 $365,000Coming Soon4 beds 3 baths1,823 sq. ft.
27031 E Oak View Drive, Lee's Summit, MO 64086
MLS# 2648673Listed by: REECENICHOLS - LEES SUMMIT - Coming Soon
 $400,000Coming Soon3 beds 3 baths2,900 sq. ft.
2415 NW Ashurst Drive, Lee's Summit, MO 64081
MLS# 2648515Listed by: REECENICHOLS -THE VILLAGE - Coming Soon
 $469,900Coming Soon3 beds 3 baths3,032 sq. ft.
1148 Sw Pacific Circle, Lee's Summit, MO 64081
MLS# 2648415Listed by: RE/MAX ELITE, REALTORS - Coming Soon
 $615,000Coming Soon4 beds 3 baths2,786 sq. ft.
4323 NE Park Trails Court, Lee's Summit, MO 64064
MLS# 2648080Listed by: KELLER WILLIAMS PLATINUM PRTNR - Coming Soon
 $410,000Coming Soon4 beds 3 baths2,707 sq. ft.
1420 SE 7th Terrace, Lee's Summit, MO 64063
MLS# 2648162Listed by: REAL BROKER, LLC - Coming Soon
 $425,000Coming Soon4 beds 3 baths2,354 sq. ft.
308 Alexandria Drive, Lee's Summit, MO 64063
MLS# 2647828Listed by: REAL BROKER, LLC - Coming Soon
 $769,900Coming Soon6 beds 6 baths4,250 sq. ft.
2118 NW Killarney Lane, Lee's Summit, MO 64081
MLS# 2647637Listed by: HOMECOIN.COM - Coming Soon
 $275,000Coming Soon3 beds 3 baths1,800 sq. ft.
833 NE Bristol Drive, Lee's Summit, MO 64086
MLS# 2647784Listed by: REECENICHOLS - LEES SUMMIT - Coming SoonOpen Fri, 4 to 6pm
 $555,000Coming Soon5 beds 5 baths3,611 sq. ft.
2808 SW Arthur Drive, Lee's Summit, MO 64082
MLS# 2647786Listed by: KELLER WILLIAMS REALTY PARTNERS INC. - Coming Soon
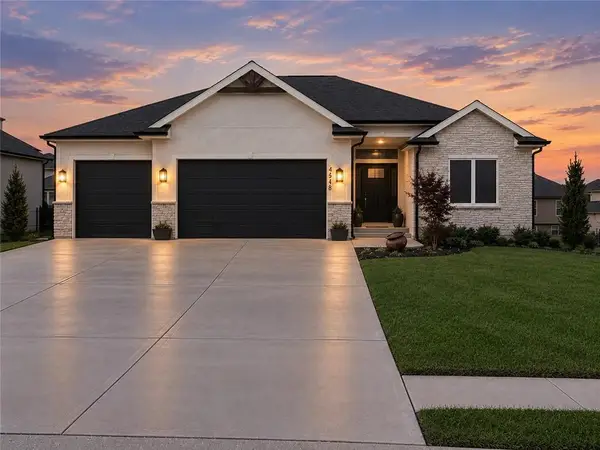 $699,999Coming Soon5 beds 5 baths3,600 sq. ft.
4548 NE Seneca Terrace, Lee's Summit, MO 64064
MLS# 2647419Listed by: TALA REALTY CO


Protect your home and budget from life's surprises with an Assurant Home Warranty, backed by a partner that supports you through every step of homeownership. Explore Plans.
© 2026 Better Homes and Gardens Real Estate LLC. An Anywhere Real Estate company. All rights reserved. Better Homes and Gardens® Real Estate is a registered trademark owned by Meredith Operations Corporation, licensed to Better Homes and Gardens Real Estate LLC and used with permission. Better Homes and Gardens Real Estate LLC fully supports the principles of the Fair Housing Act and the Equal Opportunity Act. Listing information is deemed reliable but is not guaranteed accurate.
Each office is independently owned and operated.
Any services or products provided by third parties are not provided by, affiliated with or related to Better Homes and Gardens Real Estate LLC, or its affiliated companies.