
1117 NE Ridgeview Drive, Lees Summit, MO 64086
Local realty services provided by:Better Homes and Gardens Real Estate Kansas City Homes
1117 NE Ridgeview Drive,Lee's Summit, MO 64086
$344,900
- 3 Beds
- 3 Baths
- 1,755 sq. ft.
- Single family
- Active
Upcoming open houses
- Sun, Oct 1811:00 am - 01:00 pm
Listed by: morgan catalano
Office: platinum realty llc.
MLS#:2646338
Source:MOKS_HL
Price summary
- Price:$344,900
- Price per sq. ft.:$196.52
About this home
Welcome home! From the moment you pull into the driveway, this charming home invites you to settle in and make yourself at home. Enjoy your morning coffee on the front porch, gather with friends on the back deck, or watch the kids play in the backyard. This home has everything you want and need. Inside the open-concept layout creates a natural flow between living spaces while still offering the comfort of designated rooms. With 3 bedrooms and 3 bathrooms, there is room to spread out, relax, and enjoy every day life. Conveniently located near restaurants, shopping, grocery stores, fitness centers, and highway access. This home offers the perfect blend of comfort and convenience. Whether you are hosting loved ones or enjoying a quiet evening at home, this is a perfect place to call your own.
Contact an agent
Home facts
- Year built:1987
- Subdivision & Development:Deerbrook
- Listing ID #:2646338
- Added:5 day(s) ago
- Updated:October 14, 2026 at 04:48 PM
Rooms and interior
- Bedrooms:3
- Total bathrooms:3
- Full bathrooms:3
- Rooms Total:7
- Basement:Yes
- Basement Description:Concrete, Finished
- Living area:1,755 sq. ft.
Heating and cooling
- Cooling:Electric
- Heating:Natural Gas
Structure and exterior
- Roof:Composition
- Year built:1987
- Building area:1,755 sq. ft.
- Lot area:0.19 Acres
- Architectural Style:Side/Side Split
- Construction Materials:Frame, Wood Siding
- Foundation Description:Concrete
Utilities
- Water:City/Public
- Sewer:Public Sewer
Finances and disclosures
- Price:$344,900
- Price per sq. ft.:$196.52
Parking
- Parking description:Attached
- Garage:Yes
- Garage spaces:2
 HeartlandMLS©2026. Information Deemed Reliable But Not Guaranteed. This information is being provided by the HeartlandMLS. The listings presented here may or may not be listed by the Broker/Agent operating this website. This information is intended for the personal use of consumers and may not be used for any purpose other than to identify prospective properties consumers may be interested in purchasing. Data <Last Updated October 14, 2026
New listings near 1117 NE Ridgeview Drive
- Coming Soon
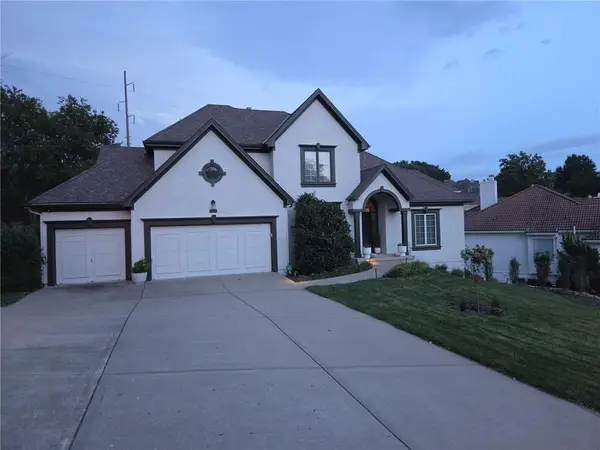 $789,000Coming Soon6 beds 5 baths4,373 sq. ft.
5452 NE Northgate Circle, Lee's Summit, MO 64064
MLS# 2646394Listed by: EXP REALTY LLC - Coming Soon
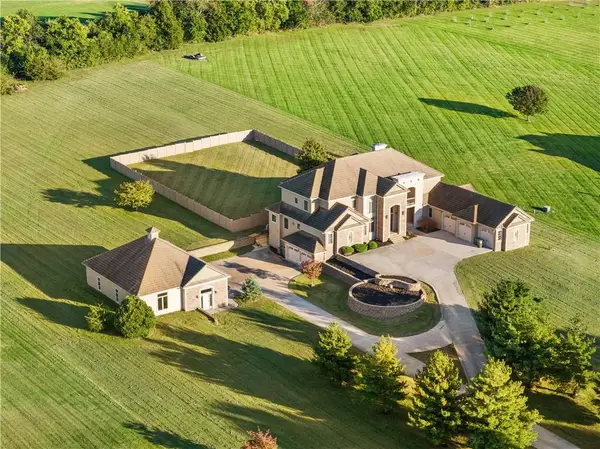 $2,195,000Coming Soon6 beds 8 baths10,030 sq. ft.
9701 Windsor Drive, Lee's Summit, MO 64086
MLS# 2646775Listed by: REAL BROKER, LLC-MO - Coming Soon
 $400,000Coming Soon4 beds 3 baths3,134 sq. ft.
1341 SE Dalton Drive, Lee's Summit, MO 64081
MLS# 2646850Listed by: REECENICHOLS - LEES SUMMIT - Coming SoonOpen Sun, 12 to 2pm
 $340,000Coming Soon3 beds 2 baths1,559 sq. ft.
1436 SW Mission Road, Lee's Summit, MO 64081
MLS# 2646814Listed by: RE/MAX HERITAGE - Coming Soon
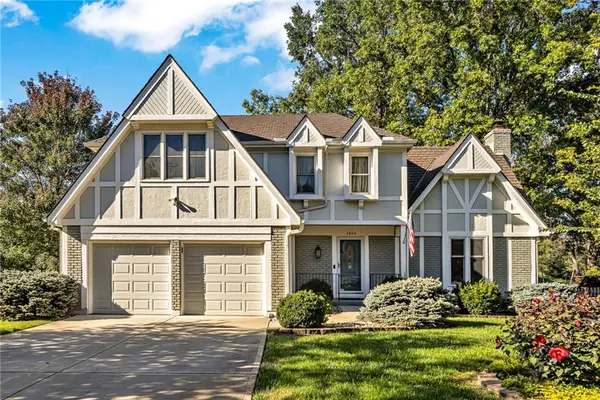 $400,000Coming Soon3 beds 4 baths3,101 sq. ft.
3806 NE Beechwood Drive, Lee's Summit, MO 64064
MLS# 2646817Listed by: REECENICHOLS - LEAWOOD - Coming Soon
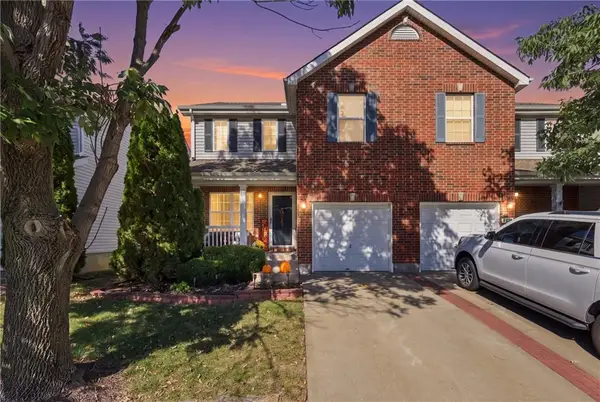 $260,000Coming Soon2 beds 2 baths1,424 sq. ft.
1224 SW Wysteria Drive, Lee's Summit, MO 64082
MLS# 2646829Listed by: COMPASS REALTY GROUP - Coming Soon
 $530,000Coming Soon3 beds 3 baths3,211 sq. ft.
3004 SW Silverspur Lane, Lee's Summit, MO 64081
MLS# 2646759Listed by: COMPASS REALTY GROUP - Coming SoonOpen Sat, 1 to 3pm
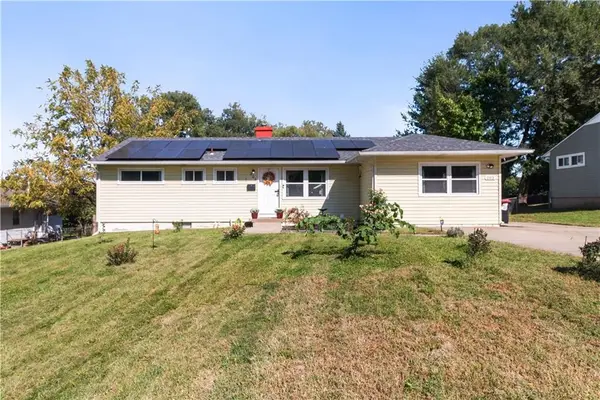 $309,000Coming Soon3 beds 2 baths1,807 sq. ft.
203 SW Mcclendon Drive, Lee's Summit, MO 64081
MLS# 2646708Listed by: RE/MAX ELITE, REALTORS - Coming Soon
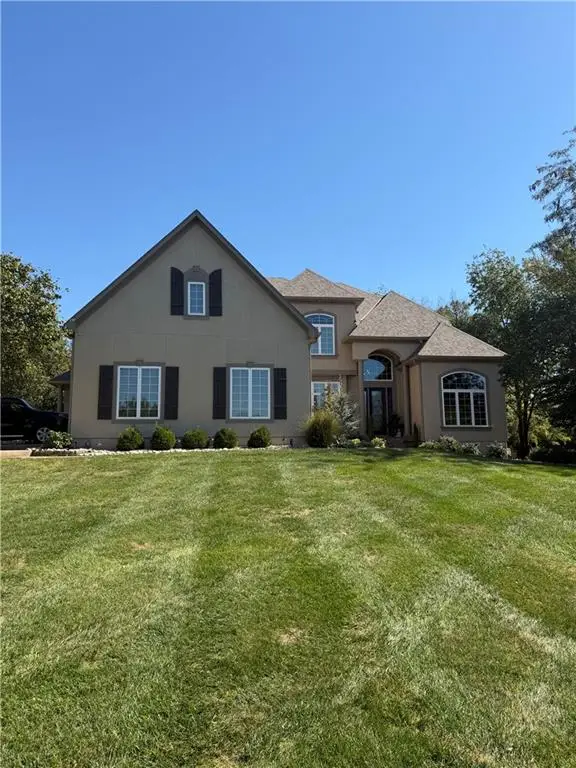 $950,000Coming Soon4 beds 5 baths4,230 sq. ft.
311 NW Rockwood Court, Lee's Summit, MO 64081
MLS# 2646542Listed by: REECENICHOLS - LEES SUMMIT - Coming Soon
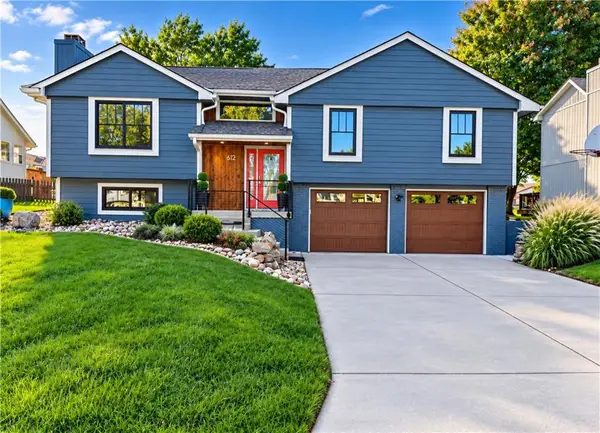 $400,000Coming Soon4 beds 3 baths1,834 sq. ft.
612 SE Cumberland Drive, Lee's Summit, MO 64063
MLS# 2646590Listed by: REECENICHOLS- LEAWOOD TOWN CENTER


Protect your home and budget from life's surprises with an Assurant Home Warranty, backed by a partner that supports you through every step of homeownership. Explore Plans.
© 2026 Better Homes and Gardens Real Estate LLC. An Anywhere Real Estate company. All rights reserved. Better Homes and Gardens® Real Estate is a registered trademark owned by Meredith Operations Corporation, licensed to Better Homes and Gardens Real Estate LLC and used with permission. Better Homes and Gardens Real Estate LLC fully supports the principles of the Fair Housing Act and the Equal Opportunity Act. Listing information is deemed reliable but is not guaranteed accurate.
Each office is independently owned and operated.
Any services or products provided by third parties are not provided by, affiliated with or related to Better Homes and Gardens Real Estate LLC, or its affiliated companies.