
1204 SE 6th Street, Lees Summit, MO 64063
Local realty services provided by:Better Homes and Gardens Real Estate Kansas City Homes
1204 SE 6th Street,Lee's Summit, MO 64063
$320,000
- 3 Beds
- 2 Baths
- 1,530 sq. ft.
- Single family
- Active
Listed by: joe ientile, christian hidalgo
Office: kw diamond partners
MLS#:2647376
Source:MOKS_HL
Price summary
- Price:$320,000
- Price per sq. ft.:$209.15
About this home
Welcome home to this beautifully refreshed 3-bed, 2-bath raised ranch in Lee's Summit's sought-after Vista Del Verde neighborhood, complete with solar panels for lower energy bills! Step inside to a bright, move-in-ready main level with fresh neutral paint, new carpet, and luxury vinyl plank flooring. The spacious living room features a dramatic tray ceiling and a stunning brick wood-burning fireplace with a gas starter, framed by custom built-ins. It's the perfect spot for cozy fall nights. Host in style in the formal dining room with classic wainscoting, or gather in the updated kitchen, which boasts crisp white painted cabinetry, a center island, a subway tile backsplash, stainless appliances including a gas range, a pantry, and a sunny breakfast area with walk-out access to the deck. The main-floor primary suite offers its own private bath, and two additional bedrooms and a second full bath complete the level. Outside, unwind on the large deck overlooking a level, fenced backyard shaded by mature trees, an ideal setting for summer BBQs, pets, and play. The unfinished lower level with laundry gives you room for storage or future finish to add equity, plus a 2-car attached garage. You'll love being minutes from Hwy 291, 50, and 470, close to downtown Lee's Summit shopping and dining, and in the Lee's Summit School District. Homes this updated at this price don't last long, so schedule your showing today!...
Contact an agent
Home facts
- Year built:1983
- Subdivision & Development:Vista Del Verde
- Listing ID #:2647376
- Added:4 day(s) ago
- Updated:October 21, 2026 at 02:35 PM
Rooms and interior
- Bedrooms:3
- Total bathrooms:2
- Full bathrooms:2
- Kitchen Description:Dishwasher, Disposal, Microwave, Refrigerator
- Basement:Yes
- Basement Description:Unfinished
- Living area:1,530 sq. ft.
Heating and cooling
- Cooling:Electric
- Heating:Natural Gas
Structure and exterior
- Roof:Composition
- Year built:1983
- Building area:1,530 sq. ft.
- Lot area:0.24 Acres
- Lot Features:Level
- Architectural Style:Raised Ranch
- Construction Materials:Board & Batton, Brick Trim
Schools
- High school:Lee's Summit
- Middle school:Pleasant Lea
- Elementary school:Prairie View
Utilities
- Water:City/Public
- Sewer:Public Sewer
Finances and disclosures
- Price:$320,000
- Price per sq. ft.:$209.15
Features and amenities
- Appliances:Dishwasher, Disposal, Fireplace Equip, Gas Range, Microwave, Refrigerator
- Amenities:Ceiling Fan(s), Painted Cabinets, Pantry
Parking
- Parking description:Attached
- Garage:Yes
- Garage spaces:2
 HeartlandMLS©2026. Information Deemed Reliable But Not Guaranteed. This information is being provided by the HeartlandMLS. The listings presented here may or may not be listed by the Broker/Agent operating this website. This information is intended for the personal use of consumers and may not be used for any purpose other than to identify prospective properties consumers may be interested in purchasing. Data <Last Updated October 21, 2026
New listings near 1204 SE 6th Street
- Coming Soon
 $545,000Coming Soon4 beds 4 baths2,406 sq. ft.
3317 SW Longview Road, Lee's Summit, MO 64081
MLS# 2647978Listed by: WORTH CLARK REALTY - Coming SoonOpen Sat, 10am to 12pm
 $285,000Coming Soon3 beds 2 baths1,418 sq. ft.
1926 4th Street, Lee's Summit, MO 64081
MLS# 2647298Listed by: KANSAS CITY REAL ESTATE, INC. - Coming Soon
 $425,000Coming Soon4 beds 3 baths2,354 sq. ft.
308 Alexandria Drive, Lee's Summit, MO 64063
MLS# 2647828Listed by: REAL BROKER, LLC - Coming Soon
 $769,900Coming Soon6 beds 6 baths4,250 sq. ft.
2118 NW Killarney Lane, Lee's Summit, MO 64081
MLS# 2647637Listed by: HOMECOIN.COM - Coming Soon
 $275,000Coming Soon3 beds 3 baths1,800 sq. ft.
833 NE Bristol Drive, Lee's Summit, MO 64086
MLS# 2647784Listed by: REECENICHOLS - LEES SUMMIT - Coming SoonOpen Sat, 12 to 2pm
 $825,000Coming Soon5 beds 5 baths4,957 sq. ft.
320 NW Thoreau Circle, Lee's Summit, MO 64081
MLS# 2647379Listed by: REECENICHOLS - LEES SUMMIT - Coming Soon
 $555,000Coming Soon5 beds 5 baths3,611 sq. ft.
2808 SW Arthur Drive, Lee's Summit, MO 64082
MLS# 2647786Listed by: KELLER WILLIAMS REALTY PARTNERS INC. - Coming SoonOpen Fri, 4 to 6pm
 $375,000Coming Soon3 beds 3 baths2,636 sq. ft.
811 NE Lone Hill Drive, Lee's Summit, MO 64064
MLS# 2647687Listed by: RE/MAX HERITAGE - Coming Soon
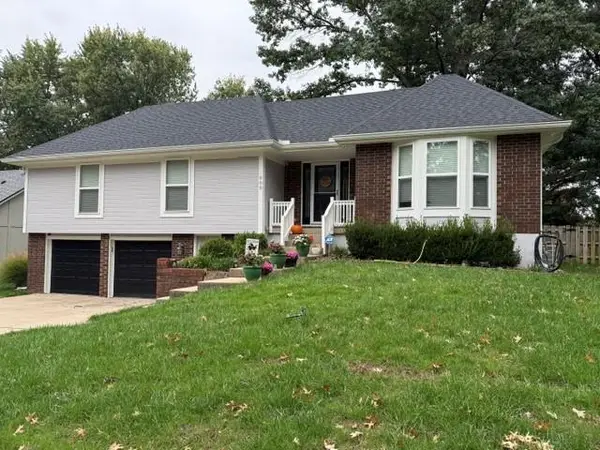 $345,000Coming Soon3 beds 2 baths2,135 sq. ft.
800 SW Savannah Drive, Lee's Summit, MO 64081
MLS# 2647635Listed by: REALTY EXECUTIVES - Coming Soon
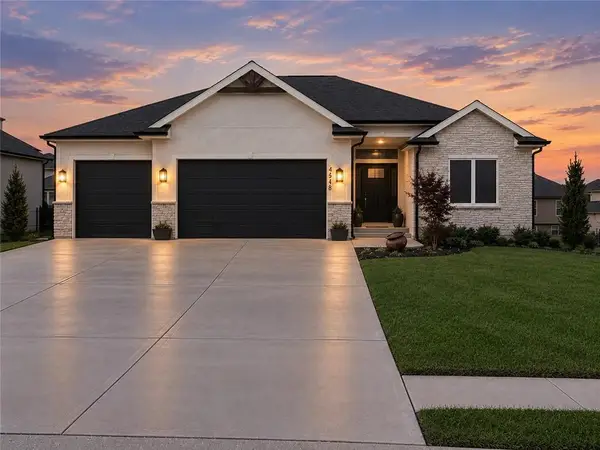 $699,999Coming Soon5 beds 5 baths3,600 sq. ft.
4548 NE Seneca Terrace, Lee's Summit, MO 64064
MLS# 2647419Listed by: TALA REALTY CO


Protect your home and budget from life's surprises with an Assurant Home Warranty, backed by a partner that supports you through every step of homeownership. Explore Plans.
© 2026 Better Homes and Gardens Real Estate LLC. An Anywhere Real Estate company. All rights reserved. Better Homes and Gardens® Real Estate is a registered trademark owned by Meredith Operations Corporation, licensed to Better Homes and Gardens Real Estate LLC and used with permission. Better Homes and Gardens Real Estate LLC fully supports the principles of the Fair Housing Act and the Equal Opportunity Act. Listing information is deemed reliable but is not guaranteed accurate.
Each office is independently owned and operated.
Any services or products provided by third parties are not provided by, affiliated with or related to Better Homes and Gardens Real Estate LLC, or its affiliated companies.