
1357 Brandywine Road, Lees Summit, MO 64064
Local realty services provided by:Better Homes and Gardens Real Estate Kansas City Homes
1357 Brandywine Road,Lee's Summit, MO 64064
$759,000
- 4 Beds
- 5 Baths
- 3,743 sq. ft.
- Single family
- Pending
Listed by: sherry westhues, sherry lynn & co team
Office: re/max elite, realtors
MLS#:2630323
Source:MOKS_HL
Price summary
- Price:$759,000
- Price per sq. ft.:$202.78
- Monthly HOA dues:$90.42
About this home
Looking for the serenity of a park-like setting while enjoying the conveniences of a subdivision? Welcome to the Augusta by SAB Homes, a spacious 3,743 sq. ft. two-story designed for both everyday living while enjoying privacy & wildlife in your own backyard! The heart of the home is the upgraded kitchen feat painted cabinetry, large center island, gas cooktop, quartz countertops, black ss appliances, & walk-in pantry. The open-concept main level offers exceptional space & flexibility w a living room, dining area, dedicated office, addtl bedroom/office option, & a convenient drop zone for backpacks, coats, & everyday essentials. A tucked-away half bath completes the main floor. Upstairs, you'll find 4 generously sized bedrooms, incl a luxurious primary suite w a tray ceiling, spa-like ensuite featuring a soaking tub, dual vanities, & custom walk-in closet. The 2nd bedroom is oversized & incl its own private ensuite & walk-in closet. 2 additional bedrooms share a full bath w dual vanities & a tub/shower combo. The finished lower level adds 1,000 sq foot of additional living space, complete w built-in surround sound, theater area, recreation room, & dramatic floor-to-ceiling windows. The walkout basement opens to a covered patio, firepit area, & expansive backyard that backs directly to Corps of Engineers land, creating a rare combination of privacy, wildlife, and peaceful views. What truly sets this property apart is its location. The scenic backdrop, mature trees, abundant wildlife, and tranquil setting are a rare find in the 64064 area. The homeowners have thoughtfully maintained & upgraded the property, making it truly move-in ready. The beautifully landscaped yard showcases mature trees, hydrangeas, crepe myrtles, viburnum, boxwoods, & more. Additional highlights incl a community pool & Walking Trails. If you've been waiting for a home that combines space, technology, privacy, and an unbeatable natural setting, this is the one you've been looking for....
Contact an agent
Home facts
- Year built:2017
- Subdivision & Development:Monticello
- Listing ID #:2630323
- Added:49 day(s) ago
- Updated:August 28, 2026 at 11:58 AM
Rooms and interior
- Bedrooms:4
- Total bathrooms:5
- Full bathrooms:3
- Half bathrooms:2
- Basement:Yes
- Basement Description:Finished, Full, Walk Out
- Living area:3,743 sq. ft.
Heating and cooling
- Cooling:Electric
- Heating:Heat Pump
Structure and exterior
- Roof:Composition
- Year built:2017
- Building area:3,743 sq. ft.
- Lot area:0.34 Acres
- Lot Features:Adjoin Greenspace, Cul-De-Sac, Wooded
- Architectural Style:2 Stories
- Construction Materials:Stone & Frame, Stucco
Schools
- High school:Blue Springs South
- Middle school:Delta Woods
- Elementary school:Voy Spears
Utilities
- Water:City/Public
- Sewer:Public Sewer
Finances and disclosures
- Price:$759,000
- Price per sq. ft.:$202.78
Features and amenities
- Appliances:Back Flow Device
- Amenities:Back Flow Device, Ceiling Fan(s), Custom Cabinets, Painted Cabinets, Pantry, Pool, Smart Thermostat, Trail(s), Walk-In Closet(s)
- Pool features:Swimming Pool
Parking
- Parking description:Attached
- Garage:Yes
- Garage spaces:3
 HeartlandMLS©2026. Information Deemed Reliable But Not Guaranteed. This information is being provided by the HeartlandMLS. The listings presented here may or may not be listed by the Broker/Agent operating this website. This information is intended for the personal use of consumers and may not be used for any purpose other than to identify prospective properties consumers may be interested in purchasing. Data <Last Updated August 28, 2026
New listings near 1357 Brandywine Road
- Open Sat, 1 to 3pmNew
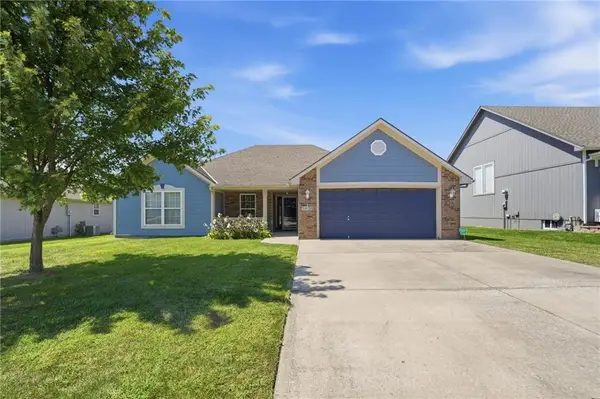 $339,000Active3 beds 2 baths1,625 sq. ft.
1604 SE Dalton Drive, Lee's Summit, MO 64081
MLS# 2624674Listed by: PLATINUM REALTY LLC - Open Sun, 12 to 2pmNew
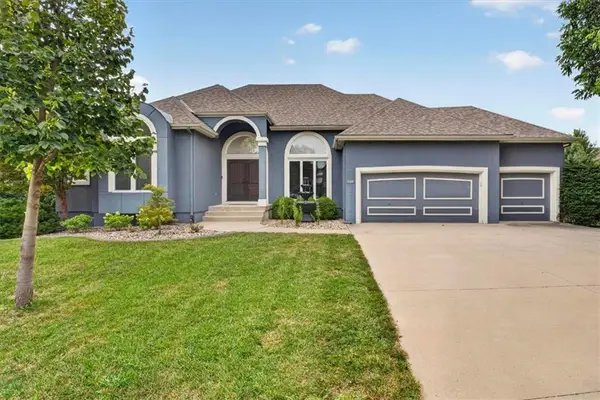 $719,000Active4 beds 4 baths4,400 sq. ft.
2612 SW Winterbrook Circle, Lee's Summit, MO 64081
MLS# 2635530Listed by: REECENICHOLS - LEES SUMMIT - New
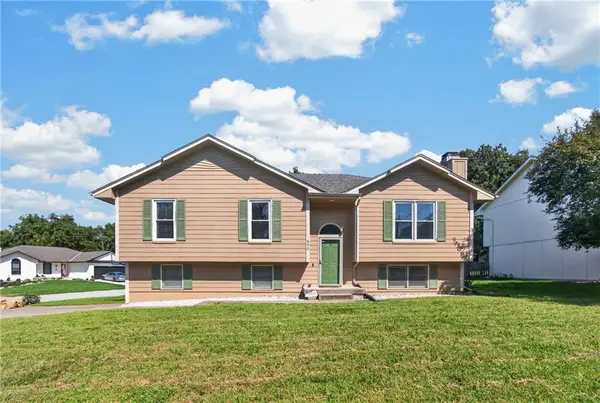 $310,000Active3 beds 3 baths1,586 sq. ft.
800 NE Bristol Drive, Lee's Summit, MO 64086
MLS# 2636182Listed by: KELLER WILLIAMS REALTY PARTNERS INC. - Open Sat, 1 to 3pmNew
 $625,000Active5 beds 4 baths3,031 sq. ft.
4248 SW Stoney Brook Drive, Lee's Summit, MO 64082
MLS# 2636925Listed by: KELLER WILLIAMS REALTY PARTNERS INC. - Open Sat, 12 to 2pmNew
 $825,000Active6 beds 5 baths4,926 sq. ft.
221 SW Roosevelt Ridge, Lee's Summit, MO 64081
MLS# 2637900Listed by: REECENICHOLS - LEES SUMMIT - Open Sun, 12am to 2pmNew
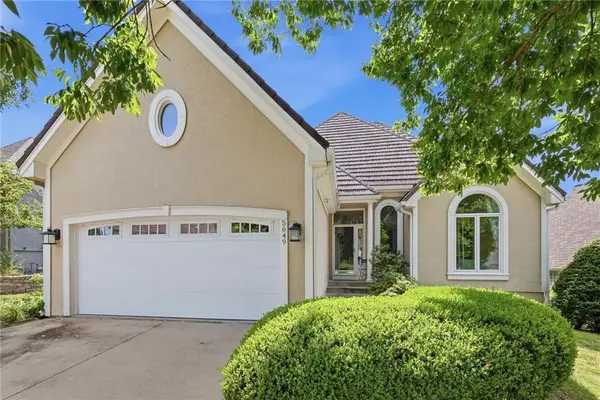 $500,000Active3 beds 3 baths2,750 sq. ft.
5649 NE Northgate Crossing, Lee's Summit, MO 64064
MLS# 2637991Listed by: LETTIANN & ASSOCIATES REAL ESTATE SERVICES, LLC - New
 $450,000Active4 beds 3 baths2,295 sq. ft.
2529 SW 10th Street, Lee's Summit, MO 64081
MLS# 2638333Listed by: KELLER WILLIAMS REALTY PARTNERS INC. - New
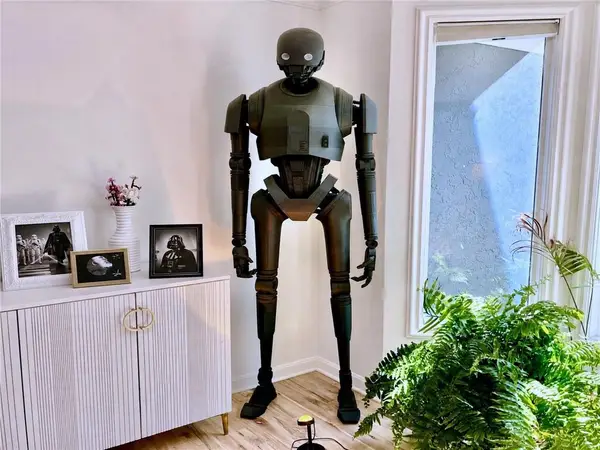 $795,000Active5 beds 4 baths4,741 sq. ft.
504 NE Rushbrook Drive, Lee's Summit, MO 64064
MLS# 2638388Listed by: KELLER WILLIAMS PLATINUM PRTNR - New
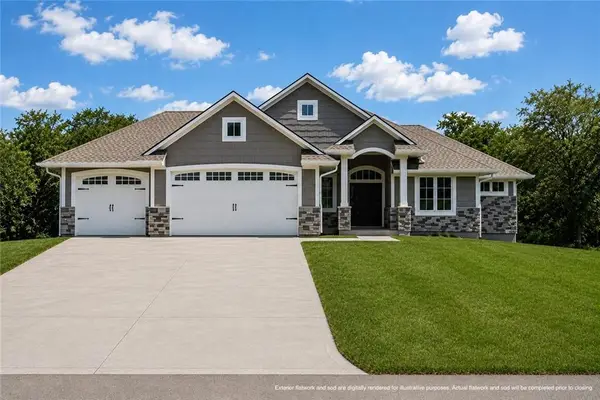 $825,000Active2 beds 2 baths1,709 sq. ft.
12215 S Eagle Crest Drive, Lee's Summit, MO 64086
MLS# 2638399Listed by: FITZ OSBORN REAL ESTATE LLC - New
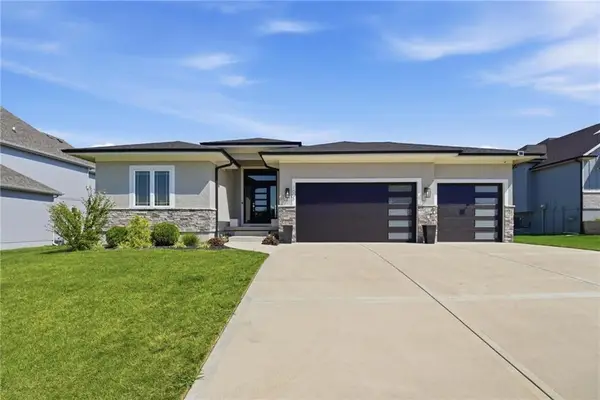 $640,000Active4 beds 3 baths2,629 sq. ft.
1604 SW 27th Street, Lee's Summit, MO 64082
MLS# 2638708Listed by: REECENICHOLS - LEES SUMMIT


Protect your home and budget from life's surprises with an Assurant Home Warranty, backed by a partner that supports you through every step of homeownership. Explore Plans.
© 2026 Better Homes and Gardens Real Estate LLC. An Anywhere Real Estate company. All rights reserved. Better Homes and Gardens® Real Estate is a registered trademark owned by Meredith Operations Corporation, licensed to Better Homes and Gardens Real Estate LLC and used with permission. Better Homes and Gardens Real Estate LLC fully supports the principles of the Fair Housing Act and the Equal Opportunity Act. Listing information is deemed reliable but is not guaranteed accurate.
Each office is independently owned and operated.
Any services or products provided by third parties are not provided by, affiliated with or related to Better Homes and Gardens Real Estate LLC, or its affiliated companies.