
1616 SW 27th Street, Lees Summit, MO 64082
Local realty services provided by:Better Homes and Gardens Real Estate Kansas City Homes
Listed by: sally moore, dee harding
Office: weichert, realtors welch & co.
MLS#:2648258
Source:MOKS_HL
Price summary
- Price:$754,900
- Price per sq. ft.:$239.5
- Monthly HOA dues:$66.67
About this home
Luxury Living - Phenomenal Price!
Why pay more for new construction in the next phase when you can enjoy exceptional craftsmanship, designer finishes & luxurious living for OVER $100,000 LESS? This stunning home delivers elevated lifestyle, thoughtful details, architectural character & everyday functionality that truly set it apart.
A striking modern farmhouse exterior, natural timber accents, and impressive double-door create wow factor curb appeal. Step inside to discover gorgeous hardwood floors, soaring ceilings, distinctive wood beam details & an abundance of natural light. The open-concept design is both sophisticated & inviting, anchored by a dramatic floor-to-ceiling stone fireplace and expansive windows overlooking a peaceful natural backdrop.
The showstopping kitchen is designed to impress, featuring an oversized statement island, beautiful custom cabinetry, quartz countertops, designer lighting, gas cooktop & an impressive walk-in pantry. And here's a feature you'll wonder how you ever lived without: direct access from the garage into the pantry through a full-size door! Those Costco runs just got a whole lot easier! Even better, zero-entry access from the garage adds convenience and accessibility.
The luxurious primary suite offers a spa-inspired bath with dual vanities, gorgeous tilework, an oversized walk-in shower with built-in bench & an exceptionally appointed walk-in closet with custom storage. The finished lower level is an entertainer's dream, featuring a spacious recreation area, stunning navy accent wall with contemporary linear fireplace & custom built-ins + a fabulous & functional wet bar. There's even a charming children's hideaway tucked beneath the stairs, complete with its own Dutch door!
Outside, a covered deck provides a peaceful setting for morning coffee or evening relaxation.
Located in the award-winning Lee's Summit School District & within walking distance of the neighborhood elementary school. Luxury without compromise....
Contact an agent
Home facts
- Year built:2025
- Subdivision & Development:Whispering Woods
- Listing ID #:2648258
- Added:1 day(s) ago
- Updated:October 22, 2026 at 11:33 AM
Rooms and interior
- Bedrooms:4
- Total bathrooms:4
- Full bathrooms:3
- Half bathrooms:1
- Rooms Total:15
- Kitchen Description:Dishwasher, Disposal, Microwave
- Basement:Yes
- Basement Description:Egress Window(s), Finished, Inside Entrance
- Living area:3,152 sq. ft.
Heating and cooling
- Cooling:Electric
- Heating:Forced Air Gas
Structure and exterior
- Roof:Composition
- Year built:2025
- Building area:3,152 sq. ft.
- Lot area:0.23 Acres
- Lot Features:City Limits, City Lot, Level
- Architectural Style:Reverse 1.5 Story
- Construction Materials:Stone Trim, Wood Siding
Schools
- High school:Lee's Summit West
- Middle school:Summit Lakes
- Elementary school:Hawthorn Hills
Utilities
- Water:City/Public
- Sewer:Public Sewer
Finances and disclosures
- Price:$754,900
- Price per sq. ft.:$239.5
Features and amenities
- Appliances:Dishwasher, Disposal, Gas Range, Microwave, Stainless Steel Appliance(s)
- Amenities:Ceiling Fan(s), Custom Cabinets, Painted Cabinets, Pantry, Pool, Trail(s), Walk-In Closet(s)
- Pool features:Swimming Pool
Parking
- Parking description:Attached
- Garage:Yes
- Garage spaces:3
 HeartlandMLS©2026. Information Deemed Reliable But Not Guaranteed. This information is being provided by the HeartlandMLS. The listings presented here may or may not be listed by the Broker/Agent operating this website. This information is intended for the personal use of consumers and may not be used for any purpose other than to identify prospective properties consumers may be interested in purchasing. Data <Last Updated October 22, 2026
New listings near 1616 SW 27th Street
- Coming Soon
 $410,000Coming Soon4 beds 3 baths2,707 sq. ft.
1420 SE 7th Terrace, Lee's Summit, MO 64063
MLS# 2648162Listed by: REAL BROKER, LLC - Coming SoonOpen Sat, 12 to 2pm
 $285,000Coming Soon3 beds 2 baths1,418 sq. ft.
1926 4th Street, Lee's Summit, MO 64081
MLS# 2647298Listed by: KANSAS CITY REAL ESTATE, INC. - Coming Soon
 $425,000Coming Soon4 beds 3 baths2,354 sq. ft.
308 Alexandria Drive, Lee's Summit, MO 64063
MLS# 2647828Listed by: REAL BROKER, LLC - Coming Soon
 $769,900Coming Soon6 beds 6 baths4,250 sq. ft.
2118 NW Killarney Lane, Lee's Summit, MO 64081
MLS# 2647637Listed by: HOMECOIN.COM - Coming Soon
 $275,000Coming Soon3 beds 3 baths1,800 sq. ft.
833 NE Bristol Drive, Lee's Summit, MO 64086
MLS# 2647784Listed by: REECENICHOLS - LEES SUMMIT - Coming SoonOpen Sat, 12 to 2pm
 $825,000Coming Soon5 beds 5 baths4,957 sq. ft.
320 NW Thoreau Circle, Lee's Summit, MO 64081
MLS# 2647379Listed by: REECENICHOLS - LEES SUMMIT - Coming Soon
 $555,000Coming Soon5 beds 5 baths3,611 sq. ft.
2808 SW Arthur Drive, Lee's Summit, MO 64082
MLS# 2647786Listed by: KELLER WILLIAMS REALTY PARTNERS INC. - Coming SoonOpen Fri, 4 to 6pm
 $375,000Coming Soon3 beds 3 baths2,636 sq. ft.
811 NE Lone Hill Drive, Lee's Summit, MO 64064
MLS# 2647687Listed by: RE/MAX HERITAGE - Coming Soon
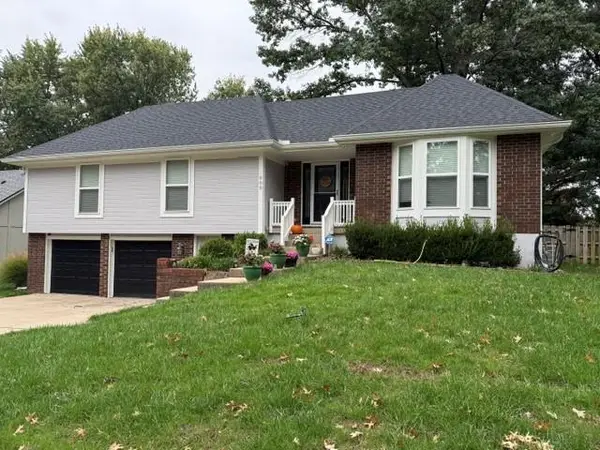 $345,000Coming Soon3 beds 2 baths2,135 sq. ft.
800 SW Savannah Drive, Lee's Summit, MO 64081
MLS# 2647635Listed by: REALTY EXECUTIVES - Coming Soon
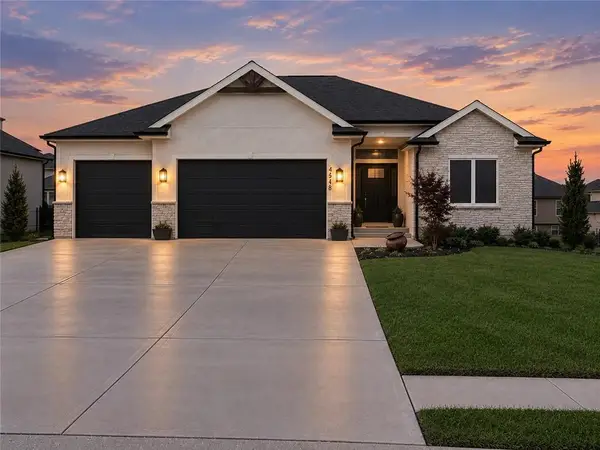 $699,999Coming Soon5 beds 5 baths3,600 sq. ft.
4548 NE Seneca Terrace, Lee's Summit, MO 64064
MLS# 2647419Listed by: TALA REALTY CO


Protect your home and budget from life's surprises with an Assurant Home Warranty, backed by a partner that supports you through every step of homeownership. Explore Plans.
© 2026 Better Homes and Gardens Real Estate LLC. An Anywhere Real Estate company. All rights reserved. Better Homes and Gardens® Real Estate is a registered trademark owned by Meredith Operations Corporation, licensed to Better Homes and Gardens Real Estate LLC and used with permission. Better Homes and Gardens Real Estate LLC fully supports the principles of the Fair Housing Act and the Equal Opportunity Act. Listing information is deemed reliable but is not guaranteed accurate.
Each office is independently owned and operated.
Any services or products provided by third parties are not provided by, affiliated with or related to Better Homes and Gardens Real Estate LLC, or its affiliated companies.