
204 NW Obrien Road, Lees Summit, MO 64063
Local realty services provided by:Better Homes and Gardens Real Estate Kansas City Homes
Upcoming open houses
- Fri, Jul 3104:00 pm - 06:00 pm
Listed by: urban cool kc team, franny knight
Office: kw kansas city metro
MLS#:2632401
Source:MOKS_HL
Price summary
- Price:$240,000
- Price per sq. ft.:$121.09
About this home
A ranch with real bones on one of the larger lots you'll find this close to town — this is a property for buyers who see potential rather than perfection. After decades with the same owners, the home is ready for its next chapter of care.
Inside: three bedrooms, two baths, and a layout built for how people actually live, anchored by two fireplaces that give the living spaces genuine warmth. The partially finished basement adds real square footage to work with — bonus room, home office, or additional living space, your call. A two-car garage rounds out the practical side.
The lot is the headline here — extra-large and offering the kind of space, privacy, and possibility that's increasingly rare this close to Lee's Summit's town center.
Full transparency: this home needs cosmetic updating throughout, (The carpets and rugs have been removed from these original photos. There is pet damage on the floors). They will need to be redone. A foundation assessment has identified repair needs — documentation available in disclosures This is a value-add opportunity best suited to cash buyers or those with renovation financing in hand. Priced to reflect the work ahead, with a location and lot size that make the investment worth it....
Contact an agent
Home facts
- Year built:1963
- Subdivision & Development:Summit View Add
- Listing ID #:2632401
- Added:1 day(s) ago
- Updated:July 31, 2026 at 04:00 PM
Rooms and interior
- Bedrooms:3
- Total bathrooms:2
- Full bathrooms:2
- Rooms Total:9
- Kitchen Description:Dishwasher, Disposal, Refrigerator
- Basement:Yes
- Basement Description:Concrete, Partial
- Living area:1,982 sq. ft.
Heating and cooling
- Cooling:Electric
- Heating:Natural Gas
Structure and exterior
- Roof:Composition
- Year built:1963
- Building area:1,982 sq. ft.
- Lot area:0.92 Acres
- Lot Features:City Limits
- Architectural Style:Ranch
- Construction Materials:All Brick
- Foundation Description:Concrete
Schools
- High school:Lee's Summit North
- Middle school:Pleasant Lea
- Elementary school:Westview
Utilities
- Water:City/Public
- Sewer:Public Sewer
Finances and disclosures
- Price:$240,000
- Price per sq. ft.:$121.09
Features and amenities
- Appliances:Built-In Oven, Dishwasher, Disposal, Refrigerator
Parking
- Parking description:Attached
- Garage:Yes
- Garage spaces:2
 HeartlandMLS©2026. Information Deemed Reliable But Not Guaranteed. This information is being provided by the HeartlandMLS. The listings presented here may or may not be listed by the Broker/Agent operating this website. This information is intended for the personal use of consumers and may not be used for any purpose other than to identify prospective properties consumers may be interested in purchasing. Data <Last Updated July 31, 2026
New listings near 204 NW Obrien Road
- New
 $750,000Active5 beds 5 baths4,742 sq. ft.
713 NE Plumbrook Place, Lee's Summit, MO 64064
MLS# 2627753Listed by: REECENICHOLS - LEES SUMMIT - New
 $575,000Active4 beds 4 baths4,324 sq. ft.
4232 NE Tremont Court, Lee's Summit, MO 64064
MLS# 2634446Listed by: REAL BROKER, LLC - New
 $345,000Active3 beds 3 baths1,702 sq. ft.
716 SE 11th Street, Lee's Summit, MO 64081
MLS# 2631649Listed by: KW KANSAS CITY METRO - Open Sat, 1 to 3pmNew
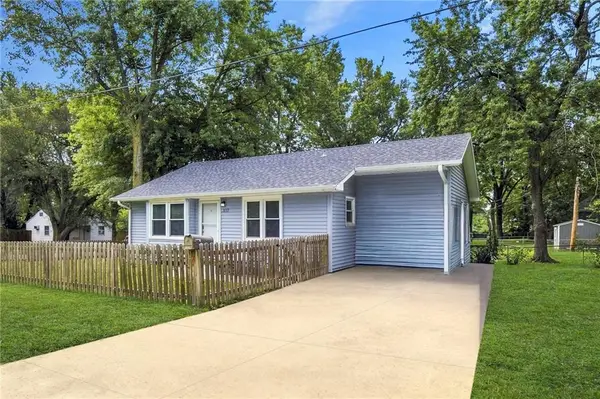 $260,000Active2 beds 2 baths1,057 sq. ft.
307 SE 6th Street, Lee's Summit, MO 64063
MLS# 2631726Listed by: PLATINUM REALTY LLC - New
 $530,000Active4 beds 4 baths3,721 sq. ft.
2216 SW Waterfall Drive, Lee's Summit, MO 64081
MLS# 2631861Listed by: REECENICHOLS - LEES SUMMIT - New
 $825,000Active4 beds 4 baths2,424 sq. ft.
3222 Pryor Road, Lee's Summit, MO 64082
MLS# 2632032Listed by: KELLER WILLIAMS SOUTHLAND - Open Sat, 3 to 5pmNew
 $350,000Active2 beds 3 baths1,634 sq. ft.
8841 SW 9th Terrace, Lee's Summit, MO 64064
MLS# 2632656Listed by: REALTY ONE GROUP METRO HOME PROS - Open Sat, 1 to 3pmNew
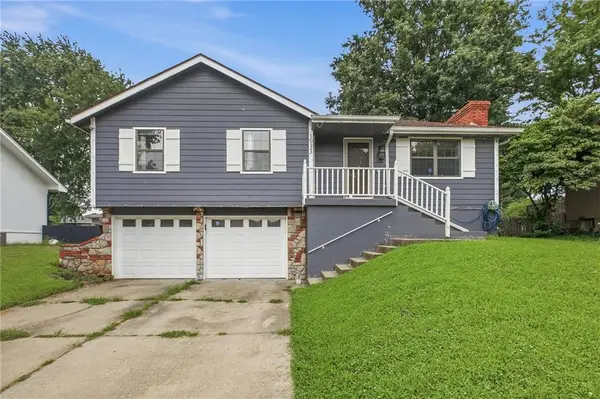 $310,000Active3 beds 2 baths1,152 sq. ft.
1933 NE Peters Drive, Lee's Summit, MO 64063
MLS# 2633582Listed by: RE/MAX ELITE, REALTORS - New
 $270,000Active3 beds 2 baths1,688 sq. ft.
1010 SE 4th Terrace, Lee's Summit, MO 64063
MLS# 2633682Listed by: KELLER WILLIAMS SOUTHLAND - New
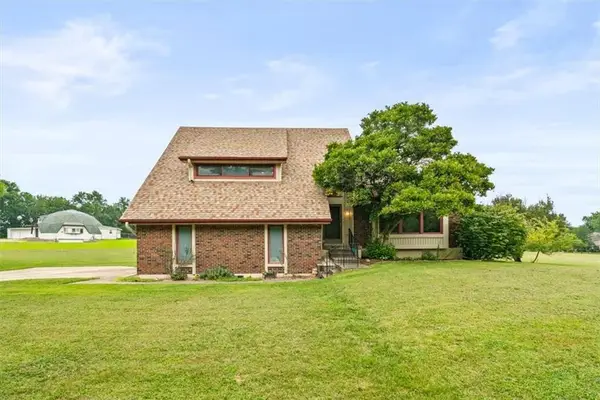 $559,900Active4 beds 3 baths2,098 sq. ft.
12915 Meadowlark Street, Lee's Summit, MO 64086
MLS# 2633698Listed by: REDFIN CORPORATION


Protect your home and budget from life's surprises with an Assurant Home Warranty, backed by a partner that supports you through every step of homeownership. Explore Plans.
© 2026 Better Homes and Gardens Real Estate LLC. An Anywhere Real Estate company. All rights reserved. Better Homes and Gardens® Real Estate is a registered trademark owned by Meredith Operations Corporation, licensed to Better Homes and Gardens Real Estate LLC and used with permission. Better Homes and Gardens Real Estate LLC fully supports the principles of the Fair Housing Act and the Equal Opportunity Act. Listing information is deemed reliable but is not guaranteed accurate.
Each office is independently owned and operated.
Any services or products provided by third parties are not provided by, affiliated with or related to Better Homes and Gardens Real Estate LLC, or its affiliated companies.