
2146 SW Tracker Lane, Lees Summit, MO 64082
Local realty services provided by:Better Homes and Gardens Real Estate Kansas City Homes
2146 SW Tracker Lane,Lee's Summit, MO 64082
$625,000
- 4 Beds
- 4 Baths
- 3,061 sq. ft.
- Single family
- Active
Listed by: ryan kennedy, peggy holmes
Office: reecenichols - lees summit
MLS#:2632117
Source:MOKS_HL
Price summary
- Price:$625,000
- Price per sq. ft.:$204.18
- Monthly HOA dues:$64.58
About this home
The Woodland by Elevate Design + Build is a stunning reverse 1.5-story floor plan designed for comfortable everyday living and effortless entertaining. Offering four bedrooms, four bathrooms, a three-car garage and beautifully finishes throughout...this home delivers the perfect combination of style, space and functionality.
The open-concept main level features a spacious great room, an inviting dining area and a thoughtfully designed kitchen that serves as the heart of the home. The private primary suite creates a relaxing retreat with a spa-inspired bathroom, while a second main-level bedroom offers flexibility for guests or a home office. The finished lower level provides additional bedrooms and generous entertaining space, making the Woodland an exceptional choice for today’s modern lifestyle.
Picture is of a previous model (same floor plan). Actual colors, fixtures and finishes will vary.
Contact an agent
Home facts
- Year built:2026
- Subdivision & Development:Hook Farms
- Listing ID #:2632117
- Added:17 day(s) ago
- Updated:August 04, 2026 at 02:11 PM
Rooms and interior
- Bedrooms:4
- Total bathrooms:4
- Full bathrooms:4
- Kitchen Description:Cooktop, Dishwasher, Microwave
- Basement:Yes
- Basement Description:Concrete, Finished, Full
- Living area:3,061 sq. ft.
Heating and cooling
- Cooling:Electric
- Heating:Natural Gas
Structure and exterior
- Roof:Composition
- Year built:2026
- Building area:3,061 sq. ft.
- Lot area:0.31 Acres
- Lot Features:City Lot, Corner Lot
- Architectural Style:Reverse 1.5 Story
- Construction Materials:Frame, Stone Trim, Stucco
- Foundation Description:Concrete
Schools
- High school:Lee's Summit West
Utilities
- Water:City/Public
- Sewer:Public Sewer
Finances and disclosures
- Price:$625,000
- Price per sq. ft.:$204.18
Features and amenities
- Appliances:Built-In Oven, Dishwasher, Microwave
- Amenities:Ceiling Fan(s), Custom Cabinets, Pantry, Pool, Walk-In Closet(s), Wet Bar
- Pool features:Swimming Pool
Parking
- Parking description:Attached
- Garage:Yes
- Garage spaces:3
 HeartlandMLS©2026. Information Deemed Reliable But Not Guaranteed. This information is being provided by the HeartlandMLS. The listings presented here may or may not be listed by the Broker/Agent operating this website. This information is intended for the personal use of consumers and may not be used for any purpose other than to identify prospective properties consumers may be interested in purchasing. Data <Last Updated August 4, 2026
New listings near 2146 SW Tracker Lane
- New
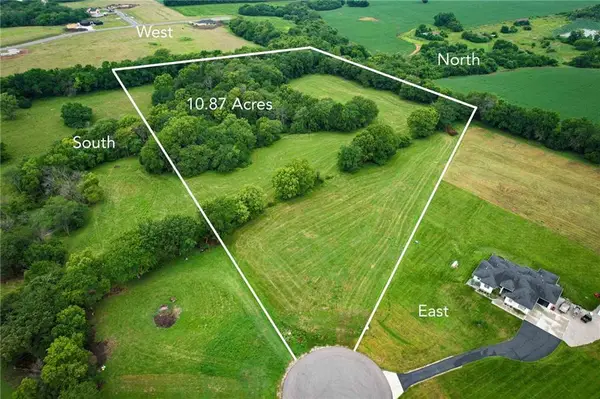 $419,000Active10.86 Acres
31000 E Pollard Place, Lone Jack, MO 64086
MLS# 2634949Listed by: HOMECOIN.COM - New
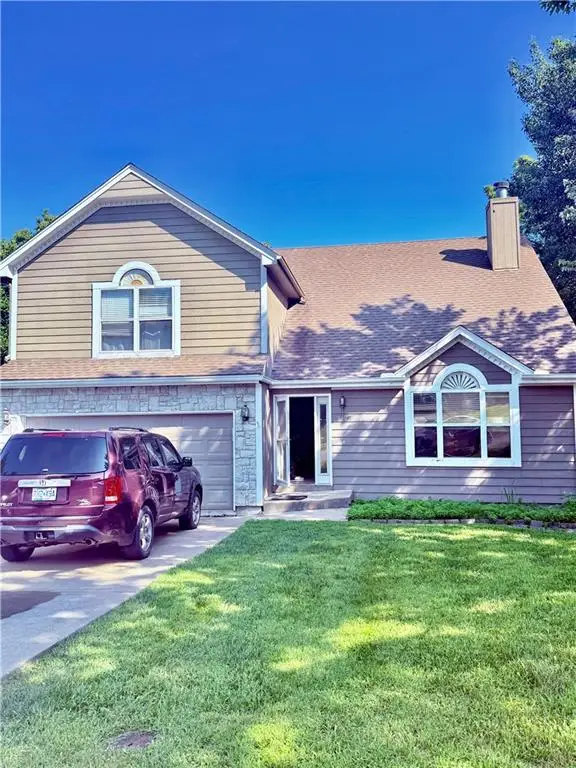 $275,000Active4 beds 3 baths1,941 sq. ft.
2128 SW 1st Street, Lee's Summit, MO 64081
MLS# 2634773Listed by: PLATINUM REALTY LLC 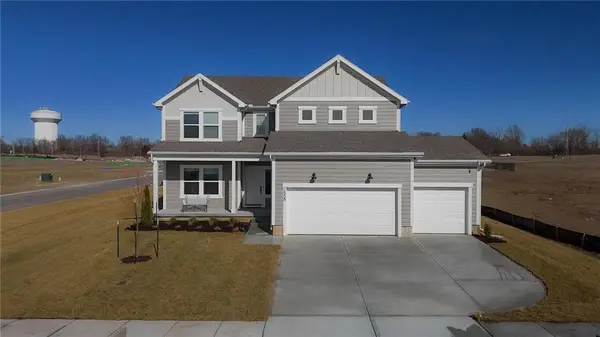 $508,418Pending5 beds 3 baths2,538 sq. ft.
9021 SW 5th Street, Blue Springs, MO 64064
MLS# 2635000Listed by: PLATINUM REALTY LLC- New
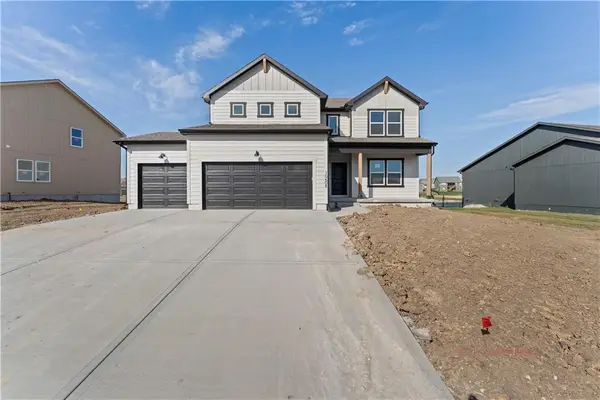 $467,270Active5 beds 3 baths2,538 sq. ft.
300 SW Amara Drive, Blue Springs, MO 64064
MLS# 2634997Listed by: PLATINUM REALTY LLC - New
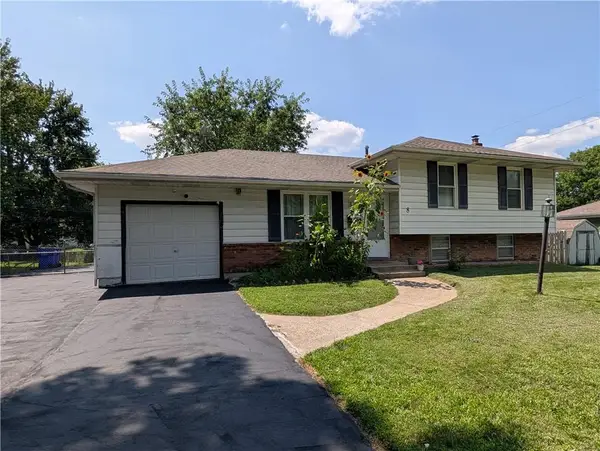 $314,000Active3 beds 2 baths1,484 sq. ft.
8 NW Noel Street, Lee's Summit, MO 64063
MLS# 2634896Listed by: PLATINUM REALTY LLC - New
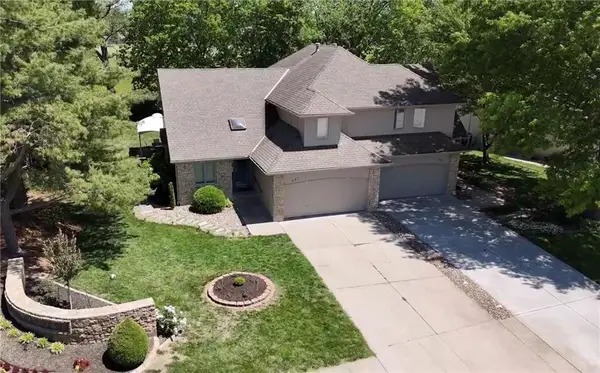 $360,000Active3 beds 3 baths1,818 sq. ft.
627 NW Timberbrooke Drive, Lee's Summit, MO 64081
MLS# 2633276Listed by: REECENICHOLS - LEES SUMMIT 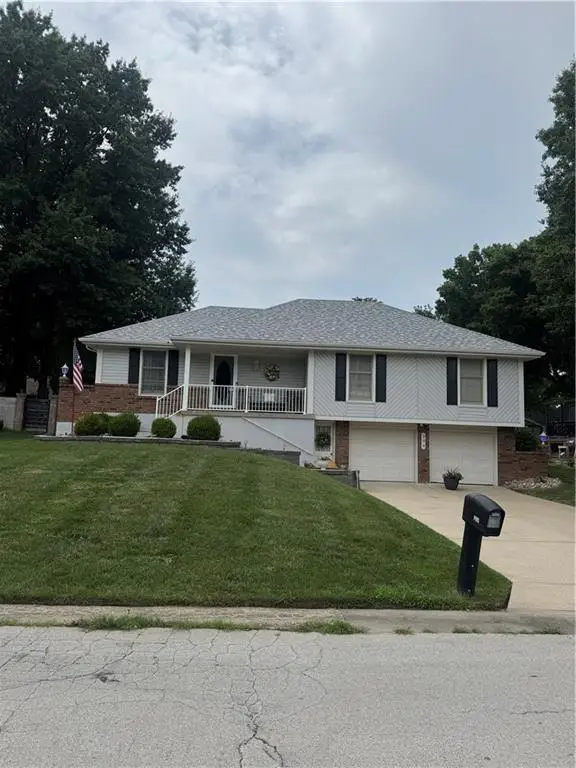 $285,000Pending3 beds 3 baths2,668 sq. ft.
304 SE Colony Drive, Lee's Summit, MO 64063
MLS# 2634647Listed by: PLATINUM REALTY LLC- New
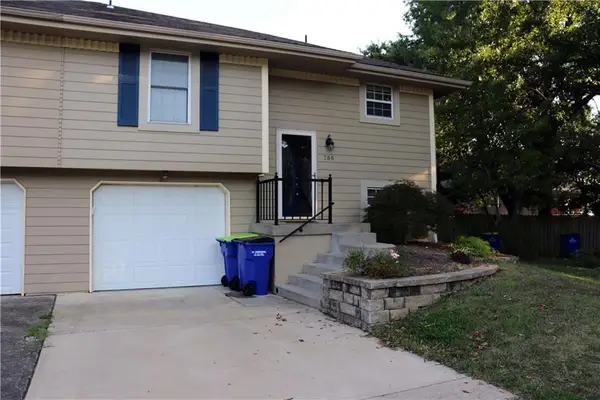 $235,000Active2 beds 2 baths1,716 sq. ft.
756 SE Claremont Court, Lee's Summit, MO 64063
MLS# 2634798Listed by: CYNDA SELLS REALTY GROUP L L C - New
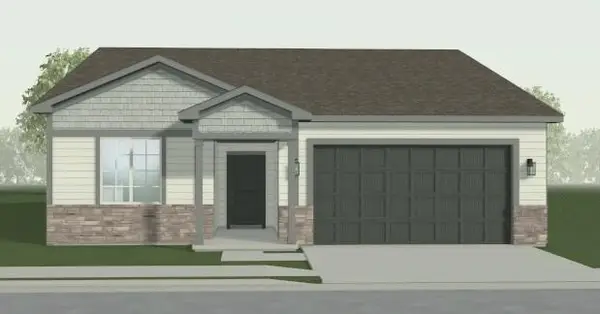 $366,109Active3 beds 2 baths1,599 sq. ft.
12506 S White Ash Lane, Lee's Summit, MO 64086
MLS# 2634783Listed by: REECENICHOLS - LEES SUMMIT - New
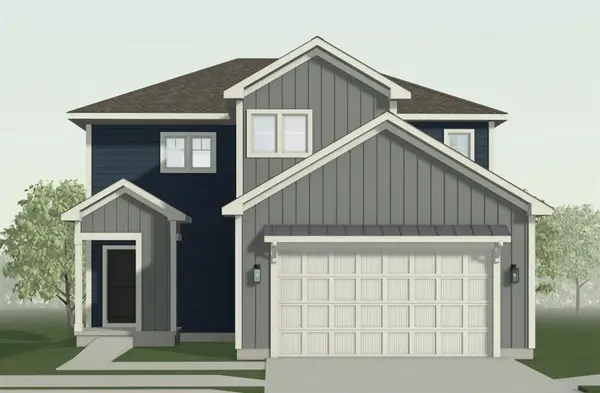 $393,150Active3 beds 3 baths1,658 sq. ft.
12604 S Parkwood Drive, Lee's Summit, MO 64086
MLS# 2634795Listed by: REECENICHOLS - LEES SUMMIT


Protect your home and budget from life's surprises with an Assurant Home Warranty, backed by a partner that supports you through every step of homeownership. Explore Plans.
© 2026 Better Homes and Gardens Real Estate LLC. An Anywhere Real Estate company. All rights reserved. Better Homes and Gardens® Real Estate is a registered trademark owned by Meredith Operations Corporation, licensed to Better Homes and Gardens Real Estate LLC and used with permission. Better Homes and Gardens Real Estate LLC fully supports the principles of the Fair Housing Act and the Equal Opportunity Act. Listing information is deemed reliable but is not guaranteed accurate.
Each office is independently owned and operated.
Any services or products provided by third parties are not provided by, affiliated with or related to Better Homes and Gardens Real Estate LLC, or its affiliated companies.