
2226 SW Heartland Court, Lees Summit, MO 64082
Local realty services provided by:Better Homes and Gardens Real Estate Kansas City Homes
Listed by: hannah murrell
Office: kw kansas city metro
MLS#:2630663
Source:MOKS_HL
Price summary
- Price:$795,000
- Price per sq. ft.:$244.62
- Monthly HOA dues:$64.58
About this home
NEW PRICE IMPROVEMENT! $50,000 OFF! NEW CONSTRUCTION NEVER LIVED IN with the UPGRADES already done for you: custom BLINDS/SHADES, full yard FENCE, and EPOXY GARAGE FLOORING - so your budget can go straight toward making this home your own! Step into ranch living with the Malbec floorplan by SAB Construction! The main level offers a coveted single-story layout with 3 bedrooms, a private office, and guest suite, all wrapped in high-end finishes. A soaring living room commands attention with a stone fireplace stretching to the ceiling, framed by double wood beams and abundant light. Warm wood floors, shiplap detailing, and stunning light fixtures carry the same character throughout. The chef's kitchen is a true showpiece, featuring an oversized island, custom cabinetry, and a walk-in pantry, flowing into its own distinct dining room built for hosting. Together with the adjoining living space, this home is made for entertaining in style. The primary suite is a private sanctuary featuring dual vanities, a spa-inspired soaker tub, an oversized walk-in shower, and a spacious walk-in closet. Step out to an oversized covered composite deck, overlooking a fully fenced backyard perfect for entertaining, morning coffee, or evening gatherings under cover. The fully finished lower level goes well beyond builder-grade expectations, with a wine cellar, full wet bar, private gym/or office, an expansive living space, and a 4th bedroom and full bath all bathed in natural light.
The upgrades already complete add exceptional value: custom blinds and roller shades, custom storage shelving, full yard fencing, a composite deck, and an epoxy-coated garage floor so your budget can go straight toward making this home your own!!! Ideally situated in Hook Farms, offering a community garden, resort-style pool, and scenic walking trails, within the sought-after Lee's Summit West High School attendance area. Make this your home today!!!!...
Contact an agent
Home facts
- Year built:2025
- Subdivision & Development:The Retreat at Hook Farms
- Listing ID #:2630663
- Added:49 day(s) ago
- Updated:August 28, 2026 at 11:58 AM
Rooms and interior
- Bedrooms:4
- Total bathrooms:4
- Full bathrooms:4
- Rooms Total:13
- Kitchen Description:Cooktop, Dishwasher, Disposal, Microwave
- Basement:Yes
- Basement Description:Daylight, Finished, Full
- Living area:3,250 sq. ft.
Heating and cooling
- Cooling:Electric
- Heating:Natural Gas
Structure and exterior
- Roof:Composition
- Year built:2025
- Building area:3,250 sq. ft.
- Lot area:0.3 Acres
- Lot Features:Cul-De-Sac
- Architectural Style:Ranch, Reverse 1.5 Story
- Construction Materials:Stone & Frame, Stucco, Wood Siding
Schools
- High school:Lee's Summit West
- Elementary school:Hawthorn Hills
Utilities
- Water:City/Public
- Sewer:Public Sewer
Finances and disclosures
- Price:$795,000
- Price per sq. ft.:$244.62
Features and amenities
- Appliances:Built-In Oven, Dishwasher, Disposal, Microwave, Stainless Steel Appliance(s)
- Amenities:Custom Cabinets, Pantry, Pool, Trail(s), Walk-In Closet(s), Wet Bar
- Pool features:Swimming Pool
Parking
- Parking description:Attached
- Garage:Yes
- Garage spaces:3
 HeartlandMLS©2026. Information Deemed Reliable But Not Guaranteed. This information is being provided by the HeartlandMLS. The listings presented here may or may not be listed by the Broker/Agent operating this website. This information is intended for the personal use of consumers and may not be used for any purpose other than to identify prospective properties consumers may be interested in purchasing. Data <Last Updated August 28, 2026
New listings near 2226 SW Heartland Court
- Open Sat, 1 to 3pmNew
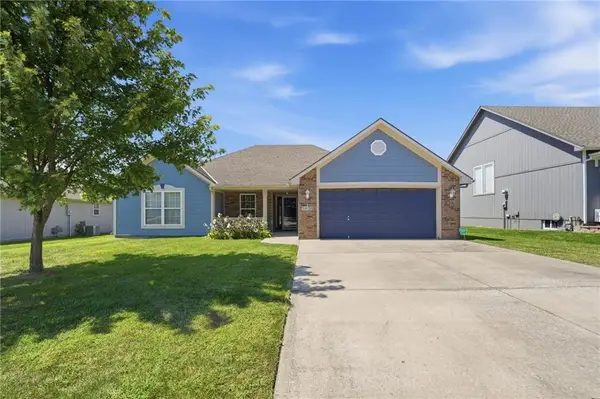 $339,000Active3 beds 2 baths1,625 sq. ft.
1604 SE Dalton Drive, Lee's Summit, MO 64081
MLS# 2624674Listed by: PLATINUM REALTY LLC - Open Sun, 12 to 2pmNew
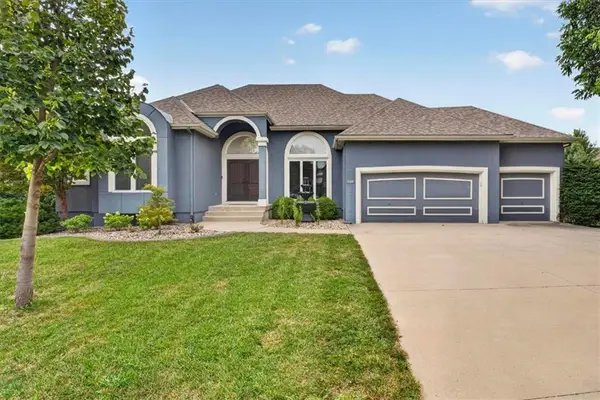 $719,000Active4 beds 4 baths4,400 sq. ft.
2612 SW Winterbrook Circle, Lee's Summit, MO 64081
MLS# 2635530Listed by: REECENICHOLS - LEES SUMMIT - New
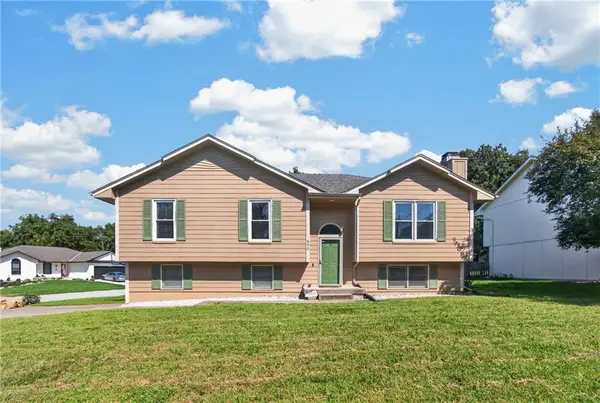 $310,000Active3 beds 3 baths1,586 sq. ft.
800 NE Bristol Drive, Lee's Summit, MO 64086
MLS# 2636182Listed by: KELLER WILLIAMS REALTY PARTNERS INC. - Open Sat, 1 to 3pmNew
 $625,000Active5 beds 4 baths3,031 sq. ft.
4248 SW Stoney Brook Drive, Lee's Summit, MO 64082
MLS# 2636925Listed by: KELLER WILLIAMS REALTY PARTNERS INC. - Open Sat, 12 to 2pmNew
 $825,000Active6 beds 5 baths4,926 sq. ft.
221 SW Roosevelt Ridge, Lee's Summit, MO 64081
MLS# 2637900Listed by: REECENICHOLS - LEES SUMMIT - Open Sun, 12am to 2pmNew
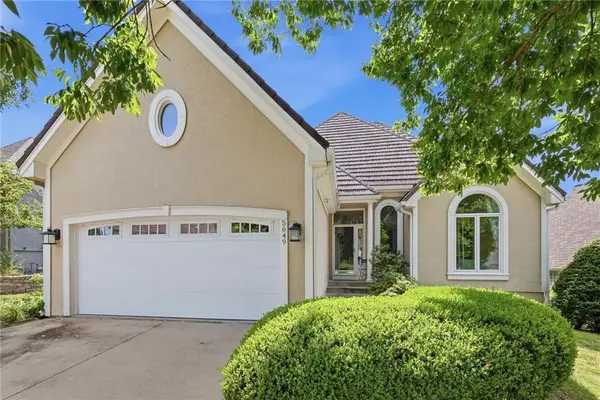 $500,000Active3 beds 3 baths2,750 sq. ft.
5649 NE Northgate Crossing, Lee's Summit, MO 64064
MLS# 2637991Listed by: LETTIANN & ASSOCIATES REAL ESTATE SERVICES, LLC - New
 $450,000Active4 beds 3 baths2,295 sq. ft.
2529 SW 10th Street, Lee's Summit, MO 64081
MLS# 2638333Listed by: KELLER WILLIAMS REALTY PARTNERS INC. - New
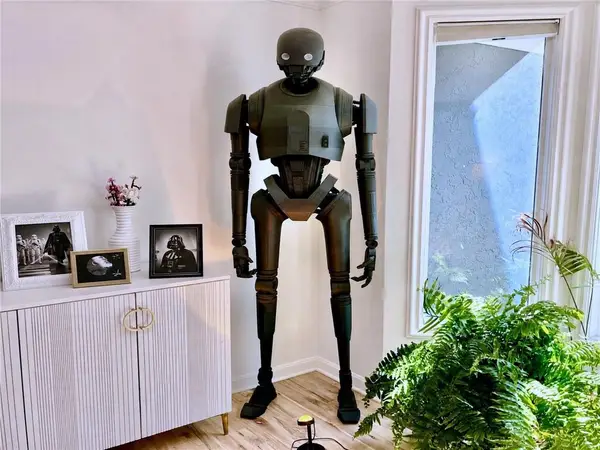 $795,000Active5 beds 4 baths4,741 sq. ft.
504 NE Rushbrook Drive, Lee's Summit, MO 64064
MLS# 2638388Listed by: KELLER WILLIAMS PLATINUM PRTNR - New
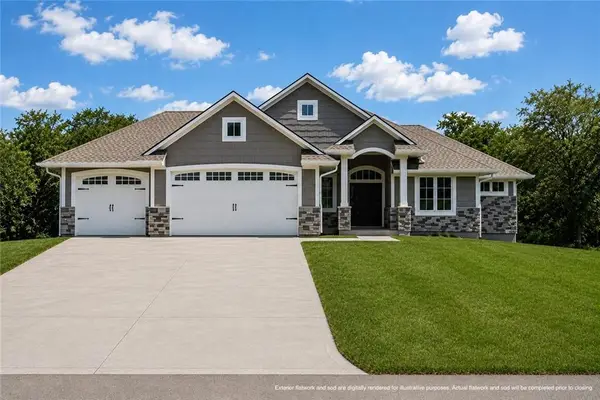 $825,000Active2 beds 2 baths1,709 sq. ft.
12215 S Eagle Crest Drive, Lee's Summit, MO 64086
MLS# 2638399Listed by: FITZ OSBORN REAL ESTATE LLC - New
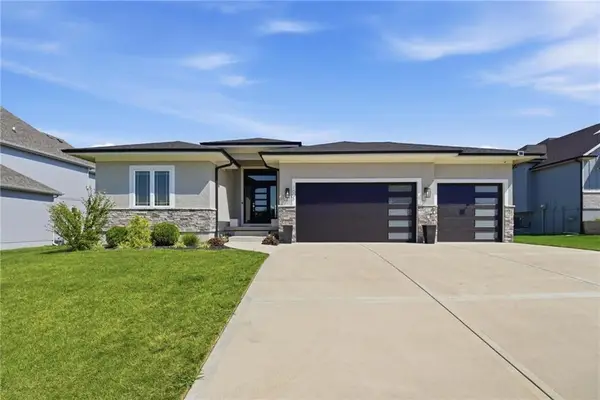 $640,000Active4 beds 3 baths2,629 sq. ft.
1604 SW 27th Street, Lee's Summit, MO 64082
MLS# 2638708Listed by: REECENICHOLS - LEES SUMMIT


Protect your home and budget from life's surprises with an Assurant Home Warranty, backed by a partner that supports you through every step of homeownership. Explore Plans.
© 2026 Better Homes and Gardens Real Estate LLC. An Anywhere Real Estate company. All rights reserved. Better Homes and Gardens® Real Estate is a registered trademark owned by Meredith Operations Corporation, licensed to Better Homes and Gardens Real Estate LLC and used with permission. Better Homes and Gardens Real Estate LLC fully supports the principles of the Fair Housing Act and the Equal Opportunity Act. Listing information is deemed reliable but is not guaranteed accurate.
Each office is independently owned and operated.
Any services or products provided by third parties are not provided by, affiliated with or related to Better Homes and Gardens Real Estate LLC, or its affiliated companies.