
2353 SW Switchback Court, Lees Summit, MO 64082
Local realty services provided by:Better Homes and Gardens Real Estate Kansas City Homes
Listed by: angela shade
Office: re/max heritage
MLS#:2621716
Source:MOKS_HL
Price summary
- Price:$450,000
- Price per sq. ft.:$142.31
- Monthly HOA dues:$39.58
About this home
SELLER INCENTIVE! Seller is offering up to $5,000 in buyer closing cost assistance with an acceptable offer!! So Much Living Space!!! BRIGHT, OPEN & METICULOUSLY cared for and MOVE-IN READY!! Welcome to 2353 SW Switchback Court in the highly desired Eagle Creek subdivision! This MOVE-IN ready home features 4-bedroom, 3-bath and is filled with natural light, new interior paint and tile in master bath!! Enjoy an open main level with soaring ceilings, a spacious kitchen with plenty of counter space, and a bright living area perfect for gatherings. The finished lower level offers additional living space, bedroom, full bathroom and a WALK-OUT basement. The sub-basement offers flexible space for a home gym, playroom, or just extra storage. Outside, the fenced backyard provides privacy for entertaining or relaxing. Located near trails, parks, schools, and shopping, this move-in ready home blends comfort and convenience in one of Lee’s Summit’s most sought-after neighborhoods. Living in Eagle Creek means enjoying resort-style amenities, including: Two neighborhood pools for summertime fun; Playgrounds and green spaces for the whole family; Picturesque walking trails; and peaceful surroundings with quick access to dining, shopping, and major highways. This gorgeous home offers light-filled living spaces, versatile design, and a vibrant community lifestyle. Whether you're hosting friends, relaxing with family, or enjoying the neighborhood amenities . . . you’ll love to call this home!! We encourage you to schedule your showing soon!!...
Contact an agent
Home facts
- Year built:2003
- Subdivision & Development:Eagle Creek
- Listing ID #:2621716
- Added:95 day(s) ago
- Updated:August 31, 2026 at 02:04 PM
Rooms and interior
- Bedrooms:4
- Total bathrooms:3
- Full bathrooms:3
- Rooms Total:10
- Basement:Yes
- Basement Description:Finished, Walk Out
- Living area:3,162 sq. ft.
Heating and cooling
- Cooling:Electric, Heat Pump
- Heating:Forced Air Gas, Heat Pump
Structure and exterior
- Roof:Composition
- Year built:2003
- Building area:3,162 sq. ft.
- Lot area:0.24 Acres
- Architectural Style:Front/Back Split
- Construction Materials:Frame
Schools
- High school:Lee's Summit West
- Middle school:Summit Lakes
- Elementary school:Hawthorn Hills
Utilities
- Water:City/Public
- Sewer:Public Sewer
Finances and disclosures
- Price:$450,000
- Price per sq. ft.:$142.31
Features and amenities
- Amenities:Pantry, Pool, Trail(s), Walk-In Closet(s)
- Pool features:Swimming Pool
Parking
- Parking description:Attached
- Garage:Yes
- Garage spaces:3
 HeartlandMLS©2026. Information Deemed Reliable But Not Guaranteed. This information is being provided by the HeartlandMLS. The listings presented here may or may not be listed by the Broker/Agent operating this website. This information is intended for the personal use of consumers and may not be used for any purpose other than to identify prospective properties consumers may be interested in purchasing. Data <Last Updated August 31, 2026
New listings near 2353 SW Switchback Court
- New
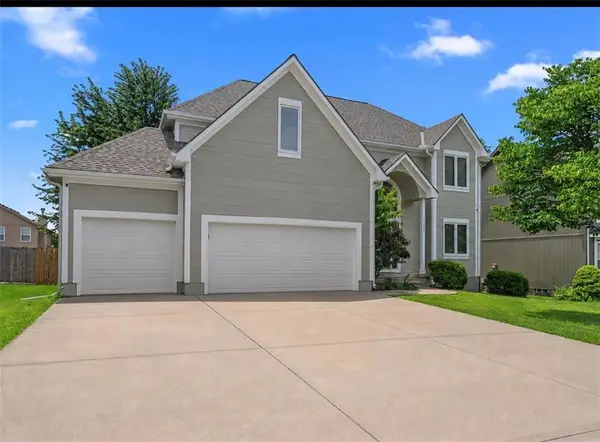 $445,000Active4 beds 3 baths2,459 sq. ft.
1301 12th Street, Lee's Summit, MO 64081
MLS# 2629070Listed by: RE/MAX ELITE, REALTORS - New
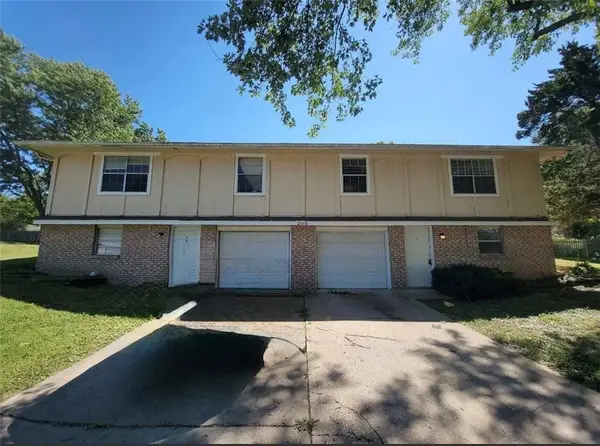 $349,900Active-- beds -- baths
205 NE Westwind Drive, Lee's Summit, MO 64086
MLS# 2638297Listed by: WEICHERT REALTORS - GENERATIONS - New
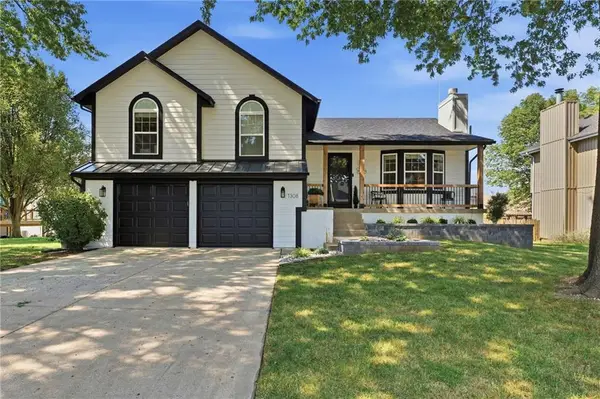 $390,000Active3 beds 3 baths2,454 sq. ft.
1308 NE Foxwood Drive, Lee's Summit, MO 64086
MLS# 2638995Listed by: KELLER WILLIAMS SOUTHLAND - Open Mon, 4 to 6pmNew
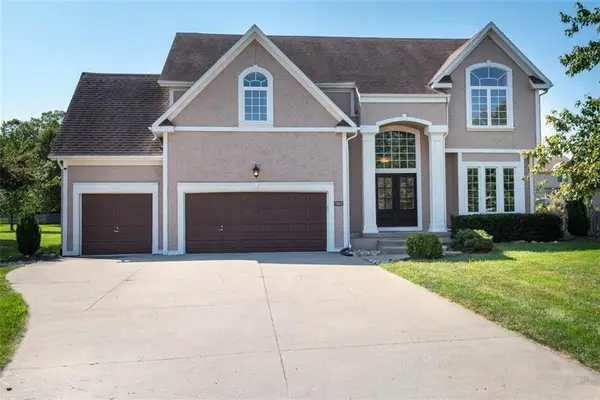 $529,900Active4 beds 5 baths3,094 sq. ft.
5913 NE Coral Circle, Lee's Summit, MO 64064
MLS# 2639475Listed by: KELLER WILLIAMS PLATINUM PRTNR - New
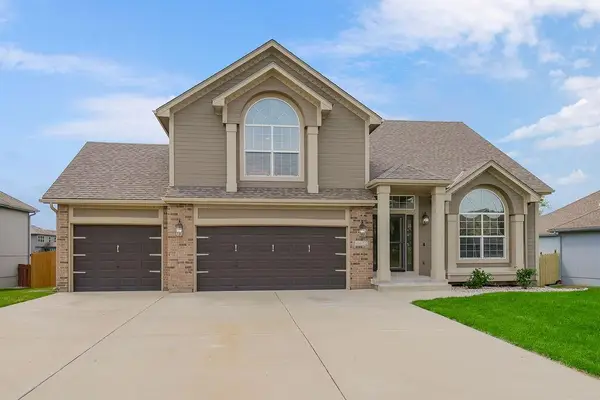 $550,000Active4 beds 3 baths2,688 sq. ft.
4412 SW Lyndsie Court, Lee's Summit, MO 64082
MLS# 2639163Listed by: REECENICHOLS SHEWMAKER - New
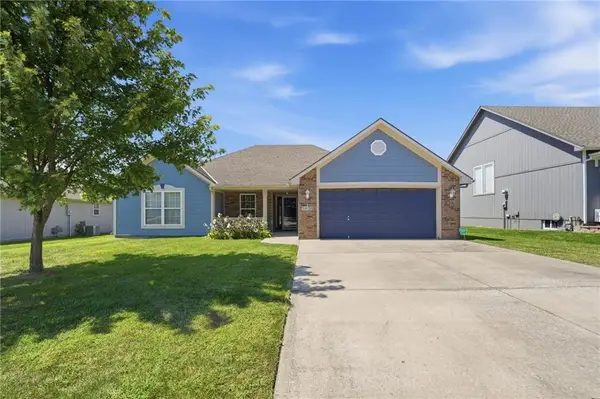 $339,000Active3 beds 2 baths1,625 sq. ft.
1604 SE Dalton Drive, Lee's Summit, MO 64081
MLS# 2624674Listed by: PLATINUM REALTY LLC - New
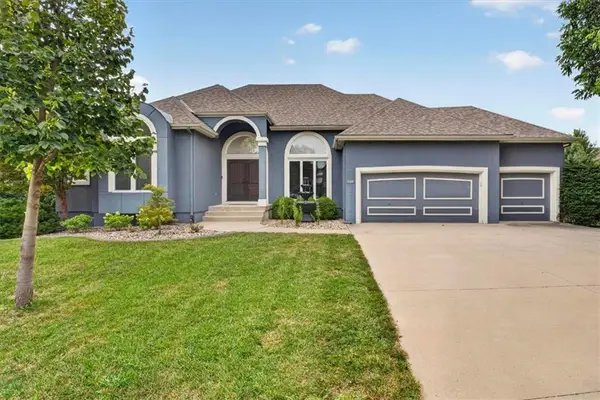 $719,000Active4 beds 4 baths4,400 sq. ft.
2612 SW Winterbrook Circle, Lee's Summit, MO 64081
MLS# 2635530Listed by: REECENICHOLS - LEES SUMMIT - New
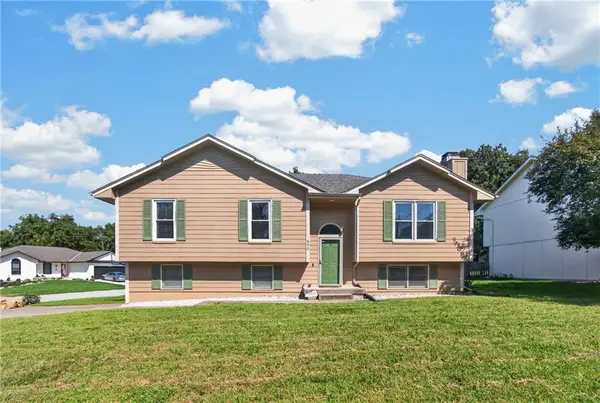 $310,000Active3 beds 3 baths1,586 sq. ft.
800 NE Bristol Drive, Lee's Summit, MO 64086
MLS# 2636182Listed by: KELLER WILLIAMS REALTY PARTNERS INC. - New
 $625,000Active5 beds 4 baths3,031 sq. ft.
4248 SW Stoney Brook Drive, Lee's Summit, MO 64082
MLS# 2636925Listed by: KELLER WILLIAMS REALTY PARTNERS INC. - New
 $825,000Active6 beds 5 baths4,926 sq. ft.
221 SW Roosevelt Ridge, Lee's Summit, MO 64081
MLS# 2637900Listed by: REECENICHOLS - LEES SUMMIT


Protect your home and budget from life's surprises with an Assurant Home Warranty, backed by a partner that supports you through every step of homeownership. Explore Plans.
© 2026 Better Homes and Gardens Real Estate LLC. An Anywhere Real Estate company. All rights reserved. Better Homes and Gardens® Real Estate is a registered trademark owned by Meredith Operations Corporation, licensed to Better Homes and Gardens Real Estate LLC and used with permission. Better Homes and Gardens Real Estate LLC fully supports the principles of the Fair Housing Act and the Equal Opportunity Act. Listing information is deemed reliable but is not guaranteed accurate.
Each office is independently owned and operated.
Any services or products provided by third parties are not provided by, affiliated with or related to Better Homes and Gardens Real Estate LLC, or its affiliated companies.