
3008 SW Arboridge Drive, Lees Summit, MO 64082
Local realty services provided by:Better Homes and Gardens Real Estate Kansas City Homes
Listed by: billie bauer, ryann hemphill
Office: keller williams realty partners inc.
MLS#:2639120
Source:MOKS_HL
Price summary
- Price:$599,999
- Price per sq. ft.:$212.54
- Monthly HOA dues:$68.75
About this home
SPACE TO LIVE. FLEXIBILITY TO GROW. A LOCATION YOU'LL LOVE. Welcome to Hawthorn Ridge, where this beautifully appointed 5-bedroom, 4-bath home offers 2,823 finished square feet, a 3-car garage, main-level guest suite, covered outdoor living and an already-framed walkout lower level ready for what's next.
Step inside the dramatic two-story foyer to warm wood floors and an open great room with gas fireplace and built-ins. The kitchen was made for gathering, featuring quartz countertops, an oversized island, stainless appliances, gas cooktop with commercial-style hood, chevron backsplash, built-in microwave and convection oven, coffee station and walk-in pantry.
One of the home's most valuable features is its main-level bedroom with adjacent full bath—ideal for guests, multigenerational living or a dedicated home office.
Outside, the covered deck overlooks a wrought-iron fenced backyard and adjoining greenspace, creating a peaceful backdrop for morning coffee, playtime and evenings with friends.
Upstairs, the spacious owner's retreat features a spa-inspired bath with freestanding soaking tub, dual-head tiled shower, double vanity and walk-in closet. Three additional bedrooms include a private ensuite plus two sharing a Hollywood bath.
And there's more ahead. The framed daylight walkout lower level is already stubbed for a bath and offers incredible potential for a rec room, theater, gym, additional bedroom or entertaining space.
Hawthorn Ridge residents enjoy a pool, clubhouse, playground and neighborhood amenities, all near Lee's Summit schools, shopping, dining, golf, Longview Lake, James A. Reed Memorial Wildlife Area and vibrant Downtown Lee's Summit.
Beautifully finished, wonderfully flexible and designed with room for life to evolve—come experience everything 3008 SW Arboridge has to offer....
Contact an agent
Home facts
- Year built:2020
- Subdivision & Development:Hawthorn Ridge
- Listing ID #:2639120
- Added:46 day(s) ago
- Updated:October 12, 2026 at 09:47 PM
Rooms and interior
- Bedrooms:5
- Total bathrooms:4
- Full bathrooms:4
- Rooms Total:14
- Kitchen Description:Cooktop, Dishwasher, Disposal, Microwave
- Basement:Yes
- Basement Description:Daylight, Stubbed for Bath, Unfinished, Walk Out
- Living area:2,823 sq. ft.
Heating and cooling
- Cooling:Electric
- Heating:Central Gas, Forced Air Gas
Structure and exterior
- Roof:Composition, Metal
- Year built:2020
- Building area:2,823 sq. ft.
- Lot area:0.21 Acres
- Lot Features:Adjoin Greenspace, City Lot
- Architectural Style:1.5 Stories, 2 Stories
- Construction Materials:Lap, Wood Siding
Schools
- High school:Lee's Summit West
- Middle school:Summit Lakes
- Elementary school:Hawthorn Hills
Utilities
- Water:City/Public
- Sewer:Public Sewer
Finances and disclosures
- Price:$599,999
- Price per sq. ft.:$212.54
Features and amenities
- Appliances:Back Flow Device, Built-In Oven, Dishwasher, Disposal, Microwave, Stainless Steel Appliance(s)
- Amenities:Back Flow Device, Ceiling Fan(s), Clubhouse, Custom Cabinets, Pantry, Play Area, Pool, Smart Thermostat, Walk-In Closet(s)
- Pool features:Swimming Pool
Parking
- Parking description:Attached
- Garage:Yes
- Garage spaces:3
 HeartlandMLS©2026. Information Deemed Reliable But Not Guaranteed. This information is being provided by the HeartlandMLS. The listings presented here may or may not be listed by the Broker/Agent operating this website. This information is intended for the personal use of consumers and may not be used for any purpose other than to identify prospective properties consumers may be interested in purchasing. Data <Last Updated October 12, 2026
New listings near 3008 SW Arboridge Drive
- Coming Soon
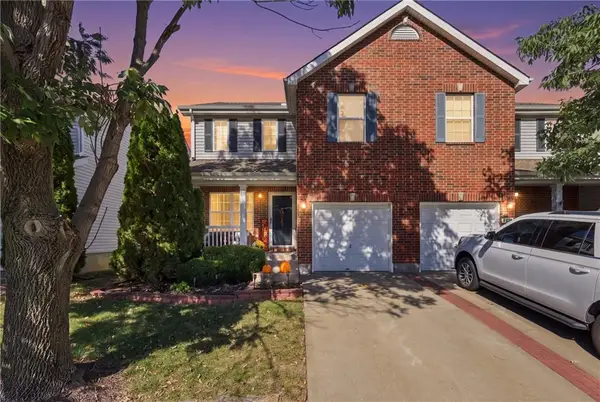 $260,000Coming Soon2 beds 3 baths1,424 sq. ft.
1224 SW Wysteria Drive, Lee's Summit, MO 64082
MLS# 2646829Listed by: COMPASS REALTY GROUP - Coming Soon
 $530,000Coming Soon3 beds 3 baths3,211 sq. ft.
3004 SW Silverspur Lane, Lee's Summit, MO 64081
MLS# 2646759Listed by: COMPASS REALTY GROUP - Coming Soon
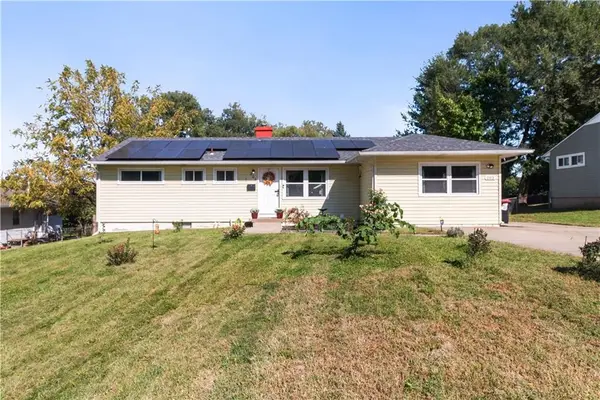 $309,000Coming Soon3 beds 2 baths1,807 sq. ft.
203 SW Mcclendon Drive, Lee's Summit, MO 64081
MLS# 2646708Listed by: RE/MAX ELITE, REALTORS - Coming Soon
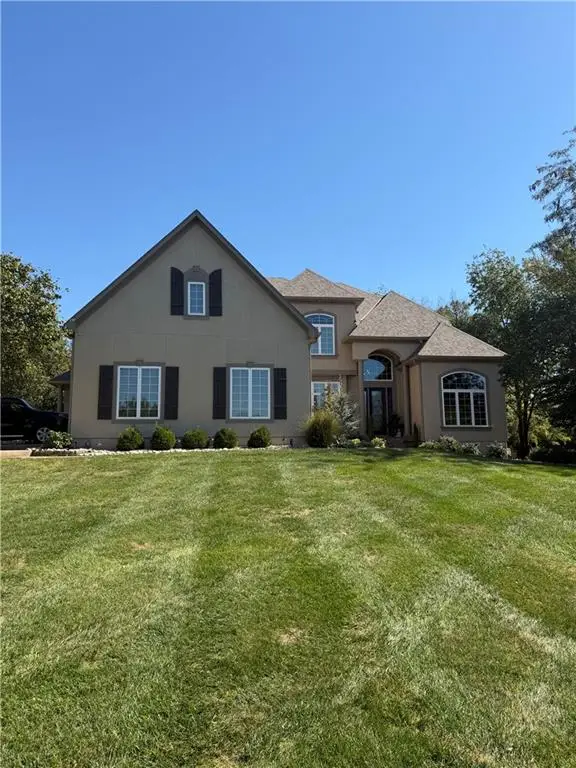 $950,000Coming Soon4 beds 5 baths4,230 sq. ft.
311 NW Rockwood Court, Lee's Summit, MO 6408`
MLS# 2646542Listed by: REECENICHOLS - LEES SUMMIT - Coming Soon
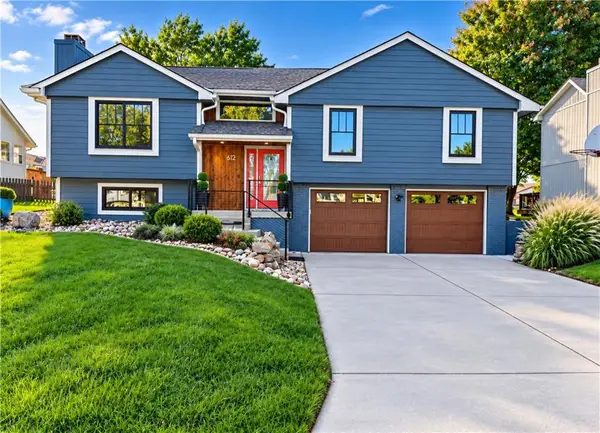 $400,000Coming Soon4 beds 3 baths1,834 sq. ft.
612 SE Cumberland Drive, Lee's Summit, MO 64063
MLS# 2646590Listed by: REECENICHOLS- LEAWOOD TOWN CENTER - Coming Soon
 $341,900Coming Soon4 beds 3 baths2,597 sq. ft.
1628 NE Auburn Drive, Lee's Summit, MO 64086
MLS# 2646497Listed by: RE/MAX HERITAGE - Coming Soon
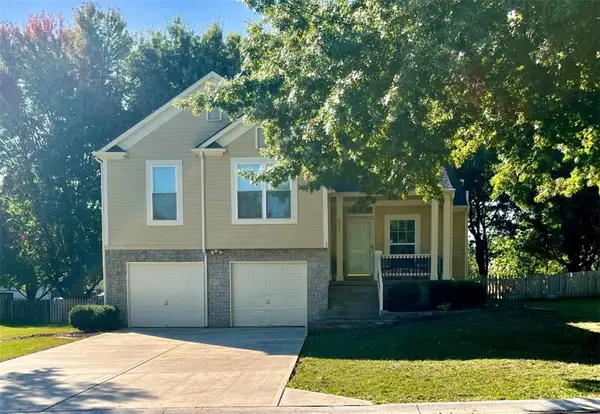 $380,000Coming Soon3 beds 3 baths2,343 sq. ft.
2517 SE Kimbrough Lane, Lee's Summit, MO 64063
MLS# 2646355Listed by: PLATINUM REALTY LLC - Coming Soon
 $769,900Coming Soon5 beds 5 baths4,270 sq. ft.
11505 Easley Drive, Lee's Summit, MO 64086
MLS# 2646366Listed by: KELLER WILLIAMS REALTY PARTNERS INC. - Coming Soon
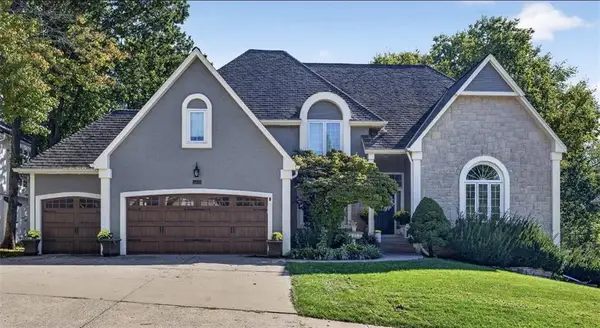 $799,000Coming Soon4 beds 4 baths3,960 sq. ft.
5449 NE Northgate Crossing, Lee's Summit, MO 64064
MLS# 2646292Listed by: RE/MAX ELITE, REALTORS - Coming Soon
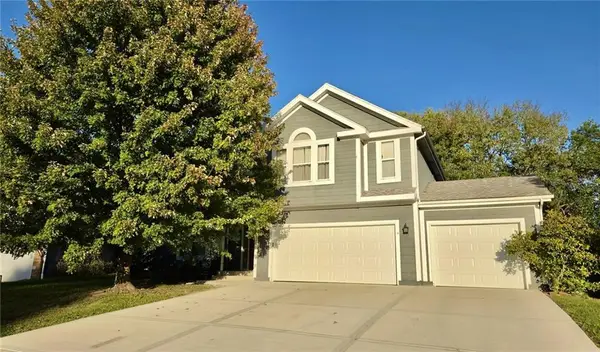 $397,000Coming Soon4 beds 3 baths2,974 sq. ft.
1329 SE Dalton Drive, Lee's Summit, MO 64081
MLS# 2646104Listed by: REECENICHOLS - LEES SUMMIT


Protect your home and budget from life's surprises with an Assurant Home Warranty, backed by a partner that supports you through every step of homeownership. Explore Plans.
© 2026 Better Homes and Gardens Real Estate LLC. An Anywhere Real Estate company. All rights reserved. Better Homes and Gardens® Real Estate is a registered trademark owned by Meredith Operations Corporation, licensed to Better Homes and Gardens Real Estate LLC and used with permission. Better Homes and Gardens Real Estate LLC fully supports the principles of the Fair Housing Act and the Equal Opportunity Act. Listing information is deemed reliable but is not guaranteed accurate.
Each office is independently owned and operated.
Any services or products provided by third parties are not provided by, affiliated with or related to Better Homes and Gardens Real Estate LLC, or its affiliated companies.