
327 SE Highland Park Drive, Lees Summit, MO 64063
Local realty services provided by:Better Homes and Gardens Real Estate Kansas City Homes
327 SE Highland Park Drive,Lee's Summit, MO 64063
$495,000
- 5 Beds
- 4 Baths
- 3,000 sq. ft.
- Single family
- Active
Upcoming open houses
- Sat, May 3010:00 am - 12:00 pm
Listed by: larena king, marissa andersen
Office: kansas city real estate, inc.
MLS#:2619300
Source:MOKS_HL
Price summary
- Price:$495,000
- Price per sq. ft.:$165
- Monthly HOA dues:$23.33
About this home
Step inside this beautifully updated 2-story home offering 5 bedrooms, 3.5 bathrooms, and a spacious 3-car garage, all tucked into a quiet neighborhood where pride of ownership shines. From the moment you walk through the door, this home feels warm, welcoming, and designed for both comfortable everyday living and making memories with family and friends.
The heart of the home is the stunning kitchen featuring quartz countertops, a gas stove, pantry, abundant cabinet space, and plenty of room to cook, gather, and entertain. The open layout and natural light create an inviting feel throughout the main living spaces, giving everyone room to spread out while still feeling connected.
Upstairs, the spacious primary suite offers the perfect place to unwind after a long day with a whirlpool tub, double vanity, and a large walk-in closet. The additional bedrooms offer flexibility for family, guests, a home office, workout room, or playroom depending on your needs.
The newly remodeled basement adds incredible extra living space with a large rec room, wet bar, full bathroom, and private 5th bedroom—making it ideal for hosting guests, movie nights, game days, or creating the perfect private retreat for family or visitors.
Every detail has been thoughtfully updated, making this home truly move-in ready so the next owners can simply settle in and enjoy. Homes that offer this much space, style, and flexibility in such a peaceful setting are hard to find. Welcome Home!...
Contact an agent
Home facts
- Year built:2007
- Listing ID #:2619300
- Added:1 day(s) ago
- Updated:May 30, 2026 at 12:52 AM
Rooms and interior
- Bedrooms:5
- Total bathrooms:4
- Full bathrooms:3
- Half bathrooms:1
- Rooms Total:14
- Kitchen Description:Dishwasher, Disposal, Double Oven, Microwave
- Basement:Yes
- Basement Description:Egress Window(s), Finished, Full
- Living area:3,000 sq. ft.
Heating and cooling
- Cooling:Attic Fan, Electric
Structure and exterior
- Roof:Composition
- Year built:2007
- Building area:3,000 sq. ft.
- Lot area:0.23 Acres
- Lot Features:City Lot
- Architectural Style:2 Stories
- Construction Materials:Wood Siding
Schools
- High school:Lee's Summit
- Middle school:East Trails
- Elementary school:Highland Park
Utilities
- Water:City/Public
- Sewer:Public Sewer
Finances and disclosures
- Price:$495,000
- Price per sq. ft.:$165
Features and amenities
- Appliances:Dishwasher, Disposal, Gas Range, Microwave, Stainless Steel Appliance(s)
- Amenities:Ceiling Fan(s), Painted Cabinets, Pantry, Walk-In Closet(s), Wet Bar
Parking
- Parking description:Attached
- Garage:Yes
- Garage spaces:3
 HeartlandMLS©2026. Information Deemed Reliable But Not Guaranteed. This information is being provided by the HeartlandMLS. The listings presented here may or may not be listed by the Broker/Agent operating this website. This information is intended for the personal use of consumers and may not be used for any purpose other than to identify prospective properties consumers may be interested in purchasing. Data <Last Updated May 30, 2026
New listings near 327 SE Highland Park Drive
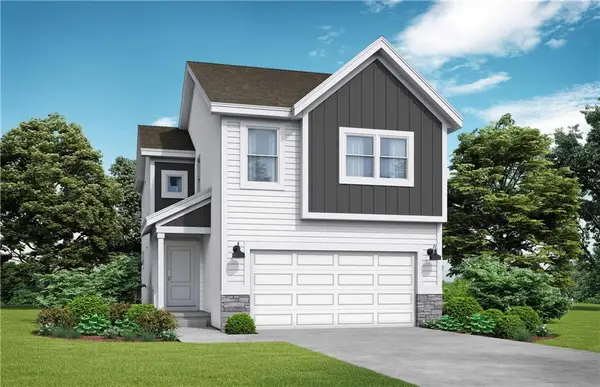 $368,000Pending4 beds 3 baths1,861 sq. ft.
1336 SE Windbreak Drive, Lee's Summit, MO 64081
MLS# 2623138Listed by: PLATINUM REALTY LLC- Open Sat, 11am to 1pmNew
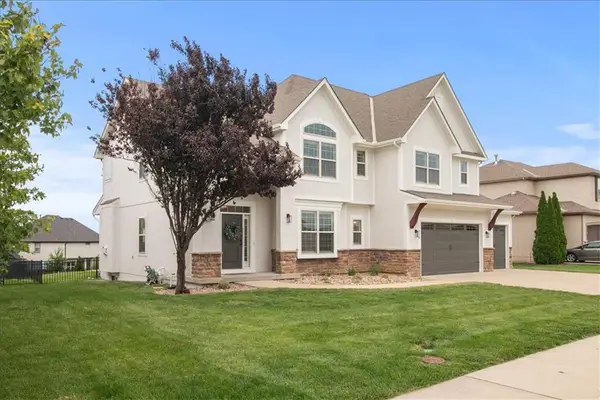 $725,000Active5 beds 5 baths3,894 sq. ft.
1854 NE Park Ridge Drive, Lee's Summit, MO 64064
MLS# 2621576Listed by: EXP REALTY LLC - New
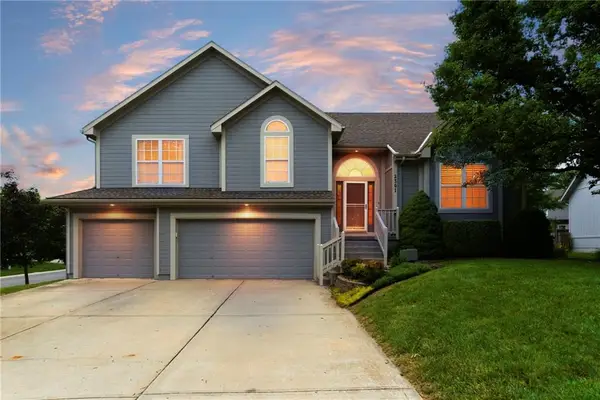 $450,000Active4 beds 3 baths3,002 sq. ft.
2301 SW Tracker Lane, Lee's Summit, MO 64082
MLS# 2619032Listed by: SEEK REAL ESTATE - Open Sat, 1 to 3pmNew
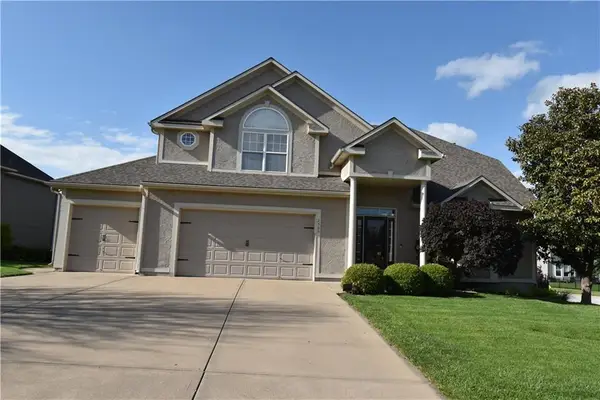 $515,000Active4 beds 3 baths3,188 sq. ft.
2500 SW Kristin Drive, Lee's Summit, MO 64082
MLS# 2616687Listed by: REECENICHOLS - LEES SUMMIT - New
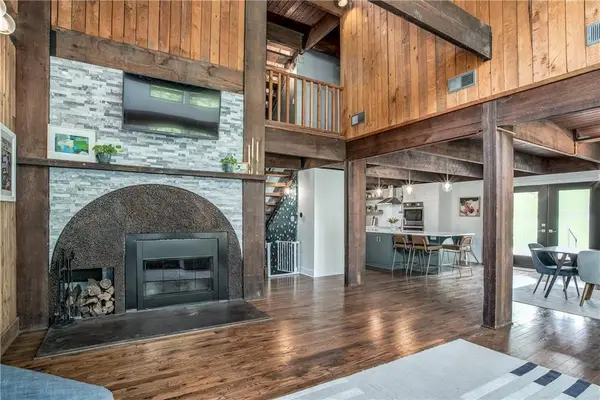 $719,500Active5 beds 3 baths2,674 sq. ft.
3909 NE Beach Road, Lee's Summit, MO 64064
MLS# 2615718Listed by: KELLER WILLIAMS PLATINUM PRTNR - New
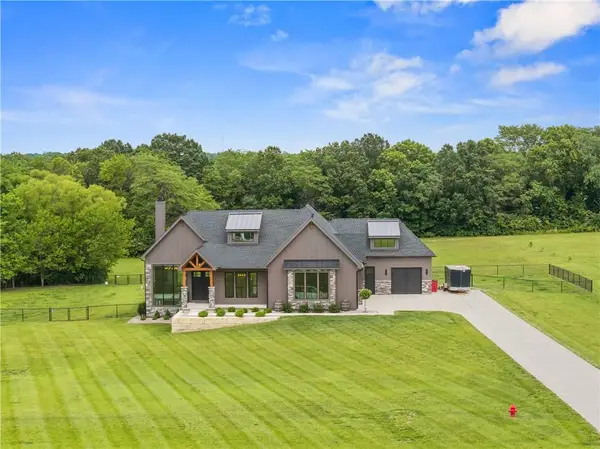 $1,100,000Active4 beds 4 baths3,900 sq. ft.
13405 Woodland Ranch Drive, Lone Jack, MO 64070
MLS# 2616924Listed by: RE/MAX ELITE, REALTORS - Open Sat, 12 to 3pmNew
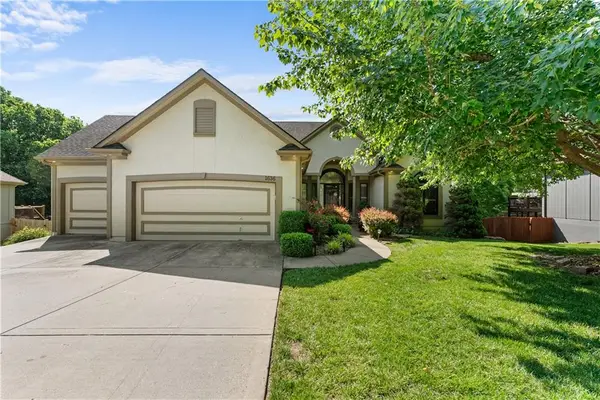 $530,000Active6 beds 4 baths3,386 sq. ft.
1636 SW Summit Valley Lane, Lee's Summit, MO 64081
MLS# 2617375Listed by: REAL BROKER, LLC-MO - New
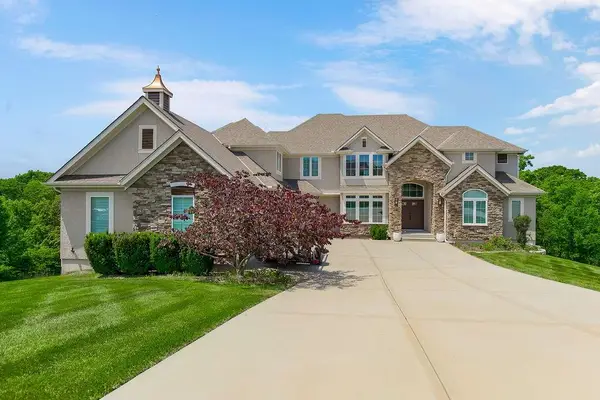 $1,100,000Active4 beds 4 baths4,400 sq. ft.
4614 NE Park Springs Court, Lee's Summit, MO 64064
MLS# 2618132Listed by: PARKWAY REAL ESTATE LLC - New
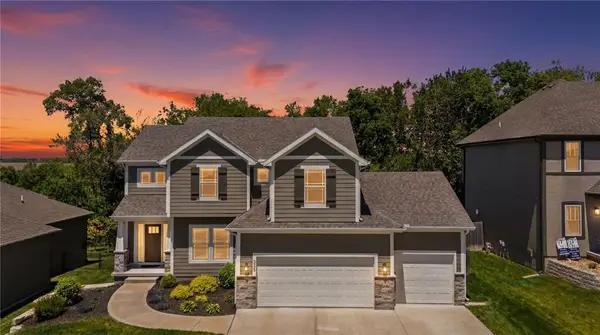 $599,900Active5 beds 4 baths2,817 sq. ft.
2362 SW River Trail Road, Lee's Summit, MO 64082
MLS# 2620261Listed by: PLATINUM REALTY LLC - Open Sat, 11am to 1pmNew
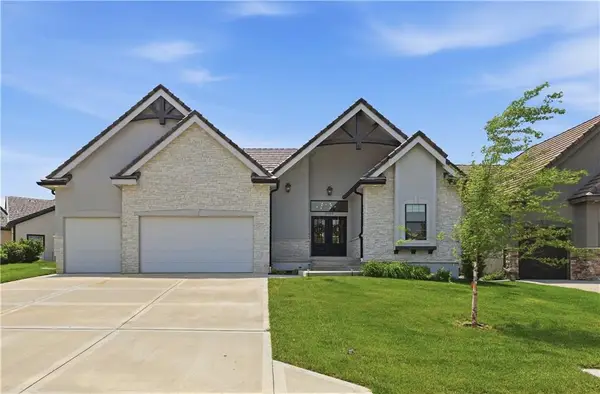 $825,000Active4 beds 3 baths3,117 sq. ft.
3908 NW Redspire Street, Lee's Summit, MO 64064
MLS# 2620548Listed by: COMPASS REALTY GROUP


Protect your home and budget from life's surprises with an Assurant Home Warranty, backed by a partner that supports you through every step of homeownership. Explore Plans.
© 2026 Better Homes and Gardens Real Estate LLC. An Anywhere Real Estate company. All rights reserved. Better Homes and Gardens® Real Estate is a registered trademark owned by Meredith Operations Corporation, licensed to Better Homes and Gardens Real Estate LLC and used with permission. Better Homes and Gardens Real Estate LLC fully supports the principles of the Fair Housing Act and the Equal Opportunity Act. Listing information is deemed reliable but is not guaranteed accurate.
Each office is independently owned and operated.
Any services or products provided by third parties are not provided by, affiliated with or related to Better Homes and Gardens Real Estate LLC, or its affiliated companies.