
341 NW Thoreau Circle, Lees Summit, MO 64081
Local realty services provided by:Better Homes and Gardens Real Estate Kansas City Homes
Listed by: bryan tobiason
Office: platinum realty llc.
MLS#:2622833
Source:MOKS_HL
Price summary
- Price:$1,099,950
- Price per sq. ft.:$169.25
- Monthly HOA dues:$83.33
About this home
Welcome to one of Winterset Valley's most impressive private retreats. Backing to mature trees and designed for both entertaining and everyday enjoyment, this custom home offers a resort-style outdoor living experience rarely found in Lee's Summit.
The backyard is truly the centerpiece of the property, featuring a stunning in-ground pool, expansive custom pavilion, extensive stone terraces, water features, fire pit area, playground, and multiple outdoor gathering spaces that create the feel of a private resort. Whether hosting large gatherings or enjoying a quiet evening surrounded by nature, this outdoor oasis is unlike anything else on the market.
Inside, soaring ceilings, walls of windows, and rich hardwood floors fill the home with natural light. The open-concept layout centers around a chef's kitchen with oversized island, custom cabinetry, and seamless flow into the great room and dining area. The spacious primary suite offers a luxurious retreat with spa-like bath and generous walk-in closet.
The finished walkout lower level provides exceptional additional living space with room for recreation, fitness, hobbies, entertaining, and more.
Combining luxury finishes, incredible indoor living spaces, and a backyard that must be seen to be appreciated, this is a rare opportunity to own one of Winterset Valley's most distinctive homes....
Contact an agent
Home facts
- Year built:2014
- Subdivision & Development:Winterset Valley
- Listing ID #:2622833
- Added:67 day(s) ago
- Updated:August 04, 2026 at 10:33 AM
Rooms and interior
- Bedrooms:7
- Total bathrooms:7
- Full bathrooms:7
- Rooms Total:16
- Kitchen Description:Cooktop, Dishwasher, Disposal
- Basement:Yes
- Basement Description:Concrete
- Living area:6,499 sq. ft.
Heating and cooling
- Cooling:Electric
- Heating:Forced Air Gas
Structure and exterior
- Roof:Composition
- Year built:2014
- Building area:6,499 sq. ft.
- Lot area:1.01 Acres
- Architectural Style:1.5 Stories
- Construction Materials:Stucco & Frame
- Exterior Features:Outdoor Kitchen
- Foundation Description:Concrete
Schools
- High school:Lee's Summit
- Middle school:Pleasant Lea
- Elementary school:Cedar Creek
Utilities
- Water:City/Public
- Sewer:Public Sewer
Finances and disclosures
- Price:$1,099,950
- Price per sq. ft.:$169.25
Features and amenities
- Appliances:Dishwasher, Disposal, Stainless Steel Appliance(s), Washer
- Amenities:Ceiling Fan(s), Custom Cabinets, Exercise Room, Pantry, Pool, Stained Cabinets, Walk-In Closet(s)
- Pool features:Swimming Pool
Parking
- Parking description:Attached
- Garage:Yes
- Garage spaces:3
 HeartlandMLS©2026. Information Deemed Reliable But Not Guaranteed. This information is being provided by the HeartlandMLS. The listings presented here may or may not be listed by the Broker/Agent operating this website. This information is intended for the personal use of consumers and may not be used for any purpose other than to identify prospective properties consumers may be interested in purchasing. Data <Last Updated August 4, 2026
New listings near 341 NW Thoreau Circle
- New
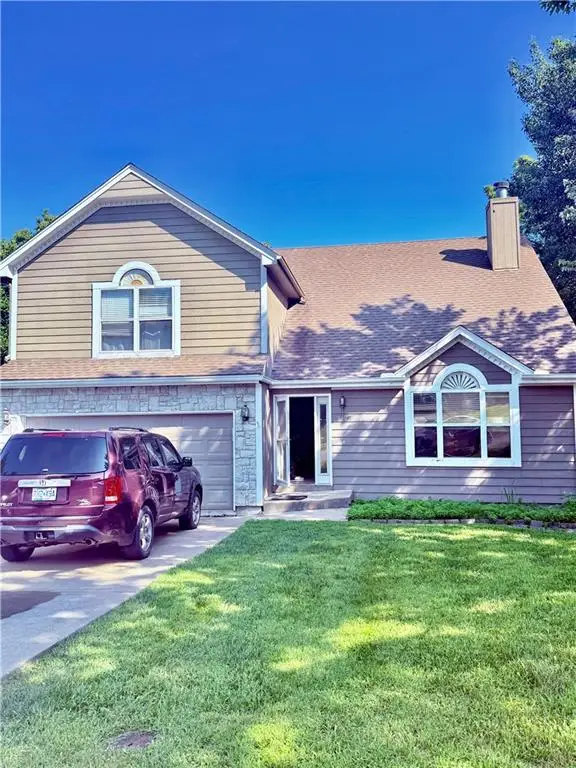 $275,000Active4 beds 3 baths1,941 sq. ft.
2128 SW 1st Street, Lee's Summit, MO 64081
MLS# 2634773Listed by: PLATINUM REALTY LLC 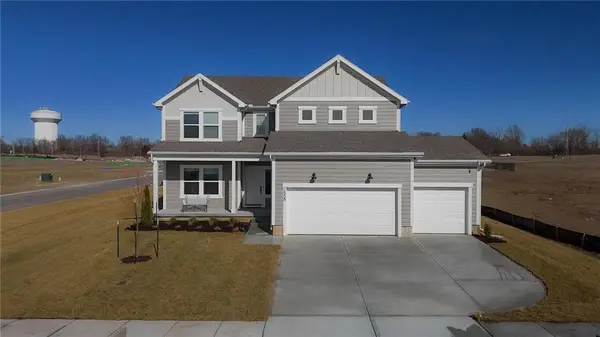 $508,418Pending5 beds 3 baths2,538 sq. ft.
9021 SW 5th Street, Blue Springs, MO 64064
MLS# 2635000Listed by: PLATINUM REALTY LLC- New
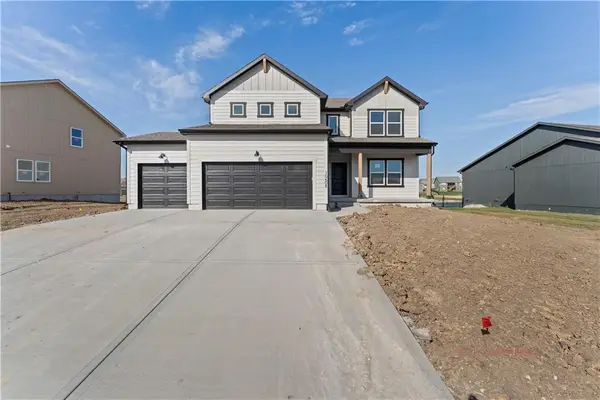 $467,270Active5 beds 3 baths2,538 sq. ft.
300 SW Amara Drive, Blue Springs, MO 64064
MLS# 2634997Listed by: PLATINUM REALTY LLC - New
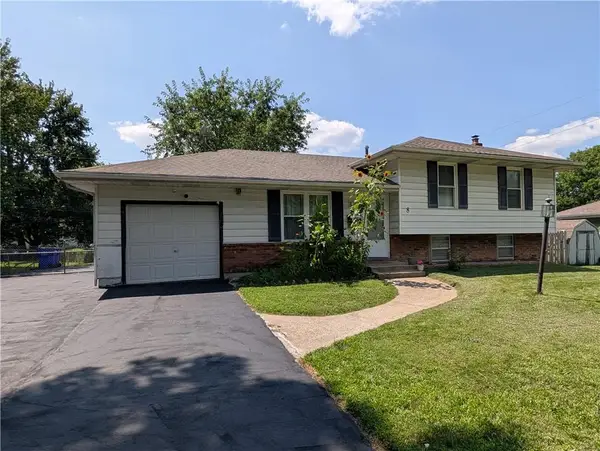 $314,000Active3 beds 2 baths1,484 sq. ft.
8 NW Noel Street, Lee's Summit, MO 64063
MLS# 2634896Listed by: PLATINUM REALTY LLC - New
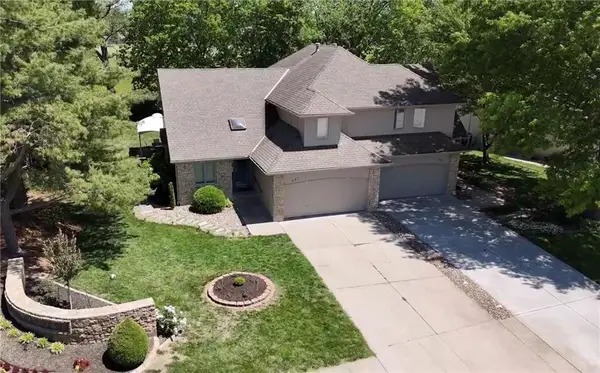 $360,000Active3 beds 3 baths1,818 sq. ft.
627 NW Timberbrooke Drive, Lee's Summit, MO 64081
MLS# 2633276Listed by: REECENICHOLS - LEES SUMMIT 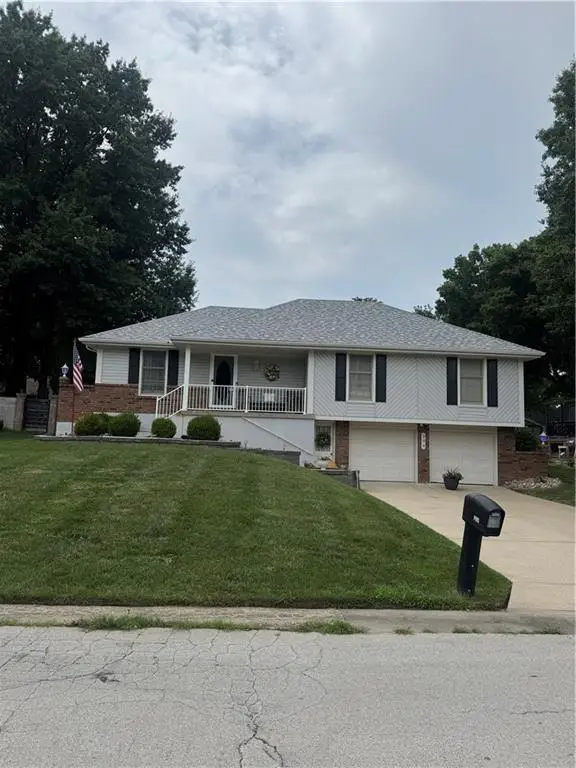 $285,000Pending3 beds 3 baths2,668 sq. ft.
304 SE Colony Drive, Lee's Summit, MO 64063
MLS# 2634647Listed by: PLATINUM REALTY LLC- New
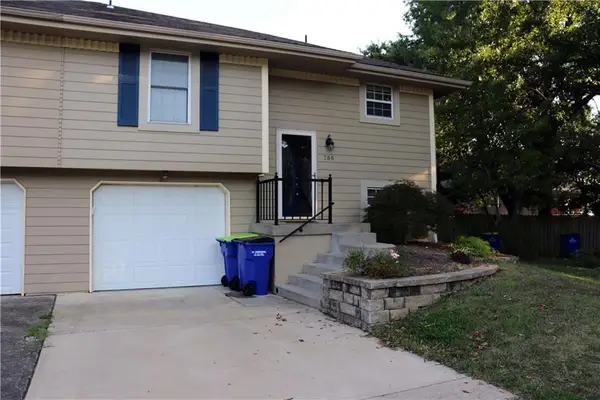 $235,000Active2 beds 2 baths1,716 sq. ft.
756 SE Claremont Court, Lee's Summit, MO 64063
MLS# 2634798Listed by: CYNDA SELLS REALTY GROUP L L C - New
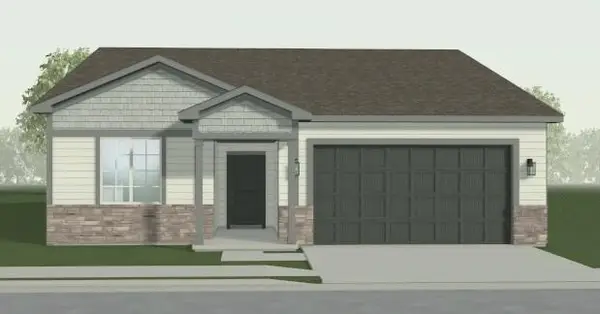 $366,109Active3 beds 2 baths1,599 sq. ft.
12506 S White Ash Lane, Lee's Summit, MO 64086
MLS# 2634783Listed by: REECENICHOLS - LEES SUMMIT - New
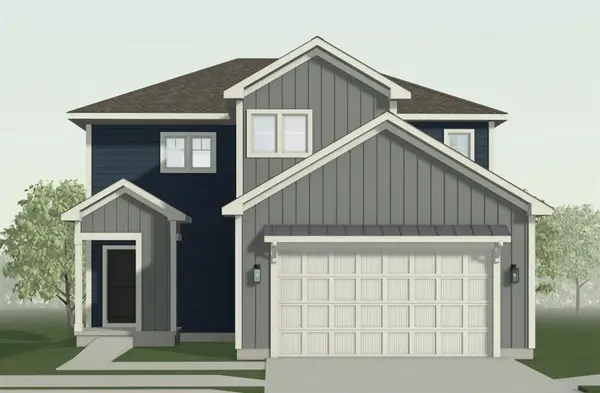 $393,150Active3 beds 3 baths1,658 sq. ft.
12604 S Parkwood Drive, Lee's Summit, MO 64086
MLS# 2634795Listed by: REECENICHOLS - LEES SUMMIT - New
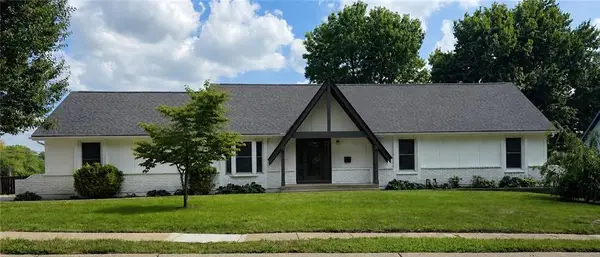 $340,000Active3 beds 2 baths1,682 sq. ft.
1405 SW 9th Street, Lee's Summit, MO 64081
MLS# 2634767Listed by: KELLER WILLIAMS SOUTHLAND


Protect your home and budget from life's surprises with an Assurant Home Warranty, backed by a partner that supports you through every step of homeownership. Explore Plans.
© 2026 Better Homes and Gardens Real Estate LLC. An Anywhere Real Estate company. All rights reserved. Better Homes and Gardens® Real Estate is a registered trademark owned by Meredith Operations Corporation, licensed to Better Homes and Gardens Real Estate LLC and used with permission. Better Homes and Gardens Real Estate LLC fully supports the principles of the Fair Housing Act and the Equal Opportunity Act. Listing information is deemed reliable but is not guaranteed accurate.
Each office is independently owned and operated.
Any services or products provided by third parties are not provided by, affiliated with or related to Better Homes and Gardens Real Estate LLC, or its affiliated companies.