
351 NE Saint Andrews Circle, Lees Summit, MO 64064
Local realty services provided by:Better Homes and Gardens Real Estate Kansas City Homes
351 NE Saint Andrews Circle,Lee's Summit, MO 64064
$3,300,000
- 5 Beds
- 8 Baths
- 8,523 sq. ft.
- Single family
- Coming Soon
Listed by: heather lyn bortnick, kbt plaza team
Office: reecenichols - country club plaza
MLS#:2650996
Source:MOKS_HL
Price summary
- Price:$3,300,000
- Price per sq. ft.:$387.19
- Monthly HOA dues:$202
About this home
Welcome to 351 NE St. Andrews Circle, a remarkable residence where timeless architecture, distinctive design, and exceptional spaces for entertaining come together. From the moment you enter, soaring ceilings, expansive windows, and a sweeping curved staircase create an unforgettable first impression. Rich architectural details, exposed wood beams, and beautiful tile flooring bring warmth and character throughout the home.
Contact an agent
Home facts
- Year built:1993
- Subdivision & Development:Lakewood
- Listing ID #:2650996
- Updated:November 09, 2026 at 09:43 PM
Rooms and interior
- Bedrooms:5
- Total bathrooms:8
- Full bathrooms:6
- Half bathrooms:2
- Kitchen Description:Dishwasher, Disposal, Double Oven, Microwave
- Basement:Yes
- Basement Description:Walk Out
- Living area:8,523 sq. ft.
Heating and cooling
- Cooling:Electric
- Heating:Central Gas
Structure and exterior
- Roof:Concrete
- Year built:1993
- Building area:8,523 sq. ft.
- Lot area:3.4 Acres
- Architectural Style:2 Stories
- Construction Materials:Stucco, Stucco & Frame
Schools
- High school:Blue Springs
- Middle school:Delta Woods
- Elementary school:Chapel Lakes
Utilities
- Water:City/Public
- Sewer:Grinder Pump
Finances and disclosures
- Price:$3,300,000
- Price per sq. ft.:$387.19
Features and amenities
- Appliances:Dishwasher, Disposal, Microwave
- Amenities:Cedar Closet, Ceiling Fan(s), Central Vacuum, Pantry, Wet Bar
Parking
- Parking description:Attached
- Garage:Yes
- Garage spaces:4
 HeartlandMLS©2026. Information Deemed Reliable But Not Guaranteed. This information is being provided by the HeartlandMLS. The listings presented here may or may not be listed by the Broker/Agent operating this website. This information is intended for the personal use of consumers and may not be used for any purpose other than to identify prospective properties consumers may be interested in purchasing. Data <Last Updated November 9, 2026
New listings near 351 NE Saint Andrews Circle
- Coming Soon
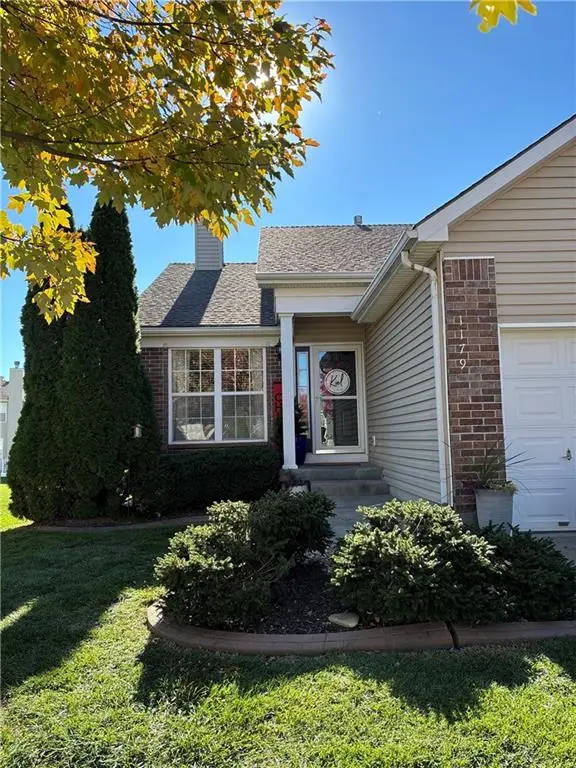 $270,000Coming Soon2 beds 2 baths1,224 sq. ft.
1179 SW Arborfair Drive, Lee's Summit, MO 64082
MLS# 2650960Listed by: PLATINUM REALTY LLC - Coming Soon
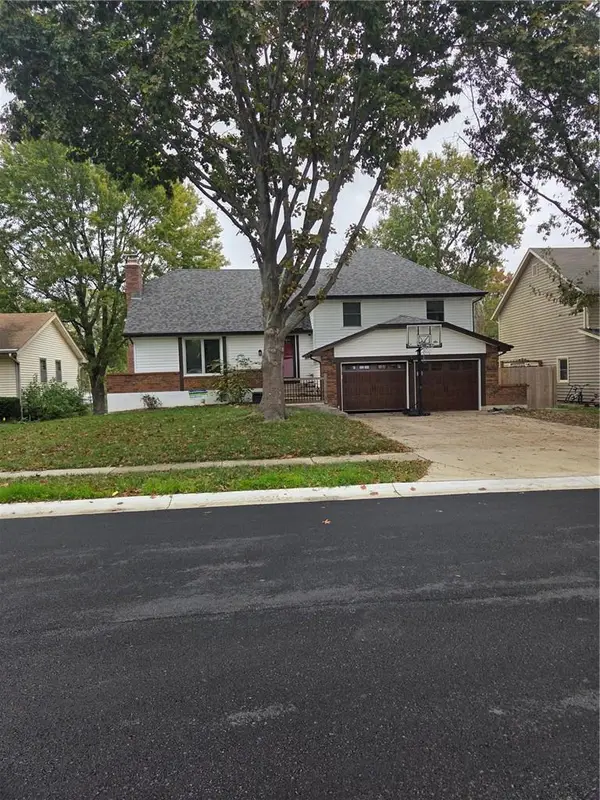 $385,000Coming Soon3 beds 3 baths2,504 sq. ft.
109 SE Colony Drive, Lee's Summit, MO 64063
MLS# 2650632Listed by: REECENICHOLS - LEES SUMMIT - Coming Soon
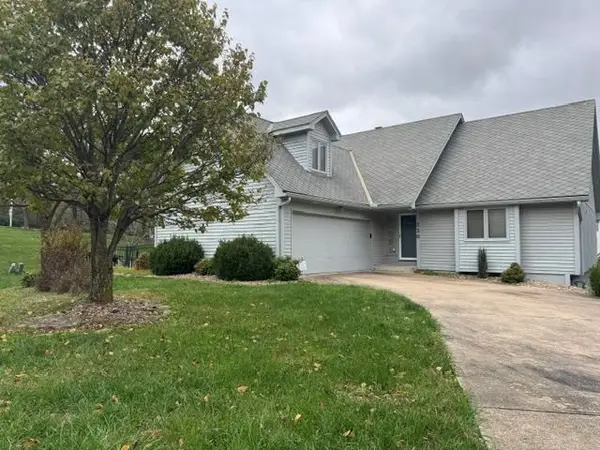 $350,000Coming Soon4 beds 3 baths2,282 sq. ft.
230 NW Foxtail Court, Lee's Summit, MO 64064
MLS# 2650705Listed by: REECENICHOLS - LEES SUMMIT - Coming Soon
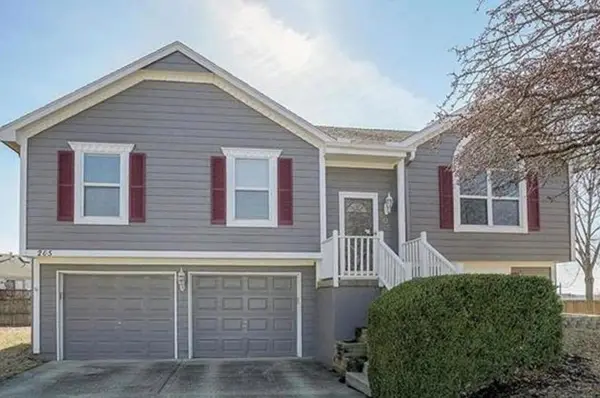 $325,000Coming Soon3 beds 3 baths2,408 sq. ft.
205 NE Beacon Place, Lee's Summit, MO 64086
MLS# 2650445Listed by: WORTH CLARK REALTY - Coming Soon
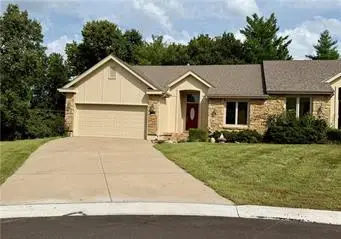 $350,000Coming Soon2 beds 3 baths2,311 sq. ft.
508 NW Ashurst Place, Lee's Summit, MO 64081
MLS# 2650380Listed by: COMPASS REALTY GROUP - Coming Soon
 $560,000Coming Soon4 beds 4 baths3,334 sq. ft.
1309 NE Isabel Jean Court, Lee's Summit, MO 64086
MLS# 2650195Listed by: PLATINUM REALTY LLC - Coming Soon
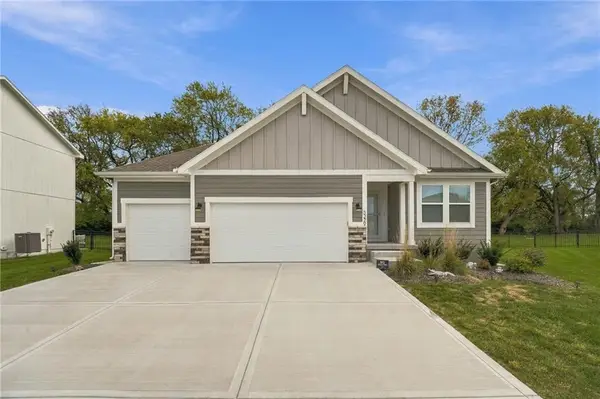 $465,000Coming Soon3 beds 2 baths1,649 sq. ft.
3229 SW Arbor Tree Drive, Lee's Summit, MO 64082
MLS# 2649304Listed by: REECENICHOLS - LEES SUMMIT - Coming Soon
 $360,000Coming Soon3 beds 4 baths3,243 sq. ft.
1116 NE Oak Tree Drive, Lee's Summit, MO 64086
MLS# 2649769Listed by: KELLER WILLIAMS PLATINUM PRTNR - Coming Soon
 $300,000Coming Soon3 beds 2 baths1,612 sq. ft.
807 NE Columbus Street, Lee's Summit, MO 64063
MLS# 2649220Listed by: COLDWELL BANKER REGAN REALTORS


Protect your home and budget from life's surprises with an Assurant Home Warranty, backed by a partner that supports you through every step of homeownership. Explore Plans.
© 2026 Better Homes and Gardens Real Estate LLC. An Anywhere Real Estate company. All rights reserved. Better Homes and Gardens® Real Estate is a registered trademark owned by Meredith Operations Corporation, licensed to Better Homes and Gardens Real Estate LLC and used with permission. Better Homes and Gardens Real Estate LLC fully supports the principles of the Fair Housing Act and the Equal Opportunity Act. Listing information is deemed reliable but is not guaranteed accurate.
Each office is independently owned and operated.
Any services or products provided by third parties are not provided by, affiliated with or related to Better Homes and Gardens Real Estate LLC, or its affiliated companies.