
3525 NE Austin Drive, Lees Summit, MO 64064
Local realty services provided by:Better Homes and Gardens Real Estate Kansas City Homes
3525 NE Austin Drive,Lee's Summit, MO 64064
$228,000
- 2 Beds
- 3 Baths
- 1,372 sq. ft.
- Townhouse
- Active
Upcoming open houses
- Fri, Oct 1612:00 pm - 03:00 pm
Listed by: anne marie restrepo
Office: real broker, llc.
MLS#:2637459
Source:MOKS_HL
Price summary
- Price:$228,000
- Price per sq. ft.:$166.18
- Monthly HOA dues:$360
About this home
Maintenance-free living and a prime location come together in this inviting 2-bedroom, 2.5-bath townhome in Fox Horn. Tucked into a quiet cul-de-sac and backing to the woods, it offers a tranquil setting while keeping you close to shopping, restaurants, recreation, and everything Lee’s Summit has to offer.
Inside, the home feels polished, comfortable, and thoughtfully updated, with a bright, open main level that gives you plenty of room to spread out. Fresh paint and luxury vinyl plank flooring give the space a clean, cohesive look that is both stylish and easy to maintain. The living room centers around a fireplace and opens naturally into the dining area and kitchen, making the layout ideal for everyday living and entertaining. The kitchen features newer stainless steel appliances, a pantry, a center island, and an eat-in area. There is also a half bath.
Step outside to the patio and take in the wooded backdrop. A welcoming patio, creates the perfect spot for morning coffee or simply relaxing and enjoying nature at the end of the day.
Upstairs, the primary bedroom stands out with its generous size, vaulted ceiling, large closet, and ensuite bath. The second bedroom is also nicely sized and has its own full bathroom, making it especially functional for guests, family, or an office. A dedicated washer/dryer area adds convenience right where you need it.
Plus, the garage offers additional storage for everything you would rather keep out of sight.
The location puts everything within easy reach. Shopping, restaurants, coffee and more are nearby, with Summit Fair and Summit Woods Crossing just minutes away. Head to Historic Downtown Lee’s Summit for locally owned restaurants, shops, community events and the farmers market, or spend the day at Longview Lake, nearby parks and area trails.
Located in the Blue Springs School District, this townhome offers the best of both worlds: the feel and space of a house, but with no lawn work to worry about....
Contact an agent
Home facts
- Year built:2005
- Subdivision & Development:Fox Horn
- Listing ID #:2637459
- Added:48 day(s) ago
- Updated:October 14, 2026 at 11:53 PM
Rooms and interior
- Bedrooms:2
- Total bathrooms:3
- Full bathrooms:2
- Half bathrooms:1
- Rooms Total:8
- Basement Description:Slab
- Living area:1,372 sq. ft.
Heating and cooling
- Cooling:Electric
- Heating:Central Electric, Heat Pump
Structure and exterior
- Roof:Composition
- Year built:2005
- Building area:1,372 sq. ft.
- Lot area:0.02 Acres
- Lot Features:Adjoin Greenspace, Level
- Architectural Style:2 Stories
- Construction Materials:Brick Trim, Vinyl Siding
- Foundation Description:Slab
Schools
- High school:Blue Springs South
- Middle school:Delta Woods
- Elementary school:Chapel Lakes
Utilities
- Water:City/Public
- Sewer:Public Sewer
Finances and disclosures
- Price:$228,000
- Price per sq. ft.:$166.18
Features and amenities
- Amenities:Pantry
Parking
- Garage:Yes
- Garage spaces:1
 HeartlandMLS©2026. Information Deemed Reliable But Not Guaranteed. This information is being provided by the HeartlandMLS. The listings presented here may or may not be listed by the Broker/Agent operating this website. This information is intended for the personal use of consumers and may not be used for any purpose other than to identify prospective properties consumers may be interested in purchasing. Data <Last Updated October 14, 2026
New listings near 3525 NE Austin Drive
- Coming Soon
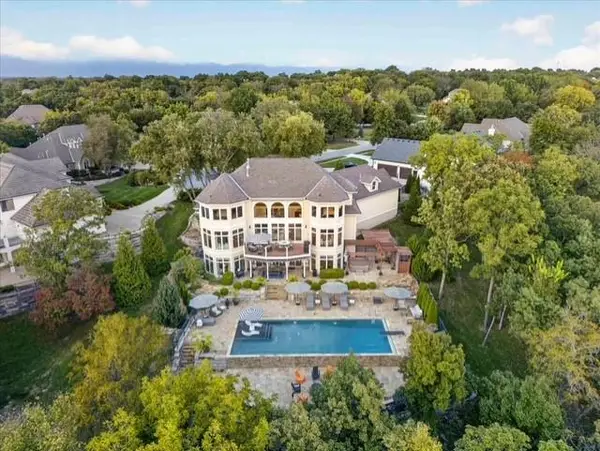 $1,400,000Coming Soon5 beds 6 baths6,202 sq. ft.
460 NW Riven Rock Circle, Lee's Summit, MO 64081
MLS# 2647230Listed by: REECENICHOLS - COUNTRY CLUB PLAZA - Coming Soon
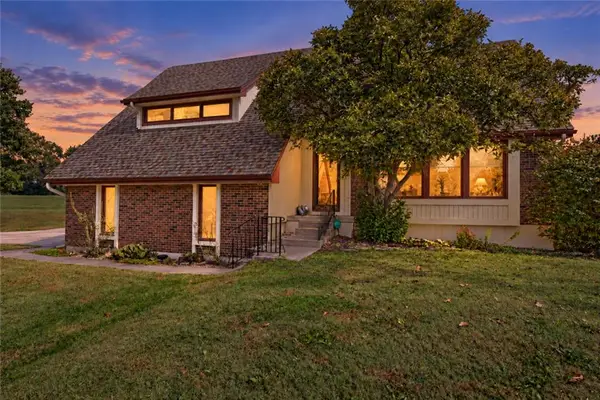 $555,000Coming Soon4 beds 3 baths2,098 sq. ft.
12915 Meadowlark Street, Lee's Summit, MO 64086
MLS# 2646701Listed by: KELLER WILLIAMS REALTY PARTNERS INC. - Coming Soon
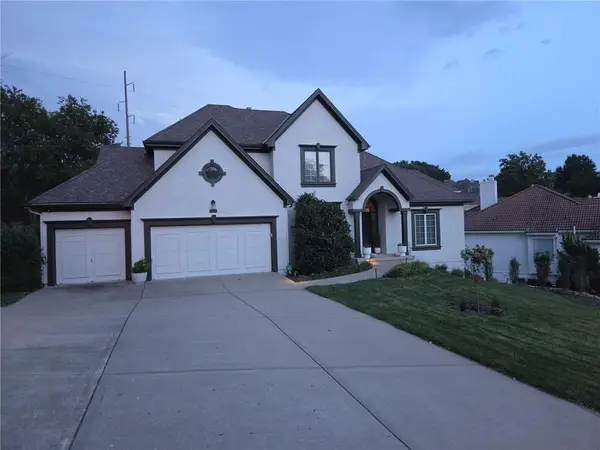 $789,000Coming Soon6 beds 5 baths4,373 sq. ft.
5452 NE Northgate Circle, Lee's Summit, MO 64064
MLS# 2646394Listed by: EXP REALTY LLC - Coming Soon
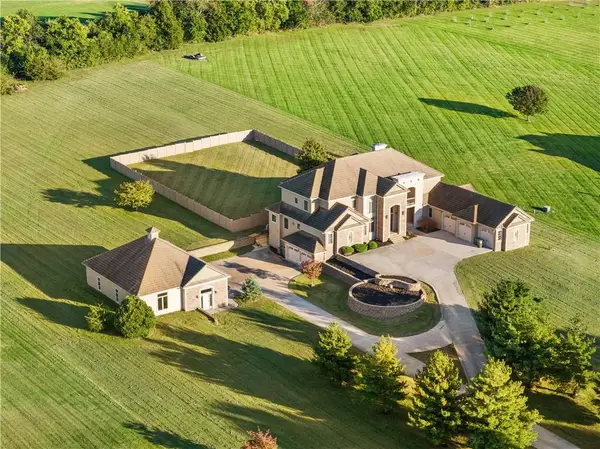 $2,195,000Coming Soon6 beds 8 baths10,030 sq. ft.
9701 Windsor Drive, Lee's Summit, MO 64086
MLS# 2646775Listed by: REAL BROKER, LLC-MO - Coming Soon
 $400,000Coming Soon4 beds 3 baths3,134 sq. ft.
1341 SE Dalton Drive, Lee's Summit, MO 64081
MLS# 2646850Listed by: REECENICHOLS - LEES SUMMIT - Coming SoonOpen Sun, 12 to 2pm
 $340,000Coming Soon3 beds 2 baths1,559 sq. ft.
1436 SW Mission Road, Lee's Summit, MO 64081
MLS# 2646814Listed by: RE/MAX HERITAGE - Coming Soon
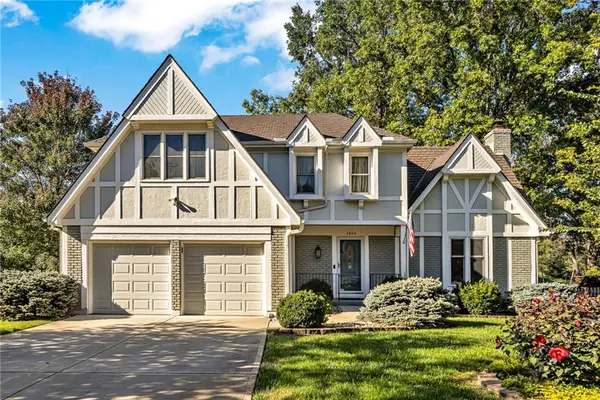 $400,000Coming Soon3 beds 4 baths3,101 sq. ft.
3806 NE Beechwood Drive, Lee's Summit, MO 64064
MLS# 2646817Listed by: REECENICHOLS - LEAWOOD - Coming Soon
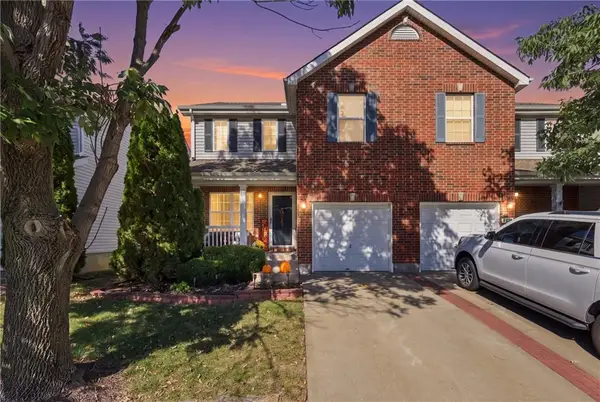 $260,000Coming Soon2 beds 2 baths1,424 sq. ft.
1224 SW Wysteria Drive, Lee's Summit, MO 64082
MLS# 2646829Listed by: COMPASS REALTY GROUP - Coming Soon
 $530,000Coming Soon3 beds 3 baths3,211 sq. ft.
3004 SW Silverspur Lane, Lee's Summit, MO 64081
MLS# 2646759Listed by: COMPASS REALTY GROUP - Coming SoonOpen Sat, 1 to 3pm
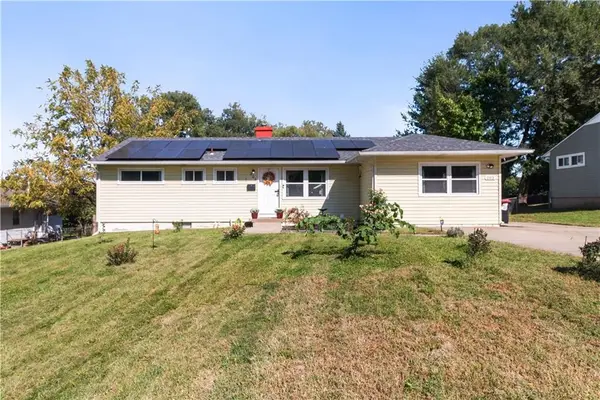 $309,000Coming Soon3 beds 2 baths1,807 sq. ft.
203 SW Mcclendon Drive, Lee's Summit, MO 64081
MLS# 2646708Listed by: RE/MAX ELITE, REALTORS


Protect your home and budget from life's surprises with an Assurant Home Warranty, backed by a partner that supports you through every step of homeownership. Explore Plans.
© 2026 Better Homes and Gardens Real Estate LLC. An Anywhere Real Estate company. All rights reserved. Better Homes and Gardens® Real Estate is a registered trademark owned by Meredith Operations Corporation, licensed to Better Homes and Gardens Real Estate LLC and used with permission. Better Homes and Gardens Real Estate LLC fully supports the principles of the Fair Housing Act and the Equal Opportunity Act. Listing information is deemed reliable but is not guaranteed accurate.
Each office is independently owned and operated.
Any services or products provided by third parties are not provided by, affiliated with or related to Better Homes and Gardens Real Estate LLC, or its affiliated companies.