
4323 NE Park Trails Court, Lees Summit, MO 64064
Local realty services provided by:Better Homes and Gardens Real Estate Kansas City Homes
4323 NE Park Trails Court,Lee's Summit, MO 64064
$615,000
- 4 Beds
- 3 Baths
- 2,786 sq. ft.
- Single family
- Coming Soon
Listed by: tommy needles
Office: keller williams platinum prtnr
MLS#:2648080
Source:MOKS_HL
Price summary
- Price:$615,000
- Price per sq. ft.:$220.75
- Monthly HOA dues:$299.25
About this home
Exceptional curb appeal, beautiful architectural details, and maintenance-provided living! Welcome to 4323 NE Park Trails Court in Lee’s Summit, where style, comfort, and convenience come together. This stunning 4-bedroom, 3-full-bath home makes an unforgettable first impression with its beautiful stucco exterior and distinctive concrete tile roof. Step inside to discover wide-plank hardwood floors, custom wood beams, and dramatic floor-to-ceiling windows that fill the home with natural light while creating a warm, inviting atmosphere. One of the true highlights is the incredible porch with retractable screens, offering the perfect setting for indoor-outdoor entertaining! Imagine crisp fall evenings, football weekends with friends, or simply relaxing and enjoying the fresh air. Whether you're hosting a crowd or enjoying a quiet evening at home, this space was made to be enjoyed. And the lifestyle doesn't stop at your front door! Enjoy nearby community amenities including a clubhouse, tennis courts, playground, and kiddie pool—all conveniently close by and right at your fingertips. With its impressive architectural features, inviting entertaining spaces, outstanding neighborhood amenities, and the added convenience of maintenance-provided living, this home offers a lifestyle that's hard to beat. Beautiful inside and out, this is one you won't want to miss!...
Contact an agent
Home facts
- Year built:2013
- Subdivision & Development:Park Ridge
- Listing ID #:2648080
- Updated:October 23, 2026 at 11:44 AM
Rooms and interior
- Bedrooms:4
- Total bathrooms:3
- Full bathrooms:3
- Basement:Yes
- Basement Description:Daylight, Finished, Full
- Living area:2,786 sq. ft.
Heating and cooling
- Cooling:Electric
- Heating:Central Gas, Heat Pump
Structure and exterior
- Roof:Tile
- Year built:2013
- Building area:2,786 sq. ft.
- Lot area:0.18 Acres
- Architectural Style:Ranch
- Construction Materials:Stucco, Wood Siding
Utilities
- Water:City/Public
- Sewer:Public Sewer
Finances and disclosures
- Price:$615,000
- Price per sq. ft.:$220.75
Parking
- Parking description:Attached
- Garage:Yes
- Garage spaces:3
 HeartlandMLS©2026. Information Deemed Reliable But Not Guaranteed. This information is being provided by the HeartlandMLS. The listings presented here may or may not be listed by the Broker/Agent operating this website. This information is intended for the personal use of consumers and may not be used for any purpose other than to identify prospective properties consumers may be interested in purchasing. Data <Last Updated October 23, 2026
New listings near 4323 NE Park Trails Court
- Coming Soon
 $469,900Coming Soon3 beds 3 baths3,032 sq. ft.
1148 Sw Pacific Circle, Lee's Summit, MO 64081
MLS# 2648415Listed by: RE/MAX ELITE, REALTORS - Coming Soon
 $410,000Coming Soon4 beds 3 baths2,707 sq. ft.
1420 SE 7th Terrace, Lee's Summit, MO 64063
MLS# 2648162Listed by: REAL BROKER, LLC - Coming Soon
 $425,000Coming Soon4 beds 3 baths2,354 sq. ft.
308 Alexandria Drive, Lee's Summit, MO 64063
MLS# 2647828Listed by: REAL BROKER, LLC - Coming Soon
 $769,900Coming Soon6 beds 6 baths4,250 sq. ft.
2118 NW Killarney Lane, Lee's Summit, MO 64081
MLS# 2647637Listed by: HOMECOIN.COM - Coming Soon
 $275,000Coming Soon3 beds 3 baths1,800 sq. ft.
833 NE Bristol Drive, Lee's Summit, MO 64086
MLS# 2647784Listed by: REECENICHOLS - LEES SUMMIT - Coming SoonOpen Fri, 4 to 6pm
 $555,000Coming Soon5 beds 5 baths3,611 sq. ft.
2808 SW Arthur Drive, Lee's Summit, MO 64082
MLS# 2647786Listed by: KELLER WILLIAMS REALTY PARTNERS INC. - Coming Soon
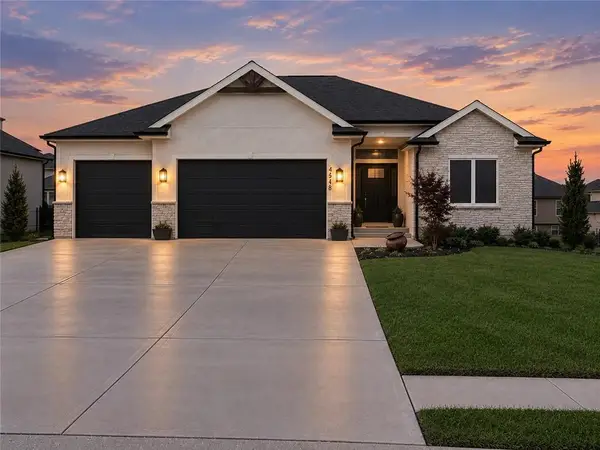 $699,999Coming Soon5 beds 5 baths3,600 sq. ft.
4548 NE Seneca Terrace, Lee's Summit, MO 64064
MLS# 2647419Listed by: TALA REALTY CO - Coming Soon
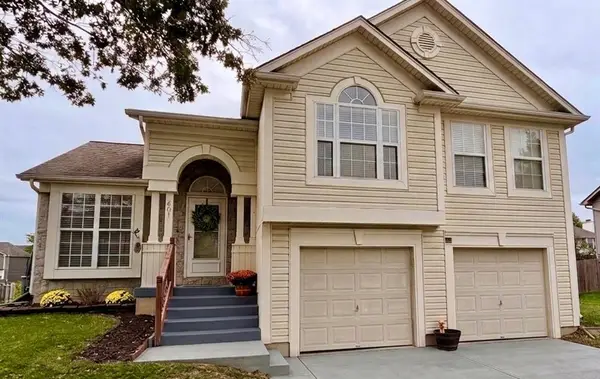 $375,000Coming Soon3 beds 3 baths1,706 sq. ft.
601 SE Sumpter Drive, Lee's Summit, MO 64063
MLS# 2647469Listed by: FITZ OSBORN REAL ESTATE LLC - Coming Soon
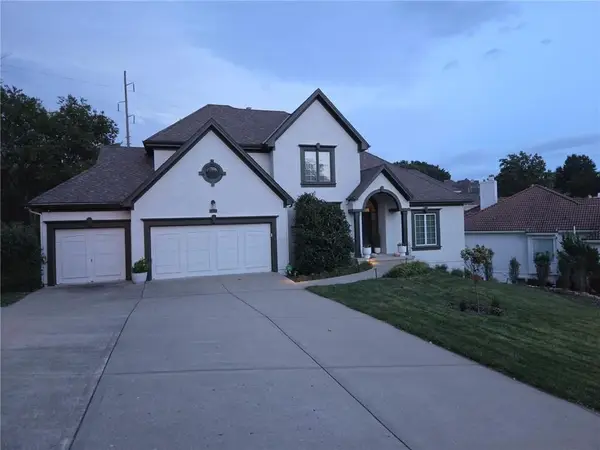 $789,000Coming Soon6 beds 5 baths4,373 sq. ft.
5452 NE Northgate Circle, Lee's Summit, MO 64064
MLS# 2646394Listed by: EXP REALTY LLC


Protect your home and budget from life's surprises with an Assurant Home Warranty, backed by a partner that supports you through every step of homeownership. Explore Plans.
© 2026 Better Homes and Gardens Real Estate LLC. An Anywhere Real Estate company. All rights reserved. Better Homes and Gardens® Real Estate is a registered trademark owned by Meredith Operations Corporation, licensed to Better Homes and Gardens Real Estate LLC and used with permission. Better Homes and Gardens Real Estate LLC fully supports the principles of the Fair Housing Act and the Equal Opportunity Act. Listing information is deemed reliable but is not guaranteed accurate.
Each office is independently owned and operated.
Any services or products provided by third parties are not provided by, affiliated with or related to Better Homes and Gardens Real Estate LLC, or its affiliated companies.