
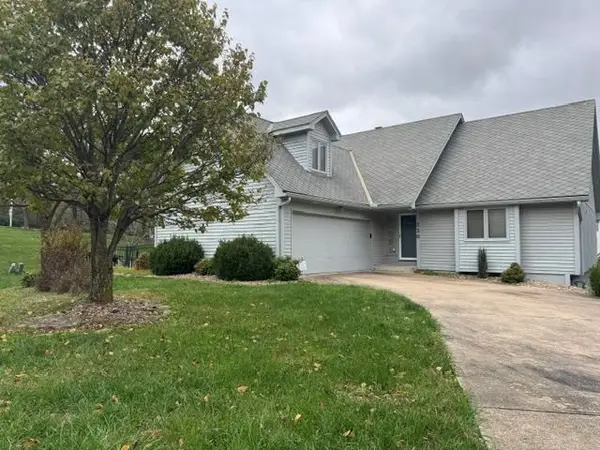
522 SE Richardson Place, Lees Summit, MO 64063
Local realty services provided by:Better Homes and Gardens Real Estate Kansas City Homes
522 SE Richardson Place,Lee's Summit, MO 64063
$280,000
- 3 Beds
- 2 Baths
- 2,706 sq. ft.
- Single family
- Coming Soon
Listed by: andrew hicklin, rob ellerman team
Office: reecenichols-kcn
MLS#:2651527
Source:MOKS_HL
Price summary
- Price:$280,000
- Price per sq. ft.:$103.47
About this home
A spacious enclosed sunroom, multiple living areas, and room to make it your own set this 3-bedroom, 2-bath raised ranch apart in Lee’s Summit’s Bayberry neighborhood. The main level features a generous living room with a brick fireplace and bay window, a separate dining room, and an eat-in kitchen with ample wood cabinetry and counter space. All three bedrooms are on the main level, including a primary bedroom with an adjoining bathroom. Across the back of the home, the window-lined sunroom offers additional space for relaxing, hobbies, or gathering, with access to the fenced backyard. A deck provides another outdoor living area, while the partially finished basement adds flexible recreation space alongside storage and a two-car built-in garage. Established trees and a brick-accented exterior complete the setting. Bring your ideas for updates and explore the possibilities. Property is being sold in its present condition. Indoor air-quality assessment and additional property information are available through the listing agent....
Contact an agent
Home facts
- Year built:1978
- Subdivision & Development:Bayberry
- Listing ID #:2651527
- Updated:November 12, 2026 at 10:47 PM
Rooms and interior
- Bedrooms:3
- Total bathrooms:2
- Full bathrooms:2
- Rooms Total:10
- Kitchen Description:Dishwasher
- Basement:Yes
- Basement Description:Concrete, Full, Inside Entrance
- Living area:2,706 sq. ft.
Heating and cooling
- Cooling:Electric
- Heating:Forced Air Gas
Structure and exterior
- Roof:Composition
- Year built:1978
- Building area:2,706 sq. ft.
- Lot area:0.21 Acres
- Lot Features:Level
- Architectural Style:Raised Ranch
- Construction Materials:Frame
- Foundation Description:Concrete
Schools
- High school:Lee's Summit
- Middle school:East Trails
- Elementary school:Prairie View
Utilities
- Water:City/Public
- Sewer:Public Sewer
Finances and disclosures
- Price:$280,000
- Price per sq. ft.:$103.47
Features and amenities
- Appliances:Dishwasher
Parking
- Parking description:Built-In
- Garage:Yes
- Garage spaces:2
 HeartlandMLS©2026. Information Deemed Reliable But Not Guaranteed. This information is being provided by the HeartlandMLS. The listings presented here may or may not be listed by the Broker/Agent operating this website. This information is intended for the personal use of consumers and may not be used for any purpose other than to identify prospective properties consumers may be interested in purchasing. Data <Last Updated November 12, 2026
New listings near 522 SE Richardson Place
- Coming SoonOpen Sat, 12 to 2pm
 $475,000Coming Soon3 beds 3 baths2,200 sq. ft.
436 NE Lakes Edge Drive, Lee's Summit, MO 64064
MLS# 2651117Listed by: REAL BROKER, LLC-MO - Coming Soon
 $330,000Coming Soon3 beds 2 baths1,616 sq. ft.
3900 SW Lido Drive, Lee's Summit, MO 64082
MLS# 2651312Listed by: REALTY EXECUTIVES - Coming Soon
 $369,000Coming Soon3 beds 3 baths1,924 sq. ft.
825 NE Lone Hill Drive, Lee's Summit, MO 64064
MLS# 2651411Listed by: RE/MAX ELITE, REALTORS - Coming Soon
 $410,000Coming Soon4 beds 4 baths2,752 sq. ft.
524 NE Victoria Drive, Lee's Summit, MO 64086
MLS# 2651335Listed by: EXP REALTY LLC - Coming SoonOpen Sat, 1 to 3pm
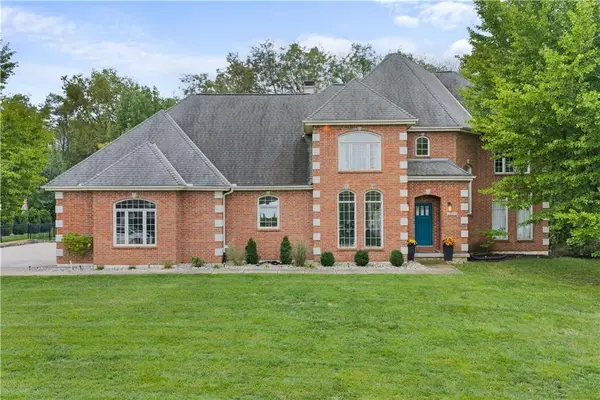 $1,150,000Coming Soon5 beds 6 baths4,266 sq. ft.
1217 SW Coachlight Drive, Lee's Summit, MO 64081
MLS# 2651051Listed by: REECENICHOLS - LEES SUMMIT - Coming Soon
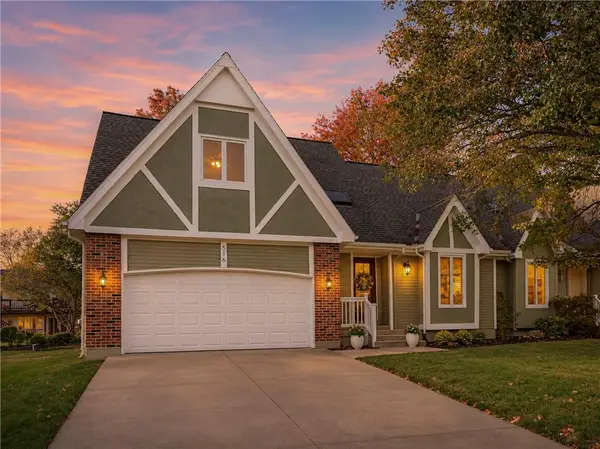 $350,000Coming Soon3 beds 3 baths2,377 sq. ft.
516 NW Timberbrooke Drive, Lee's Summit, MO 64081
MLS# 2651049Listed by: REECENICHOLS - LEES SUMMIT - Coming Soon
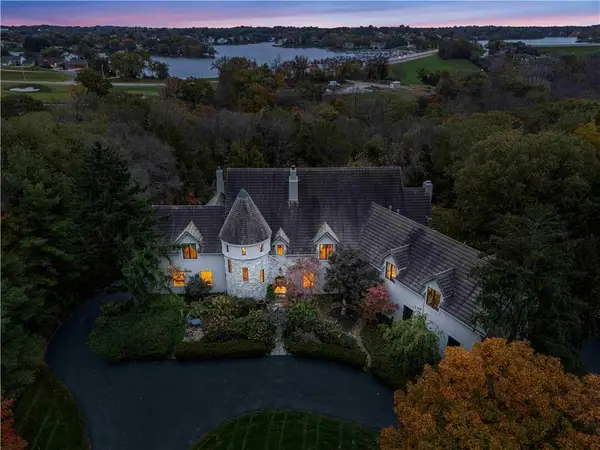 $3,300,000Coming Soon5 beds 8 baths8,523 sq. ft.
351 NE Saint Andrews Circle, Lee's Summit, MO 64064
MLS# 2650996Listed by: REECENICHOLS - COUNTRY CLUB PLAZA - Coming Soon
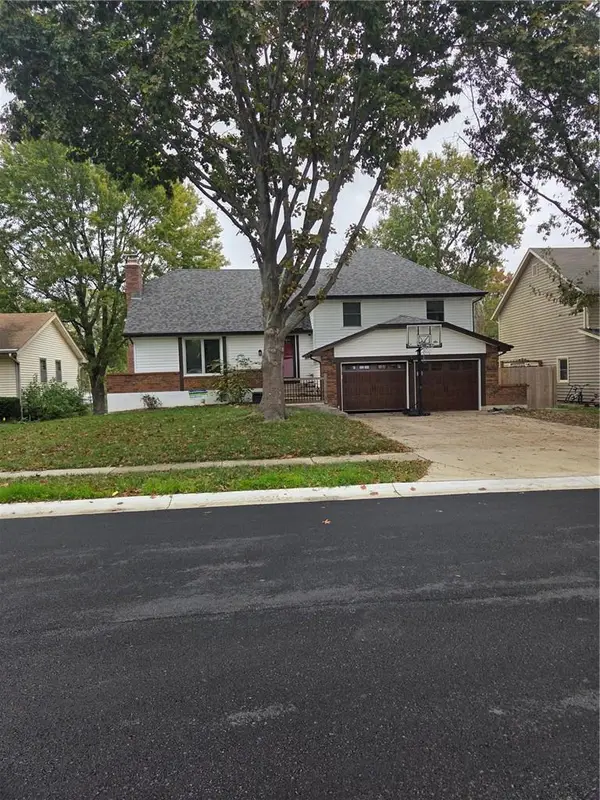 $385,000Coming Soon3 beds 3 baths2,504 sq. ft.
109 SE Colony Drive, Lee's Summit, MO 64063
MLS# 2650632Listed by: REECENICHOLS - LEES SUMMIT - Coming Soon
 $350,000Coming Soon4 beds 3 baths2,282 sq. ft.
230 NW Foxtail Court, Lee's Summit, MO 64064
MLS# 2650705Listed by: REECENICHOLS - LEES SUMMIT


Protect your home and budget from life's surprises with an Assurant Home Warranty, backed by a partner that supports you through every step of homeownership. Explore Plans.
© 2026 Better Homes and Gardens Real Estate LLC. An Anywhere Real Estate company. All rights reserved. Better Homes and Gardens® Real Estate is a registered trademark owned by Meredith Operations Corporation, licensed to Better Homes and Gardens Real Estate LLC and used with permission. Better Homes and Gardens Real Estate LLC fully supports the principles of the Fair Housing Act and the Equal Opportunity Act. Listing information is deemed reliable but is not guaranteed accurate.
Each office is independently owned and operated.
Any services or products provided by third parties are not provided by, affiliated with or related to Better Homes and Gardens Real Estate LLC, or its affiliated companies.